Ready in January! Welcome home to the popular Bella floor plan, where timeless style meets everyday functionality. This thoughtfully designed home offers 4 bedrooms, 3.5 baths, and an open-concept layout filled with natural light. The heart of the home is the stunning gourmet kitchen, featuring an abundance of white soft-close cabinetry, quartz countertops, designer backsplash, and a premium Whirlpool stainless steel appliance package with a gas cooktop, designer hood, built-in microwave, and wall oven—perfect for entertaining or everyday living. Enjoy exceptional storage throughout, including a convenient drop zone off the garage. Upstairs, the spacious primary suite offers a private walk-out balcony, creating the perfect retreat to enjoy your morning coffee or unwind in the evening. Bedroom 2 features dual closets with direct access to the secondary bath, while Bedroom 4 includes its own private en-suite, ideal for guests or multigenerational living. A centrally located second-floor laundry room comes complete with a washer and dryer for added convenience. Additional highlights include a 2-car rear-load garage, tankless water heater, and quality finishes throughout. Currently under construction with an anticipated January completion, this is your opportunity to own a beautifully appointed new home in the desirable Atwater Station community, conveniently located between Fuquay-Varina and Holly Springs with easy access to Cary, Apex, and beyond.
New construction
$534,000
821 Fireship Rd, Fuquay Varina, NC 27526
4beds
2,473sqft
Single Family Residence, Residential
Built in 2027
3,049 Square Feet Lot
$-- Zestimate®
$216/sqft
$60/mo HOA
What's special
Designer hoodQuality finishes throughoutStunning gourmet kitchenExceptional storage throughoutPrivate walk-out balconyGas cooktopWall oven
- 7 days |
- 92 |
- 7 |
Zillow last checked:
Listing updated:
Listed by:
Jennifer Lynn Bynum 919-434-9349,
Baker Residential,
Derek Coffey 720-474-9463,
Baker Residential
Source: Doorify MLS,MLS#: 10178984
Loading...
Facts & features
Interior
Bedrooms & bathrooms
- Bedrooms: 4
- Bathrooms: 4
- Full bathrooms: 3
- 1/2 bathrooms: 1
Heating
- None
Cooling
- Central Air
Appliances
- Included: Dishwasher, Gas Cooktop, Microwave, Oven, Range Hood, Tankless Water Heater, Washer/Dryer
- Laundry: Laundry Room, Upper Level
Features
- Double Vanity, Open Floorplan, Pantry, Quartz Counters, Second Primary Bedroom, Separate Shower, Smart Thermostat, Smooth Ceilings, Storage, Tray Ceiling(s), Walk-In Closet(s), Water Closet
- Flooring: Carpet, Vinyl
- Windows: Double Pane Windows, Screens
- Has fireplace: No
- Common walls with other units/homes: No Common Walls
Interior area
- Total structure area: 2,473
- Total interior livable area: 2,473 sqft
- Finished area above ground: 2,473
- Finished area below ground: 0
Property
Parking
- Total spaces: 2
- Parking features: Attached, Garage
- Attached garage spaces: 2
Features
- Levels: Two
- Stories: 2
- Patio & porch: Front Porch, Patio
- Exterior features: Balcony, Covered Courtyard
- Pool features: Community
- Has view: Yes
Lot
- Size: 3,049 Square Feet
Details
- Parcel number: 066803317989000 0523574
- Zoning: NMU
- Special conditions: Standard
Construction
Type & style
- Home type: SingleFamily
- Architectural style: Farmhouse
- Property subtype: Single Family Residence, Residential
Materials
- HardiPlank Type
- Foundation: Slab
- Roof: Shingle
Condition
- New construction: Yes
- Year built: 2027
- Major remodel year: 2027
Utilities & green energy
- Sewer: Public Sewer
- Water: Public
Community & HOA
Community
- Features: Curbs, Park, Playground, Pool, Sidewalks, Street Lights, Suburban
- Subdivision: Atwater
HOA
- Has HOA: Yes
- Amenities included: Cabana, Dog Park, Jogging Path, Park, Playground, Pool, Trail(s)
- Services included: Maintenance Grounds
- HOA fee: $60 monthly
Location
- Region: Fuquay Varina
Financial & listing details
- Price per square foot: $216/sqft
- Annual tax amount: $787
- Date on market: 7/9/2026
Estimated market value
Not available
Estimated sales range
Not available
Not available
Price history
| Date | Event | Price |
|---|---|---|
| 7/9/2026 | Listed for sale | $534,000$216/sqft |
Source:  Doorify MLS #10178984 Report a problem Doorify MLS #10178984 Report a problem | ||
Public tax history
Tax history is unavailable.
Monthly payment
Est. payment
Payment breakdown
Explore the cost of this home by adjusting the details. Changes won't be saved.Climate risks
Neighborhood: 27526
Nearby schools
GreatSchools rating
- 5/10Herbert Akins Rd ElementaryGrades: PK-5Distance: 1.1 mi
- 8/10Herbert Akins Road MiddleGrades: 6-8Distance: 1.1 mi
- 6/10Fuquay-Varina HighGrades: 9-12Distance: 1.9 mi
Schools provided by the listing agent
- Elementary: Wake - Herbert Akins Road Elementary
- Middle: Wake - Herbert Akins Road Middle
- High: Wake - Fuquay Varina High
Source: Doorify MLS. This data may not be complete. We recommend contacting the local school district to confirm school assignments for this home.
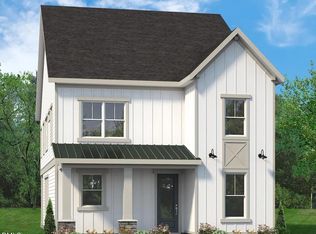
- $549,0004 bd4 ba2.7k sqft829 Fireship Rd, Fuquay Varina, NC 27526New Construction
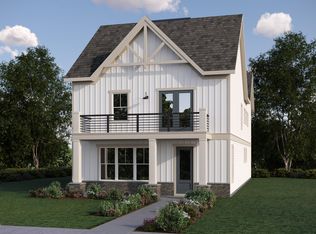
- $499,1634 bd4 ba2.4k sqft815 Fireship Rd, Fuquay Varina, NC 27526Pending
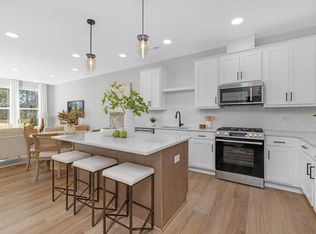
- $392,5004 bd4 ba2.5k sqft809 Fireship Rd, Fuquay Varina, NC 27526Sold
- $659,7545 bd4 ba3.3k sqft2415 Flagship Rd, Fuquay Varina, NC 27526Sold
- $588,0364 bd3 ba2.4k sqft2419 Flagship Rd, Fuquay Varina, NC 27526Sold
- $633,6004 bd3 ba2.3k sqft2411 Flagship Rd, Fuquay Varina, NC 27526Off Market
- $579,0004 bd4 ba2.4k sqft826 Fireship Rd, Fuquay Varina, NC 27526New Construction
- $488,4174 bd4 ba2.5k sqft811 Fireship, Fuquay Varina, NC 27526Sold
A local agent can set up tours, give advice and negotiate with sellers.
Similar homes
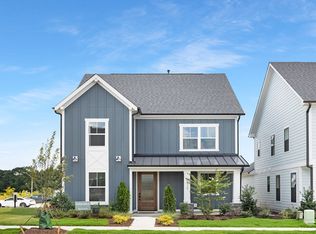
- from $539,9904 bd3 ba2.7k sqftOliver Plan, Atwater Station - Village Collection, Fuquay Varina, NC 27526New Construction
 Baker Residential
 - from $514,9904 bd4 ba2.4k sqftWillow Plan, Atwater Station - Village Collection, Fuquay Varina, NC 27526New Construction
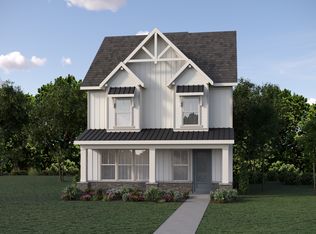 Baker Residential
 - from $519,9904 bd4 ba2.7k sqftHadley Plan, Atwater Station - Village Collection, Fuquay Varina, NC 27526New Construction
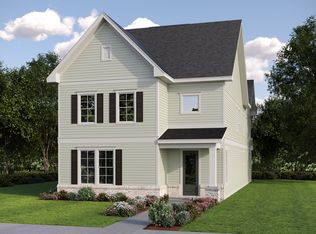 Baker Residential
 - $599,0004 bd3 ba2.3k sqft2409 Safe Harbour Rd, Fuquay Varina, NC 27526New Construction

 Doorify MLS
 - $579,0004 bd4 ba2.4k sqft826 Fireship Rd, Fuquay Varina, NC 27526New ConstructionDoorify MLS
- from $479,9903 bd3 ba2.4k sqftBella Plan, Atwater Station - Village Collection, Fuquay Varina, NC 27526New ConstructionBaker Residential
- from $396,4903 bd3 ba2.1k sqftAtlas End Unit Plan, Atwater Station - Midtown Collection, Fuquay Varina, NC 27526New ConstructionBaker Residential
- $439,0004 bd4 ba2.5k sqft713 Trailboard Rd, Fuquay Varina, NC 27526New ConstructionDoorify MLS
- from $428,3044 bd4 ba2.5k sqftPomona Interior unit Plan, Atwater Station - Midtown Collection, Fuquay Varina, NC 27526New ConstructionBaker Residential
- from $378,9903 bd3 ba2.1k sqftCora Interior Unit Plan, Atwater Station - Midtown Collection, Fuquay Varina, NC 27526New ConstructionBaker Residential
- from $371,4903 bd3 ba2.1k sqftAtlas Interior Unit Plan, Atwater Station - Midtown Collection, Fuquay Varina, NC 27526New ConstructionBaker Residential
- from $578,9904 bd3 ba2.5k sqftSomerset III Plan, Carolina Springs : Sterling, Apex, NC 27539New ConstructionLennar Homes
- $454,9904 bd3 ba2.4k sqft200 Stoddard Ln, Garner, NC 27529New ConstructionDoorify MLS
- from $491,9904 bd3 ba3.1k sqftHastings III Plan, Annandale : Highland Collection, Garner, NC 27529New ConstructionLennar Homes
- $643,4554 bd3 ba2.6k sqft413 Calvander Ln, Apex, NC 27539New ConstructionDoorify MLS
- from $476,9905 bd4 ba3k sqftTyler Plan, Annandale : Highland Collection, Garner, NC 27529New ConstructionLennar Homes
- $474,9905 bd3 ba2.6k sqft248 Fairbanks Ave, Garner, NC 27529New ConstructionDoorify MLS
- $529,0354 bd3 ba2.3k sqft205 Carolina Springs Blvd, Apex, NC 27539New ConstructionMLS ID #10163187, Haley Allen. Doorify MLS
- $450,4805 bd4 ba3k sqft644 Morning Light Dr, Angier, NC 27501New ConstructionMLS ID #10177796, Haley Allen. Doorify MLS
- $469,9905 bd3 ba2.6k sqft141 Prucha Ln, Garner, NC 27529New ConstructionDoorify MLS
