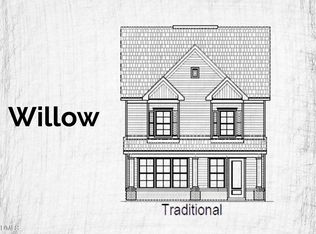
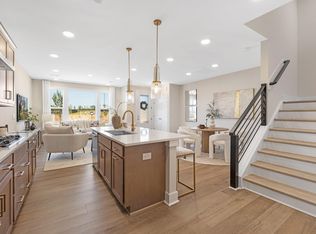
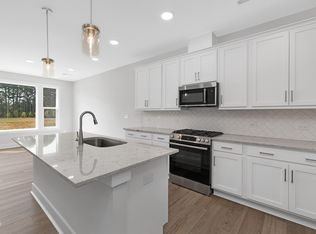
Ready in August! Welcome home to the highly sought-after Timothy, a beautifully designed two-story home in the Village Collection at Atwater Station, offering 2,371 square feet of thoughtfully crafted living space with 4 bedrooms, 3 full baths, and a rear-load 2-car garage. From the moment you enter, you'll be captivated by the dramatic two-story family room, filling the home with natural light and creating an open, airy feel. Light luxury vinyl plank flooring extends throughout the entire first floor, staircase, and second-floor hallway, adding style, durability, and a seamless designer look. The open-concept layout is perfect for both everyday living and entertaining. The gourmet kitchen overlooks the spacious family room and features quartz countertops, a large center island, modern cabinetry, and plenty of prep and storage space. Just off the main living area, the casual dining space creates the perfect gathering place for family and friends. One of the Timothy's most desirable features is the first-floor guest suite with a full bath, providing exceptional flexibility for overnight guests, multigenerational living, or a private home office. Upstairs, the luxurious primary suite offers a peaceful retreat with a spacious bedroom and a beautifully appointed spa-inspired bath. Two additional bedrooms, a full bath, and a conveniently located second-floor laundry room complete the upper level. Located in the highly desirable Atwater Station community on the border of Holly Springs and Fuquay-Varina, homeowners will enjoy charming streetscapes with rear-load garages and outstanding future amenities, including a resort-style pool, cabana, dog park, community garden, playground, pocket parks, and walking trails. Convenient to shopping, dining, recreation, and major commuting routes, Atwater Station offers the perfect blend of comfort, convenience, and community. Don't miss your opportunity to own this exceptional home!
Pending
Price increase: $5.7K (7/18)
$604,694
2409 Safe Harbour Rd, Fuquay Varina, NC 27526
4beds
2,371sqft
Single Family Residence, Residential
Built in 2026
3,484 Square Feet Lot
$446,400 Zestimate®
$255/sqft
$60/mo HOA
What's special
Spacious bedroomNatural lightModern cabinetryBeautifully appointed spa-inspired bathGourmet kitchenLarge center islandCharming streetscapes
- 37 days |
- 45 |
- 3 |
Zillow last checked:
Listing updated:
Listed by:
Jennifer Lynn Bynum 919-434-9349,
Baker Residential,
Derek Coffey 720-474-9463,
Baker Residential
Source: Doorify MLS,MLS#: 10178959
Facts & features
Interior
Bedrooms & bathrooms
- Bedrooms: 4
- Bathrooms: 3
- Full bathrooms: 3
Heating
- Electric
Cooling
- Central Air
Appliances
- Included: Dishwasher, Gas Cooktop, Range Hood
- Laundry: Laundry Room, Upper Level
Features
- Breakfast Bar, Double Vanity, High Ceilings, Kitchen Island, Open Floorplan, Recessed Lighting, Tray Ceiling(s), Walk-In Closet(s)
- Flooring: Carpet, Vinyl
- Windows: Double Pane Windows
- Common walls with other units/homes: No Common Walls
Interior area
- Total structure area: 2,371
- Total interior livable area: 2,371 sqft
- Finished area above ground: 2,371
- Finished area below ground: 0
Property
Parking
- Total spaces: 2
- Parking features: Attached, Garage
- Attached garage spaces: 2
Features
- Levels: Two
- Stories: 2
- Patio & porch: Covered, Front Porch, Porch
- Exterior features: Balcony
- Pool features: Community
- Has view: Yes
Lot
- Size: 3,484 Square Feet
Details
- Parcel number: 066803420134000 0523609
- Zoning: NMU
- Special conditions: Standard
Construction
Type & style
- Home type: SingleFamily
- Architectural style: Craftsman
- Property subtype: Single Family Residence, Residential
Materials
- HardiPlank Type, Shake Siding, Stone
- Foundation: Slab
- Roof: Shingle
Condition
- New construction: Yes
- Year built: 2026
- Major remodel year: 2026
Details
- Builder name: Baker Residential
Utilities & green energy
- Sewer: Public Sewer
- Water: Public
Community & HOA
Community
- Features: Curbs, Park, Playground, Pool, Sidewalks, Street Lights, Suburban
- Subdivision: Atwater
HOA
- Has HOA: Yes
- Services included: Maintenance Grounds
- HOA fee: $60 monthly
Location
- Region: Fuquay Varina
Financial & listing details
- Price per square foot: $255/sqft
- Annual tax amount: $787
- Date on market: 7/9/2026
Estimated market value
$446,400
$424,000 - $469,000
$2,361/mo
Price history
| Date | Event | Price |
|---|---|---|
| 7/18/2026 | Pending sale | $604,694+1%$255/sqft |
Source:  Doorify MLS #10178959 Report a problem Doorify MLS #10178959 Report a problem | ||
| 7/9/2026 | Listed for sale | $599,000$253/sqft |
Source: Doorify MLS #10178959 Report a problem | ||
| 7/8/2026 | Listing removed | $599,000$253/sqft |
Source: Doorify MLS #10144362 Report a problem | ||
| 7/6/2026 | Pending sale | $599,000$253/sqft |
Source: Doorify MLS #10144362 Report a problem | ||
| 6/18/2026 | Price change | $599,000-1.6%$253/sqft |
Source: Doorify MLS #10144362 Report a problem | ||
| 4/12/2026 | Price change | $609,000+3.8%$257/sqft |
Source: Doorify MLS #10144362 Report a problem | ||
| 2/3/2026 | Listed for sale | $586,746$247/sqft |
Source: Doorify MLS #10144362 Report a problem | ||
Public tax history
Tax history is unavailable.
Monthly payment
Est. payment
Payment breakdown
Explore the cost of this home by adjusting the details. Changes won't be saved.Climate risks
Neighborhood: 27526
Nearby schools
GreatSchools rating
- 5/10Herbert Akins Rd ElementaryGrades: PK-5Distance: 1.1 mi
- 8/10Herbert Akins Road MiddleGrades: 6-8Distance: 1.1 mi
- 6/10Fuquay-Varina HighGrades: 9-12Distance: 1.9 mi
Schools provided by the listing agent
- Elementary: Wake - Herbert Akins Road Elementary
- Middle: Wake - Herbert Akins Road Middle
- High: Wake - Fuquay Varina High
Source: Doorify MLS. This data may not be complete. We recommend contacting the local school district to confirm school assignments for this home.
- $528,9464 bd4 ba2.4k sqft2413 Safe Harbour Rd, Fuquay Varina, NC 27526Pending
- $5,230,32052 acres1816 Bass Lake Rd, Fuquay Varina, NC 27526Off Market
- $424,0004 bd4 ba2.5k sqft3022 White Rail Dr, Fuquay Varina, NC 27526Sold
- $390,0004 bd4 ba2.5k sqft803 Fireship Rd, Fuquay Varina, NC 27526Sold
- $396,0004 bd4 ba2.5k sqft805 Fireship Rd, Fuquay Varina, NC 27526Sold
- $399,0004 bd4 ba2.5k sqft807 Fireship Rd, Fuquay Varina, NC 27526Sold
- $424,0004 bd4 ba2.5k sqft3131 White Rail Dr, Fuquay Varina, NC 27526Sold
- $679,0005 bd4 ba3.3k sqft2417 Safe Harbour Rd, Fuquay Varina, NC 27526New Construction
A local agent can set up tours, give advice and negotiate with sellers.
Similar homes
- $559,0004 bd4 ba2.7k sqft829 Fireship Rd, Fuquay Varina, NC 27526New Construction
 Doorify MLS
 - $569,0004 bd4 ba2.4k sqft826 Fireship Rd, Fuquay Varina, NC 27526New Construction
 Doorify MLS
 - $534,0004 bd4 ba2.4k sqft821 Fireship Rd, Fuquay Varina, NC 27526New Construction
 Doorify MLS
 - from $539,9904 bd3 ba2.7k sqftOliver Plan, Atwater Station - Village Collection, Fuquay Varina, NC 27526New Construction
 Baker Residential
 - from $589,9904 bd5 ba3.3k sqftTimothy Plan, Atwater Station - Village Collection, Fuquay Varina, NC 27526New ConstructionBaker Residential
- from $544,9903 bd3 ba2.3k sqftTimothy 2 Story Plan, Atwater Station - Village Collection, Fuquay Varina, NC 27526New ConstructionBaker Residential
- $679,0005 bd4 ba3.3k sqft2417 Safe Harbour Rd, Fuquay Varina, NC 27526New ConstructionDoorify MLS
- $553,2424 bd3 ba2.5k sqft359 Brindle Dr, Fuquay Varina, NC 27526New ConstructionDoorify MLS
- $619,9905 bd4 ba3.1k sqft4234 Avaruth Ln #133, Fuquay Varina, NC 27526New ConstructionMLS ID #10182550, Nancy Brown. Doorify MLS
- $439,0004 bd4 ba2.5k sqft713 Trailboard Rd, Fuquay Varina, NC 27526New ConstructionDoorify MLS
- $562,1055 bd4 ba2.6k sqft4238 Avaruth Ln, Fuquay Varina, NC 27526New ConstructionAshton Woods Homes
- from $428,9904 bd3 ba2.1k sqftFinley Plan, Rowland's Grant, Fuquay Varina, NC 27526New ConstructionAshton Woods Homes
- $473,9904 bd3 ba2.3k sqft704 Branthurst Dr, Fuquay Varina, NC 27526New ConstructionDoorify MLS
- $542,4803 bd3 ba2.2k sqft2324 Fleming Rd, Fuquay Varina, NC 27526New ConstructionDoorify MLS
- $409,0004 bd4 ba2.1k sqft3019 White Rail Dr, Fuquay Varina, NC 27526New ConstructionDoorify MLS
- from $558,9904 bd4 ba3.4k sqftMadison Plan, Rowland's Grant, Fuquay Varina, NC 27526New ConstructionAshton Woods Homes
- from $494,9904 bd3 ba2.5k sqftMacon Plan, Rowland's Grant, Fuquay Varina, NC 27526New ConstructionAshton Woods Homes
- from $371,4903 bd3 ba2.1k sqftAtlas Interior Unit Plan, Atwater Station - Midtown Collection, Fuquay Varina, NC 27526New ConstructionBaker Residential
- $719,6843 bd3 ba2.1k sqft123 Firefly Ln, Fuquay Varina, NC 27526New ConstructionDoorify MLS
- $409,9904 bd3 ba2k sqft709 Wicklow Hall Dr, Fuquay Varina, NC 27526New ConstructionDoorify MLS
