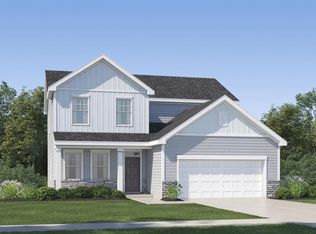
Welcome to the Tessa by Lennar. The Tessa offers a study, a formal dining room, a 4th bedroom with an ensuite bathroom, and game room on the second floor This new two-story home showcases a gracious design with abundant room to grow and entertain. The first floor offers an office and formal dining room that complements the casual Great Room and nook, plus a modern kitchen and attached patio. The kitchen features 42'' cabinets, quartz countertops, tile backsplash, and stainless-steel appliances. On the same level is a bedroom ideal for overnight guests,while upstairs are the game room and the remaining four bedrooms. The owner's suite is a spacious escape with an adjoining bathroom and walk-in closet. Community will feature pool & cabana, dog park and playground. HOA includes fiber internet! **Photos are representative only. Some features and design options may vary***USDA Eligible. 2 miles from downtown Angier and 5 miles from downtown Fuquay, 30 minutes from downtown Raleigh! Wake County Schools!
New construction
$456,535
128 Tarnet Trl, Angier, NC 27501
5beds
3,000sqft
Single Family Residence
Built in 2026
7,840 Square Feet Lot
$-- Zestimate®
$152/sqft
$118/mo HOA
What's special
Attached patioTile backsplashStainless-steel appliancesQuartz countertopsWalk-in closetAdjoining bathroomModern kitchen
- 6 days
- 61
- 3
Likely to sell faster than
Zillow last checked:
Listing updated:
Listed by:
Haley Allen 919-337-9420,
Lennar Carolinas LLC
Source: Doorify MLS,MLS#: 10191850
Facts & features
Interior
Bedrooms & bathrooms
- Bedrooms: 5
- Bathrooms: 4
- Full bathrooms: 4
- Main level bedrooms: 1
Primary bedroom
- Level: Second
- Area: 253.54 Square Feet
- Dimensions: 14.0 x 18.11
Bedroom 2
- Level: Second
- Area: 150.29 Square Feet
- Dimensions: 13.3 x 11.3
Bedroom 3
- Level: Second
- Area: 141.6 Square Feet
- Dimensions: 12.0 x 11.8
Bedroom 4
- Level: Second
- Area: 172.7 Square Feet
- Dimensions: 11.0 x 15.7
Bedroom 5
- Level: Main
- Area: 119 Square Feet
- Dimensions: 10.0 x 11.9
Dining room
- Level: Main
- Area: 129.8 Square Feet
- Dimensions: 11.8 x 11.0
Game room
- Level: Second
- Area: 243.93 Square Feet
- Dimensions: 14.1 x 17.3
Great room
- Level: Main
- Area: 234.9 Square Feet
- Dimensions: 16.2 x 14.5
Office
- Level: Main
- Area: 121.32 Square Feet
- Dimensions: 12.0 x 10.11
Heating
- Forced Air, Natural Gas, Zoned
Cooling
- Central Air, Gas, Zoned
Appliances
- Included: Disposal, Electric Water Heater, Free-Standing Gas Range, Microwave
- Laundry: Electric Dryer Hookup, Laundry Room, Upper Level
Features
- Kitchen Island, Walk-In Closet(s), Walk-In Shower, Quartz Counters
- Flooring: Carpet, Luxury Vinyl, Tile
Interior area
- Total structure area: 3,000
- Total interior livable area: 3,000 sqft
- Finished area above ground: 3,000
- Finished area below ground: 0
Property
Parking
- Total spaces: 4
- Parking features: Garage Door Opener
- Garage spaces: 2
- Uncovered spaces: 2
Features
- Levels: Two
- Stories: 2
- Patio & porch: Screened
Lot
- Size: 7,840 Square Feet
Details
- Parcel number: 0675004007.000
- Special conditions: Standard
Construction
Type & style
- Home type: SingleFamily
- Architectural style: Traditional
- Property subtype: Single Family Residence
Materials
- Stone Veneer, Vinyl Siding
- Foundation: Slab
- Roof: Asphalt,Shingle
Condition
- Under Construction
- New construction: Yes
- Year built: 2026
- Major remodel year: 2026
Details
- Builder model: Tessa
- Builder name: Lennar
Utilities & green energy
- Sewer: Public Sewer
- Water: Public
Community & HOA
Community
- Subdivision: Sherri Downs
HOA
- Has HOA: Yes
- Amenities included: Cabana, Dog Park, Playground, Pool
- Services included: Internet
- HOA fee: $118 monthly
- HOA name: Sherri Downs Association, Inc
- HOA phone: 919-233-7660
Location
- Region: Angier
Financial & listing details
- Price per square foot: $152/sqft
- Date on market: 9/10/2026
- Listing agreement: Exclusive Right To Sell
- Listing terms: 1031 Exchange,Cash,Conventional,FHA,VA Loan
Estimated market value
Not available
Estimated sales range
Not available
Not available
Price history
| Date | Event | Price |
|---|---|---|
| 9/10/2026 | Listed for sale | $456,535$152/sqft |
Source:  Doorify MLS #10191850 Report a problem Doorify MLS #10191850 Report a problem | ||
Public tax history
Tax history is unavailable.
Monthly payment
Est. payment
Payment breakdown
Explore the cost of this home by adjusting the details. Changes won't be saved.Climate risks
Neighborhood: 27501
Nearby schools
Schools provided by the listing agent
- Elementary: Wake - Willow Springs Elementary
- Middle: Wake - Herbert Akins Road Middle
- High: Wake - Willow Spring High School
Source: Doorify MLS. This data may not be complete. We recommend contacting the local school district to confirm school assignments for this home.
Similar homes
- $389,0055 bd3 ba2.3k sqftLennar, Angier, NC 27501New Construction
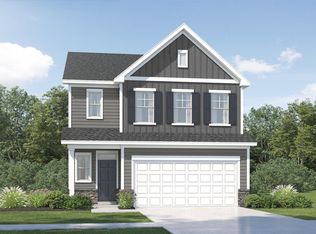
 Doorify MLS
 - $485,0004 bd3 ba2.8k sqftHighland , Angier, NC 27501New Construction
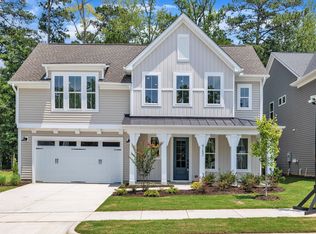 Doorify MLS
 - from $367,9905 bd3 ba2.3k sqftSpencer Plan, Sherri Downs : Hanover Collection, Angier, NC 27501New Construction
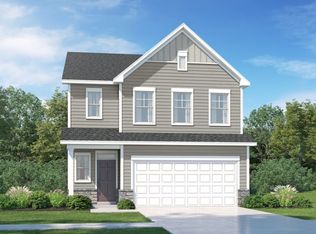 Lennar Homes
 - $474,9905 bd3 ba2.6k sqft337 Providence Springs Ln, Fuquay Varina, NC 27526New Construction
 MLS ID #10189540, Alex Lilly. Doorify MLS
 - $470,9905 bd3 ba2.6k sqft18 Stoddard Ln, Garner, NC 27529New ConstructionDoorify MLS
- $514,9905 bd3 ba3k sqft535 Autumn Leaf Way, Fuquay Varina, NC 27526New ConstructionDoorify MLS
- $454,9904 bd3 ba2.4k sqft44 Stoddard Ln, Garner, NC 27529New ConstructionDoorify MLS
- $449,9905 bd3 ba3k sqft208 Armorial Ct, Willow Spring, NC 27592New ConstructionDoorify MLS
- $349,9994 bd3 ba2.3k sqft274 Blue Butterfly Dr, Angier, NC 27501New ConstructionDoorify MLS
- $551,9205 bd3 ba3k sqft544 Autumn Leaf Way, Fuquay Varina, NC 27526New ConstructionDoorify MLS
- $464,9905 bd3 ba2.6k sqft37 E Stanton St, Garner, NC 27529New ConstructionDoorify MLS
- $449,9904 bd3 ba2.4k sqft55 E Stanton St, Garner, NC 27529New ConstructionDoorify MLS
- $354,9003 bd3 ba2.1k sqft202 Burford Way, Angier, NC 27501For SaleMLS ID #10162950, Nicole Locklear. Doorify MLS
- $458,2004 bd3 ba2.6k sqft70 Galway Rd, Lillington, NC 27546New ConstructionMLS ID #10157672, Lisa Lovato. Doorify MLS