Welcome to 508 Morning Oaks Drive—where timeless curb appeal, a wooded buffer, and a thoughtfully updated interior come together to create the perfect place to call home. Nestled beside a 78-foot natural buffer, this French Country beauty offers privacy, luxury, and room to live and grow—inside and out. The kitchen isn't just updated—it's fully reimagined for modern luxury living. With dual islands offering both form and function, you'll enjoy ample space for entertaining, prep, and casual gatherings. The center island features a built-in prep sink while the secondary island adds extra counter space, storage, & bar seating- perfect for hosting or everyday multitasking. High-end quartz countertops with elegant veining elevate the entire aesthetic, complemented by a designer herringbone tile backsplash and custom brushed gold fixtures. The two-tone cabinetry—crisp white uppers and soft gray island base—adds depth and dimension while maintaining timeless sophistication. Sleek pendant lighting with matte black and gold accents brings a polished warmth over the island, while recessed lights throughout ensure the space remains bright and inviting. Premium stainless steel appliances, including a gas range with vent hood and a French door refrigerator, complete the high-performance package—blending luxury and functionality in perfect harmony. This is the kind of kitchen that makes cooking a joy and hosting a dream. This family room is a true showpiece—warm, welcoming, and thoughtfully designed for both comfort and style. Anchoring the space is a stunning stone-surround gas fireplace with a crisp shiplap detail and elegant mantle, flanked by custom built-ins that add both function and charm. The symmetrical shelving offers the perfect place to display your favorite books, framed memories, and curated décor, while lower cabinetry keeps the space clean and clutter-free. Natural light pouring in from the adjacent window give the room a bright, airy feel. This is a space designed for gathering—whether it's cozy movie nights, entertaining guests, or quiet mornings with coffee and a view of the backyard. The spacious dining room is filled with natural light and overlooks the grilling deck and peaceful backyard! Up front, a coffered-ceiling office overlooks the southern-style rocking chair front porch. Out back, your screened porch and grilling deck overlook a landscaped, private yard with room to relax or play. The oversized owner's suite boasts backyard views, a spa-like bath, and a huge walk-in closet. Upstairs, secondary bedrooms surprise with sneaky-large closets, and the finished 3rd floor is a true flex zone—perfect for a gym, media room, home office, or epic Nerf battleground. Located in the heart of 12 Oaks, you're just a short walk or golf cart ride from the resort-style amenity center featuring pools, gym, clubhouse pub, tennis, pickleball, playgrounds, golf, and a packed social calendar. Even Oakview Elementary is just a stroll away. This one checks all the lifestyle boxes—don't miss your chance to make it yours.
Sold for $775,500
$775,500
508 Morning Oaks Dr, Holly Springs, NC 27540
4beds
2,982sqft
Single Family Residence, Residential
Built in 2012
8,276 Square Feet Lot
$766,800 Zestimate®
$260/sqft
$2,879 Estimated rent
Home value
$766,800
$728,000 - $805,000
$2,879/mo
Zestimate® history
Owner options
List your home for rent
$2,879/mo
Rent Zestimate®
Find your next renter with Zillow Rental Manager. Plus, with online applications, you can quickly screen prospective tenants – for free.
$2,879/mo
Rent Zestimate®
Refinance and save
$4,864/mo
Est. payment
Refinancing to a lower rate could help reduce your monthly payments and save thousands over the life of the loan.
$4,864/mo
Est. payment
Explore your selling options
Work with a Zillow partner agent
Leverage their expertise and Zillow's premium Showcase listings to get your home seen by more buyers.
Get startedList with your own agent
Get your home in front of millions of buyers by listing it on Zillow.
Learn how to do itSell it yourself
Take full control of how buyers see your home on Zillow by listing For Sale by Owner (FSBO).
List your homeWhat's special
Stone-surround gas fireplaceNatural lightFrench country beautyGrilling deckCustom brushed gold fixturesLandscaped private yardFamily room
Zillow last checked:
Listing updated:
Listed by:
Benjamin Passwaters 919-608-4226,
Nest Realty of the Triangle
Bought with:
Benjamin Passwaters, 266500
Nest Realty of the Triangle
Source: Doorify MLS,MLS#: 10104048
Facts & features
Interior
Bedrooms & bathrooms
- Bedrooms: 4
- Bathrooms: 3
- Full bathrooms: 2
- 1/2 bathrooms: 1
Heating
- Natural Gas, Zoned
Cooling
- Central Air, Zoned
Appliances
- Included: Dishwasher, ENERGY STAR Qualified Appliances, Gas Range, Gas Water Heater, Microwave, Oven
- Laundry: Laundry Room, Upper Level
Features
- Bathtub/Shower Combination, Built-in Features, Ceiling Fan(s), Coffered Ceiling(s), Entrance Foyer, Granite Counters, High Ceilings, Pantry, Quartz Counters, Soaking Tub, Tray Ceiling(s), Walk-In Closet(s), Walk-In Shower
- Flooring: Carpet, Hardwood, Tile
- Basement: Crawl Space
- Number of fireplaces: 1
- Fireplace features: Family Room, Gas Log
Interior area
- Total structure area: 2,982
- Total interior livable area: 2,982 sqft
- Finished area above ground: 2,982
- Finished area below ground: 0
Property
Parking
- Total spaces: 4
- Parking features: Garage - Attached, Open
- Attached garage spaces: 2
- Uncovered spaces: 2
Features
- Levels: Three Or More
- Stories: 3
- Patio & porch: Deck, Front Porch, Screened
- Exterior features: Fenced Yard, Private Yard, Rain Gutters
- Pool features: Association, Lap, Community
- Fencing: Back Yard, Fenced
- Has view: Yes
Lot
- Size: 8,276 Square Feet
- Features: Landscaped
Details
- Parcel number: 0639869834
- Special conditions: Standard
Construction
Type & style
- Home type: SingleFamily
- Architectural style: Traditional, Transitional
- Property subtype: Single Family Residence, Residential
Materials
- Fiber Cement, Stone Veneer
- Foundation: Brick/Mortar, Permanent
- Roof: Shingle
Condition
- New construction: No
- Year built: 2012
Details
- Builder name: Robuck
Utilities & green energy
- Sewer: Public Sewer
- Water: Public
Community & HOA
Community
- Features: Golf, Lake, Pool, Restaurant, Tennis Court(s)
- Subdivision: 12 Oaks
HOA
- Has HOA: Yes
- Amenities included: Clubhouse, Dog Park, Fitness Center, Golf Course, Park, Playground, Pond Year Round, Pool, Tennis Court(s)
- Services included: None
- HOA fee: $252 semi-annually
- Additional fee info: Second HOA Fee $118 Monthly
Location
- Region: Holly Springs
Financial & listing details
- Price per square foot: $260/sqft
- Tax assessed value: $724,751
- Annual tax amount: $6,231
- Date on market: 6/19/2025
Price history
| Date | Event | Price |
|---|---|---|
| 7/28/2025 | Sold | $775,500-3.1%$260/sqft |
Source:  Doorify MLS #10104048 Report a problem Doorify MLS #10104048 Report a problem | ||
| 7/2/2025 | Pending sale | $800,000$268/sqft |
Source: Doorify MLS #10104048 Report a problem | ||
| 6/19/2025 | Listed for sale | $800,000+100.5%$268/sqft |
Source: Doorify MLS #10104048 Report a problem | ||
| 7/8/2015 | Sold | $399,000-2.7%$134/sqft |
Source: Doorify MLS #1990377 Report a problem | ||
| 6/5/2015 | Price change | $409,999-1.2%$137/sqft |
Source: Coldwell Banker Howard Perry and Walston #1990377 Report a problem | ||
| 4/14/2015 | Price change | $415,000-1.2%$139/sqft |
Source: Coldwell Banker Howard Perry and Walston #1990377 Report a problem | ||
| 4/10/2015 | Price change | $420,000+1.2%$141/sqft |
Source: Coldwell Banker Howard Perry and Walston Report a problem | ||
| 4/7/2015 | Price change | $415,000-1.2%$139/sqft |
Source: Coldwell Banker Howard Perry and Walston #1990377 Report a problem | ||
| 2/14/2015 | Listed for sale | $420,000+22.1%$141/sqft |
Source: Coldwell Banker Howard Perry and Walston #1990377 Report a problem | ||
| 5/30/2013 | Sold | $344,000$115/sqft |
Source: Agent Provided Report a problem | ||
Public tax history
| Year | Property taxes | Tax assessment |
|---|---|---|
| 2025 | $6,257 +0.4% | $724,751 |
| 2024 | $6,231 +22.4% | $724,751 +54.1% |
| 2023 | $5,092 +3.6% | $470,221 |
| 2022 | $4,915 +1.9% | $470,221 |
| 2021 | $4,824 | $470,221 |
| 2020 | $4,824 -0.1% | $470,221 +17.7% |
| 2019 | $4,828 | $399,629 |
| 2018 | $4,828 +14.8% | $399,629 |
| 2017 | $4,206 +1.4% | $399,629 |
| 2016 | $4,148 +5.4% | $399,629 +7.1% |
| 2015 | $3,935 +3.6% | $373,060 |
| 2014 | $3,799 | $373,060 |
| 2013 | -- | $373,060 |
Find assessor info on the county website
Neighborhood: Twelve Oaks
Nearby homes
- $819,600-- bd3 ba3k sqft512 Morning Oaks Dr, Holly Springs, NC 27540Off Market
- $826,600-- bd3 ba3k sqft104 Jumping Creek Ct, Holly Springs, NC 27540Off Market
- $782,600-- bd2 ba2.7k sqft517 Morning Oaks Dr, Holly Springs, NC 27540Off Market
- $875,0004 bd3 ba3.1k sqft521 Morning Oaks Dr, Holly Springs, NC 27540Sold
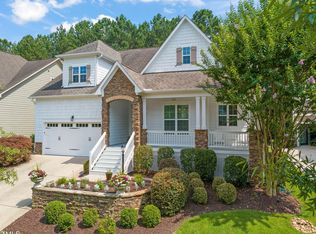
- $734,8004 bd3 ba2.8k sqft133 Market Cross Ct, Holly Springs, NC 27540Off Market
- $740,4003 bd3 ba2.9k sqft129 Market Cross Ct, Holly Springs, NC 27540Off Market
- $932,3005 bd5 ba4.1k sqft108 Jumping Creek Ct, Holly Springs, NC 27540Off Market
- $895,0005 bd4 ba3.5k sqft513 Morning Oaks Dr, Holly Springs, NC 27540For Sale
Nearby schools
GreatSchools rating
- 10/10Oakview ElementaryGrades: PK-5Distance: 0.3 mi
- 10/10Apex Friendship MiddleGrades: 6-8Distance: 3.3 mi
- 9/10Holly Springs HighGrades: 9-12Distance: 2.7 mi
Schools provided by the listing agent
- Elementary: Wake - Oakview
- Middle: Wake - Apex Friendship
- High: Wake - Apex Friendship
Source: Doorify MLS. This data may not be complete. We recommend contacting the local school district to confirm school assignments for this home.
Get a cash offer in 3 minutes
Find out how much your home could sell for in as little as 3 minutes with a no-obligation cash offer.
Estimated market value
$766,800
Get a cash offer in 3 minutes
Find out how much your home could sell for in as little as 3 minutes with a no-obligation cash offer.
Estimated market value
$766,800
- North Carolina
- Wake County
- Holly Springs
- 27540
- Twelve Oaks
- 508 Morning Oaks Dr
Nearby cities
Nearby neighborhoods
Nearby zip codes
Other Holly Springs Topics
