Discover your dream home in the heart of Clayton! This exquisite 4100 square-foot residence boasts five spacious bedrooms and 4 1/2 luxurious baths, making it perfect for both relaxation and entertaining. Step inside to find stunning marble floors that lead you through the elegant living spaces. This home features two primary suites conveniently located on the main floor, offering comfort and privacy. With two dedicated laundry rooms, one on each level daily chores become a breeze. The gourmet kitchen is a chef's delight, showcasing beautiful quartz countertops and ample space for culinary creations. In addition to the main living areas, enjoy a versatile bonus room on main level that can serve as a home office, playroom, recreational room. The loft suite, ready for a kitchenette, adds even more potential for guests or extended family. Rest assured, this home has been meticulously gutted and restored with updated electrical systems, plumbing, all new ductwork, ensuring modern convenience in a classic setting. Don't miss your chance to own this remarkable property! Schedule your private showing today!
For sale
Price cut: $66K (6/18)
$699,000
316 Barbour St, Clayton, NC 27520
5beds
4,100sqft
Single Family Residence
Built in 1900
0.48 Acres Lot
$669,600 Zestimate®
$170/sqft
$-- HOA
What's special
Loft suiteGourmet kitchenFive spacious bedroomsStunning marble floorsTwo dedicated laundry roomsBeautiful quartz countertops
- 126 days
- 1,276
- 83
Zillow last checked:
Listing updated:
Listed by:
Michelle Jarman - Casey 919-320-6637,
HomeTowne Realty
Source: Doorify MLS,MLS#: 10165235
Facts & features
Interior
Bedrooms & bathrooms
- Bedrooms: 5
- Bathrooms: 5
- Full bathrooms: 4
- 1/2 bathrooms: 1
- Main level bathrooms: 2
- Main level bedrooms: 2
Primary bedroom
- Description: One of two primary
- Level: First
- Area: 211.14 Square Feet
- Dimensions: 20.7 x 10.2
Primary bedroom
- Description: Second primary
- Level: First
- Area: 205.74 Square Feet
- Dimensions: 16.2 x 12.7
Bedroom 3
- Level: Second
- Area: 298.08 Square Feet
- Dimensions: 18.4 x 16.2
Bedroom 4
- Level: Second
- Area: 223.3 Square Feet
- Dimensions: 15.4 x 14.5
Bedroom 5
- Description: Private upper suite
- Level: Second
- Area: 145.2 Square Feet
- Dimensions: 12.1 x 12
Dining room
- Description: Optional Choice
- Level: Main
- Area: 154.7 Square Feet
- Dimensions: 13 x 11.9
Family room
- Level: Main
- Area: 285 Square Feet
- Dimensions: 19 x 15
Laundry
- Description: Down Laundry
- Level: Main
- Area: 40.5 Square Feet
- Dimensions: 8.1 x 5
Laundry
- Description: Upper Laundry
- Level: Second
- Area: 48.88 Square Feet
- Dimensions: 9.4 x 5.2
Living room
- Level: Main
- Area: 155.89 Square Feet
- Dimensions: 13.1 x 11.9
Loft
- Description: Plumbed for Kitchenette, w/Bedrm 5
- Level: Second
- Area: 178.5 Square Feet
- Dimensions: 17.5 x 10.2
Other
- Description: Cellar / Great Storage
- Level: Basement
- Area: 680 Square Feet
- Dimensions: 20 x 34
Recreation room
- Level: Main
- Area: 497.29 Square Feet
- Dimensions: 22.3 x 22.3
Heating
- Forced Air, Other
Cooling
- Electric
Appliances
- Included: Built-In Gas Range, Dishwasher, Gas Water Heater, Refrigerator, Tankless Water Heater, Washer/Dryer
- Laundry: Laundry Room, Main Level, Upper Level
Features
- Kitchen Island, Pantry, Primary Downstairs, Soaking Tub, Living/Dining Room Combination, Second Primary Bedroom, Separate Shower, Walk-In Shower, Quartz Counters, Smooth Ceilings
- Flooring: Luxury Vinyl, Marble
- Basement: Concrete,Crawl Space,Exterior Entry,Interior Entry,Sump Pump,Storage Space,Walk-Out Access
- Number of fireplaces: 2
- Fireplace features: Electric, Family Room, Living Room
Interior area
- Total structure area: 4,100
- Total interior livable area: 4,100 sqft
- Finished area above ground: 4,100
- Finished area below ground: 0
Video & virtual tour
Property
Parking
- Total spaces: 6
- Parking features: Concrete, Driveway
- Uncovered spaces: 4
Features
- Levels: Two
- Stories: 2
- Entry location: front door
- Patio & porch: Covered, Front Porch, Patio
- Exterior features: Awning(s), Rain Gutters
Lot
- Size: 0.48 Acres
- Features: Back Yard, Front Yard, Landscaped
Details
- Parcel number: 05016053
- Special conditions: Standard
Construction
Type & style
- Home type: SingleFamily
- Architectural style: Transitional
- Property subtype: Single Family Residence
Materials
- Brick
- Foundation: Brick/Mortar
- Roof: Metal,Shingle
Condition
- Updated/Remodeled
- New construction: No
- Year built: 1900
Utilities & green energy
- Sewer: Public Sewer
- Water: Public
- Utilities for property: Natural Gas Available, Sewer Connected
Community & HOA
Community
- Features: Curbs, Sidewalks
HOA
- Has HOA: No
Location
- Region: Clayton
Financial & listing details
- Price per square foot: $170/sqft
- Tax assessed value: $566,080
- Annual tax amount: $5,297
- Date on market: 5/6/2026
- Listing agreement: Exclusive Right To Sell
- Listing terms: Cash,Conventional
- Road surface type: Paved
Estimated market value
$669,600
$636,000 - $703,000
$2,644/mo
Price history
| Date | Event | Price |
|---|---|---|
| 6/18/2026 | Price change | $699,000-8.6%$170/sqft |
Source:  Doorify MLS #10165235 Report a problem Doorify MLS #10165235 Report a problem | ||
| 5/6/2026 | Listed for sale | $765,000-14.5%$187/sqft |
Source: Doorify MLS #10165235 Report a problem | ||
| 1/1/2026 | Listing removed | $895,000$218/sqft |
Source: Doorify MLS #10096960 Report a problem | ||
| 8/6/2025 | Price change | $895,000-8.2%$218/sqft |
Source: Doorify MLS #10096960 Report a problem | ||
| 5/16/2025 | Listed for sale | $975,000+333.3%$238/sqft |
Source: Doorify MLS #10096960 Report a problem | ||
| 9/15/2023 | Sold | $225,000-24.7%$55/sqft |
Source: Doorify MLS #2495391 Report a problem | ||
| 8/7/2023 | Pending sale | $299,000$73/sqft |
Source: Doorify MLS #2495391 Report a problem | ||
| 8/1/2023 | Price change | $299,000-8%$73/sqft |
Source: Doorify MLS #2495391 Report a problem | ||
| 7/12/2023 | Listed for sale | $325,000$79/sqft |
Source: Doorify MLS #2495391 Report a problem | ||
| 6/4/2023 | Pending sale | $325,000$79/sqft |
Source: Doorify MLS #2495391 Report a problem | ||
| 5/30/2023 | Listed for sale | $325,000$79/sqft |
Source: Doorify MLS #2495391 Report a problem | ||
| 4/29/2023 | Pending sale | $325,000$79/sqft |
Source: Doorify MLS #2495391 Report a problem | ||
| 4/17/2023 | Price change | $325,000-10.7%$79/sqft |
Source: Doorify MLS #2495391 Report a problem | ||
| 3/5/2023 | Price change | $364,000-2.9%$89/sqft |
Source: Doorify MLS #2495391 Report a problem | ||
| 2/16/2023 | Listed for sale | $375,000$91/sqft |
Source: Doorify MLS #2495391 Report a problem | ||
Public tax history
Tax history is unavailable.
Monthly payment
Est. payment
Payment breakdown
Explore the cost of this home by adjusting the details. Changes won't be saved.Climate risks
Neighborhood: 27520
Nearby schools
Schools provided by the listing agent
- Elementary: Johnston - Cooper Academy
- Middle: Johnston - Riverwood Middle
- High: Johnston - Clayton High
Source: Doorify MLS. This data may not be complete. We recommend contacting the local school district to confirm school assignments for this home.
Similar homes
- $785,0005 bd4 ba3.5k sqft52 Pistoia Dr, Clayton, NC 27527For Sale
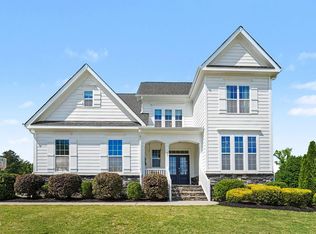
 MLS ID #10166215, Lynn Roman. Doorify MLS
 - $860,0004 bd5 ba4.5k sqft139 Lake Point Dr, Clayton, NC 27527For Sale
 MLS ID #10168798, Tina Barletta. Doorify MLS
 - $465,0005 bd3 ba2.7k sqft486 Ballast Poin, Clayton, NC 27520For Sale
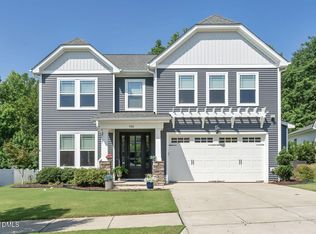 MLS ID #10179202, Tyler J Huff. Doorify MLS
 - $749,9474 bd4 ba3.5k sqft297 Bonaventure Dr, Clayton, NC 27527For Sale
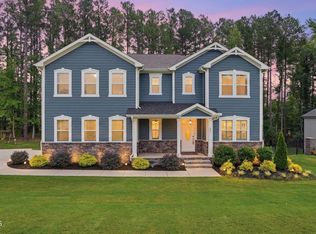 MLS ID #10178776, Phil Slezak. Doorify MLS
 - $850,0003 bd3 ba2.3k sqft15 Whirlaway St, Clayton, NC 27520For SaleMLS ID #10179553, Christy R Mangum. Doorify MLS
- $550,0004 bd4 ba3.5k sqft260 Wilson Farm Ln, Clayton, NC 27527For SaleMLS ID #10189459, Angelina Corroo. Doorify MLS
- $715,0004 bd3 ba2.1k sqft1810 Varnell Ave, Raleigh, NC 27612For SaleMLS ID #10191204, William Patrick. Doorify MLS
- $525,0003 bd3 ba2.5k sqft101 Charleston Dr, Clayton, NC 27527For SaleMLS ID #10188774, Renee Hillman. Doorify MLS
- $550,0004 bd3 ba3k sqft89 River Knoll Dr, Clayton, NC 27527For SaleMLS ID #10175339, Deborah Niehaus. Doorify MLS
- $544,9004 bd3 ba2.7k sqft155 Juju Dr Lot 21, Clayton, NC 27520New ConstructionMLS ID #10160276, Tammy Register. Doorify MLS
- $544,9004 bd3 ba2.7k sqft155 Juju Drive, Clayton, NC 27520New Construction
 MLS ID #100567774, Tammy Register, EXP Realty LLC - C. Hive MLS
 - $575,0003 bd3 ba2.7k sqft5533 Rolling Field Dr, Garner, NC 27529For SaleMLS ID #10184949, Kenna Phillips. Doorify MLS
- $559,7063 bd3 ba2.7k sqftBuckhorn B, Clayton, NC 27520New ConstructionMLS ID #10151325, April Stephens. Doorify MLS
- $554,9003 bd3 ba2.2k sqft1704 Drift Falls Ln, Wendell, NC 27591For SaleMLS ID #10189578, Valerie DeLoach. Doorify MLS
- $1,025,0004 bd5 ba2.8k sqft621 Edgewater Dr, Garner, NC 27529For SaleMLS ID #10184670, Dawn Bailey. Doorify MLS
- $484,9003 bd3 ba2.4k sqft22 Juju Drive, Clayton, NC 27520New ConstructionMLS ID #100548173, Tammy Register, EXP Realty LLC - C. Hive MLS
- $484,9003 bd3 ba2.4k sqft22 Juju Dr Lot 1, Clayton, NC 27520New ConstructionMLS ID #10140195, Tammy Register. Doorify MLS
- $599,0004 bd3 ba2.6k sqft6709 Johnsdale Rd, Raleigh, NC 27615For SaleMLS ID #10157614, Alison Malloy Wojnarowski. Doorify MLS
- $650,0003 bd3 ba2.1k sqft818 Lake Forest Dr, Raleigh, NC 27615For SaleMLS ID #10188836, Shawn Britt. Doorify MLS
- $559,9004 bd4 ba2.6k sqft3912 Mendenhall Dr, Zebulon, NC 27597For SaleMLS ID #10182364, Jim Allen. Doorify MLS
