HIGHGATE'S PREMIER OPPORTUNITY! Rarely does a home come to market with this level of curated detail. Backing to a protected, tree-filled greenspace, this 5-bedroom retreat offers a sophisticated, move-in-ready alternative to standard neighborhood builds. Every inch has been polished for a lifestyle of ease, elegance, and connection. GRAND ENTRANCE: Make an immediate impression with a statement mahogany door, soaring light-filled foyer, warm engineered hardwoods, and a striking open staircase. HOME OFFICE: Featuring custom sliding doors, handcrafted built-in desk, and elegant ceiling molding. A pocket door connects directly to the kitchen for quiet work-from-home days or focused study sessions. CHEF'S KITCHEN: This heart of the home features quartz counters, soft-close cabinetry, farmhouse sink, and spacious walk-in pantry. Outfitted with a full suite of matte black GE Café appliances, including a 6-burner gas range and integrated Keurig refrigerator, making it ideal for both morning school rushes and lively dinners. SUNLIT FAMILY LIVING: Designed for family memories, this open-concept space is filled with natural light and a cozy gas log fireplace that anchors the space. It flows into the kitchen, keeping everyone connected whether you're hosting friends or enjoying a quiet night in. GUEST SUITE: A main-floor bedroom with an adjacent full bath is the perfect setup for guests or multi-generational living. Off the garage, a custom-designed mudroom neatly catches daily clutter before it reaches your living area. OWNER'S SANCTUARY: A serene escape featuring tray ceilings and a luxurious bath. Unwind in the soaking tub or the custom-tiled, frameless shower with dual heads. A heated bidet adds a touch of pampering, while a spacious walk-in with hardwood shelves rounds out this refined suite. UPPER-LEVEL LAUNDRY: Forget hauling baskets up and down stairs. A perfectly positioned laundry hub right next to the upstairs bedrooms features a utility sink and generous cabinetry, giving you enough organized storage to keep clutter out of sight. FLEX ROOM: Unlike standard lofts, this fully enclosed bonus room offers true versatility. Pre-wired with ceiling speakers and a control hub, it is perfect for an immersive home cinema, a dedicated playroom, or a 5th bedroom. With a full closet, it adapts to your family's changing needs while providing valuable extra storage. SURROUNDED BY NATURE: This fully fenced lot backs to protected greenspace, offering privacy and a natural backdrop of mature trees. It features a covered porch, grilling patio, storage shed, plus cherry and peach trees and blackberry vines that will grow with your family. It is a secure, secluded environment for kids and pets to play and explore. EXPANSIVE GARAGE: More than just a place to park, this is a workspace and gear hub. The epoxy floors stay clean and durable, the tankless gas water heater ensures you never run out of hot water, and a bump-out gives you ample space for your workbench, bikes, and bulky gear without sacrificing room for two cars. SMART HOME INTEGRATION: Professional-grade networking ensures flawless connectivity for everything from remote work to family gaming. Create the perfect ambiance for any occasion with Philips Hue smart lighting, letting you set the mood for movie nights or dinner parties with a simple command. HIGHGATE: Not just a neighborhood; it is an instant social circle. Beyond resort-style amenities including a clubhouse, fitness area, pool, and East Coast Greenway access, you will find a genuinely welcoming atmosphere. From food truck nights to neighborhood social groups, feel right at home from day one. UNBEATABLE ACCESS: Enjoy the small-town charm and prime location. Just a few minutes from historic Downtown Clayton, I-40 for an easy Triangle commute, and shopping at White Oak. With the I-540 extension just around the corner, you are positioned perfectly for the future of regional travel.
For sale
Price cut: $10K (8/11)
$465,000
486 Ballast Poin, Clayton, NC 27520
5beds
2,760sqft
Single Family Residence
Built in 2018
8,712 Square Feet Lot
$460,700 Zestimate®
$168/sqft
$69/mo HOA
What's special
Fully fenced lotCozy gas log fireplaceGrilling patioElegant ceiling moldingHandcrafted built-in deskTray ceilingsSoaring light-filled foyer
- 61 days
- 1,541
- 38
Zillow last checked:
Listing updated:
Listed by:
Tyler J Huff 919-744-4816,
HomeTowne Realty
Source: Doorify MLS,MLS#: 10179202
Facts & features
Interior
Bedrooms & bathrooms
- Bedrooms: 5
- Bathrooms: 3
- Full bathrooms: 3
- Main level bathrooms: 1
- Main level bedrooms: 1
Primary bedroom
- Level: Second
- Area: 235.89 Square Feet
- Dimensions: 14.67 x 16.08
Bedroom 2
- Level: Main
- Area: 133.17 Square Feet
- Dimensions: 11.5 x 11.58
Bedroom 3
- Level: Second
- Area: 176.04 Square Feet
- Dimensions: 12.0 x 14.67
Bedroom 4
- Level: Second
- Area: 190.8 Square Feet
- Dimensions: 12.0 x 15.9
Bonus room
- Level: Second
- Area: 308.78 Square Feet
- Dimensions: 19.42 x 15.9
Breakfast room
- Level: Main
- Area: 144.88 Square Feet
- Dimensions: 12.33 x 11.75
Other
- Level: Main
- Area: 58.58 Square Feet
- Dimensions: 7.25 x 8.08
Kitchen
- Level: Main
- Area: 199.71 Square Feet
- Dimensions: 12.42 x 16.08
Laundry
- Level: Second
- Area: 52.25 Square Feet
- Dimensions: 5.5 x 9.5
Living room
- Level: Main
- Area: 365.63 Square Feet
- Dimensions: 18.75 x 19.5
Office
- Level: Main
- Area: 142.8 Square Feet
- Dimensions: 12.0 x 11.9
Heating
- Natural Gas, None
Cooling
- Electric
Appliances
- Included: Disposal, Dishwasher, Gas Range, Ice Maker, Refrigerator, Stainless Steel Appliance(s), Tankless Water Heater
- Laundry: Gas Dryer Hookup, Laundry Room, Upper Level
Features
- Built-in Features, Bidet, Bookcases, Ceiling Fan(s), Chandelier, Double Vanity, Entrance Foyer, High Speed Internet, Pantry, Smart Light(s), Smart Thermostat, Tray Ceiling(s), Walk-In Closet(s), Wired for Data, Wired for Sound, Walk-In Shower, Quartz Counters, Smooth Ceilings
- Flooring: Carpet, Ceramic Tile, Plank
- Number of fireplaces: 1
- Fireplace features: Gas, Living Room
Interior area
- Total structure area: 2,760
- Total interior livable area: 2,760 sqft
- Finished area above ground: 2,760
- Finished area below ground: 0
Video & virtual tour
Property
Parking
- Total spaces: 2
- Parking features: Driveway, Garage, Garage Door Opener
- Garage spaces: 2
- Has uncovered spaces: Yes
Features
- Levels: Two
- Stories: 2
- Patio & porch: Covered, Patio
- Exterior features: Private Yard, Rain Gutters, Fenced Yard
- Fencing: Back Yard,Vinyl
- Has view: Yes
- View description: Trees/Woods
Lot
- Size: 8,712 Square Feet
- Features: Back Yard, Private, Views
Details
- Additional structures: Outbuilding
- Parcel number: 05G01030X
- Zoning: PUD
- Special conditions: Standard
Construction
Type & style
- Home type: SingleFamily
- Architectural style: Modern
- Property subtype: Single Family Residence
Materials
- Shake Siding, Vinyl Siding
- Foundation: Slab
- Roof: Shingle
Condition
- New construction: No
- Year built: 2018
Utilities & green energy
- Sewer: Public Sewer
- Water: Public
Community & HOA
Community
- Features: Clubhouse, Pool, Sidewalks
- Security: Prewired
- Subdivision: Highgate
HOA
- Has HOA: Yes
- Services included: Maintenance Grounds, Storm Water Maintenance
- HOA fee: $206 quarterly
- HOA name: Highgate Homeowners Association Inc
- HOA phone: 919-790-8000
Location
- Region: Clayton
Financial & listing details
- Price per square foot: $168/sqft
- Tax assessed value: $444,560
- Annual tax amount: $4,490
- Date on market: 7/10/2026
- Listing agreement: Exclusive Right To Sell
- Listing terms: Cash,Conventional,FHA,VA Loan
- Road surface type: Paved
Estimated market value
$460,700
$438,000 - $484,000
$2,353/mo
Price history
| Date | Event | Price |
|---|---|---|
| 8/11/2026 | Price change | $465,000-2.1%$168/sqft |
Source:  Doorify MLS #10179202 Report a problem Doorify MLS #10179202 Report a problem | ||
| 7/10/2026 | Listed for sale | $475,000+39.5%$172/sqft |
Source: Doorify MLS #10179202 Report a problem | ||
| 12/21/2018 | Sold | $340,500$123/sqft |
Source: Public Record Report a problem | ||
Public tax history
| Year | Property taxes | Tax assessment |
|---|---|---|
| 2025 | $4,490 +8.7% | $444,560 +42% |
| 2024 | $4,132 +2.3% | $313,050 |
| 2023 | $4,038 -3% | $313,050 |
| 2022 | $4,164 +1.5% | $313,050 |
| 2021 | $4,101 -2.2% | $313,050 |
| 2020 | $4,195 | $313,050 |
| 2019 | $4,195 | $313,050 +663.5% |
| 2018 | -- | $41,000 |
Find assessor info on the county website
Monthly payment
Est. payment
Payment breakdown
Explore the cost of this home by adjusting the details. Changes won't be saved.Climate risks
Neighborhood: 27520
Nearby schools
Schools provided by the listing agent
- Elementary: Johnston - Cooper Academy
- Middle: Johnston - Riverwood Middle
- High: Johnston - Clayton High
Source: Doorify MLS. This data may not be complete. We recommend contacting the local school district to confirm school assignments for this home.


Similar homes
- $345,0004 bd3 ba1.8k sqft139 Smart Ct, Clayton, NC 27520For Sale

 MLS ID #10183544, Tyria Synique Adams. Doorify MLS
 - $430,0003 bd3 ba2.7k sqft392 Ashpole Trl, Clayton, NC 27520For Sale
 MLS ID #10168685, Deb Lepper. Doorify MLS
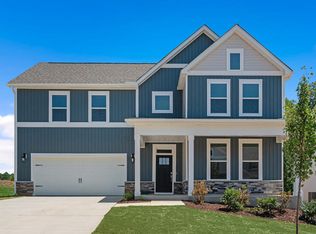
 - $469,9904 bd3 ba3.1k sqft154 Red Jasper Way, Clayton, NC 27520New Construction
 Doorify MLS
 - $429,0005 bd4 ba2.6k sqft169 N Field Sparrow Way, Clayton, NC 27520New Construction
 Doorify MLS
 - $549,9005 bd4 ba3k sqft125 Tarkenton Ct, Clayton, NC 27527For SaleMLS ID #10185786, Angelina Corroo. Doorify MLS
- $489,5004 bd3 ba2.8k sqft146 Kyndallee Lane, Garner, NC 27529For Sale
 MLS ID #100585509, Linsey Dale, HTR Southern Properties. Hive MLS
 - $339,9994 bd3 ba1.9k sqft168 Black Oak Ct, Clayton, NC 27520For SaleMLS ID #10188432, Pablo Koe-Krompecher. Doorify MLS
- $365,0003 bd3 ba1.7k sqft64 Jester Ct, Clayton, NC 27520For SaleMLS ID #10189089, Tina Caul. Doorify MLS
- $300,0003 bd3 ba1.5k sqft102 Forsyth Pkwy, Clayton, NC 27520For SaleMLS ID #10185954, Diane Florio. Doorify MLS
- $529,0005 bd4 ba3.1k sqft65 N Wilders Ridge Way, Clayton, NC 27527For SaleMLS ID #10175107, Rebecca Williams. Doorify MLS
- $469,9994 bd3 ba2.3k sqft811 Bent Willow Dr, Clayton, NC 27527For SaleMLS ID #10171764, Jennifer Rukas. Doorify MLS
- $521,9904 bd3 ba3.1k sqft49 W Fire Opal Ct, Clayton, NC 27520New ConstructionDoorify MLS
- $449,0003 bd3 ba2.2k sqft305 Neuse Ridge Dr, Clayton, NC 27527For SaleMLS ID #10176527, Marissa Paige Ferrell. Doorify MLS
- $444,0003 bd3 ba2.6k sqft87 E Ravano Dr, Clayton, NC 27527For SaleMLS ID #10146698, Omar Rodriguez. Doorify MLS
- $541,4204 bd3 ba3.1k sqft19 E Fire Opal Ct, Clayton, NC 27520New ConstructionDoorify MLS
- $381,0004 bd3 ba2.1k sqft174 N Field Sparrow Way, Clayton, NC 27520New ConstructionDoorify MLS
- $539,0004 bd3 ba2.5k sqft224 Shady Hollow Ln, Garner, NC 27529For SaleMLS ID #10184421, Rodney Carroll. Doorify MLS
- $460,0004 bd4 ba2.5k sqft174 Split Rock Way, Zebulon, NC 27597For SaleMLS ID #10185783, Alayna Nye. Doorify MLS
- $423,0002 bd2 ba1.7k sqft65 Balsam Ln, Clayton, NC 27527For SaleMLS ID #10190430, Tina Barletta. Doorify MLS
- $600,8205 bd4 ba3.4k sqft18 E Fire Opal Ct, Clayton, NC 27520New ConstructionDoorify MLS
