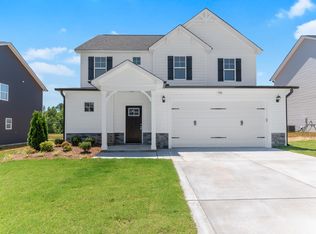
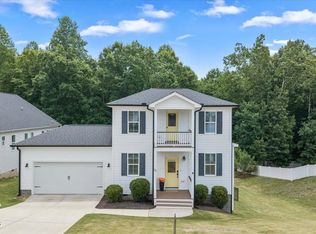
Welcome to Ashcroft, where modern comfort meets an active lifestyle in one of Clayton's most desirable communities. This beautifully designed home features an open-concept floor plan with spacious living areas, three bedrooms plus a flexible bonus room that can easily serve as a fourth bedroom, home office, media room, or playroom, a two-car garage, and inviting outdoor living spaces that make everyday life both comfortable and functional. The bright, open layout is perfect for entertaining, featuring a spacious kitchen complete with a custom coffee bar and an oversized laundry room offering exceptional storage and pantry space. The kitchen flows seamlessly into the dining area and family room, creating the perfect gathering place for family and friends. Upstairs, you'll find a generous owner's suite, well-sized secondary bedrooms, and the versatile bonus room/fourth bedroom, providing flexibility to fit your lifestyle as your needs change. Step outside to enjoy the patio and backyard—ideal for morning coffee, weekend cookouts, or relaxing evenings at home. Living in Ashcroft means enjoying exceptional amenities through the Fred Smith Company Sports Club. Homeowners receive a Bronze Membership, with the option to upgrade to Silver or Platinum. Membership provides access to the Riverwood Athletic Club's swimming pool and fitness amenities, while golf enthusiasts will appreciate four championship golf courses located just three miles away at Riverwood Golf Club. Conveniently located near shopping, dining, schools, and major commuting routes, this home offers the perfect combination of comfort, convenience, and an outstanding lifestyle in one of Johnston County's fastest-growing areas.
For sale
$365,000
64 Jester Ct, Clayton, NC 27520
3beds
1,772sqft
Single Family Residence
Built in 2019
8,712 Square Feet Lot
$-- Zestimate®
$206/sqft
$59/mo HOA
What's special
Flexible bonus roomPatio and backyardSpacious kitchenCustom coffee barTwo-car garageOversized laundry roomThree bedrooms
- 47 days
- 219
- 9
Zillow last checked:
Listing updated:
Listed by:
Tina Caul 919-665-8210,
EXP Realty LLC,
Minda Coe 919-656-0651,
EXP Realty LLC
Source: Doorify MLS,MLS#: 10189089
Facts & features
Interior
Bedrooms & bathrooms
- Bedrooms: 3
- Bathrooms: 3
- Full bathrooms: 2
- 1/2 bathrooms: 1
- Main level bathrooms: 1
Primary bedroom
- Level: Second
- Area: 175 Square Feet
- Dimensions: 12.5 x 14.0
Bedroom 2
- Level: Second
- Area: 120 Square Feet
- Dimensions: 12.0 x 10.0
Bedroom 3
- Level: Second
- Area: 106 Square Feet
- Dimensions: 10.6 x 10.0
Bonus room
- Level: Second
- Area: 183.21 Square Feet
- Dimensions: 9.3 x 19.7
Dining room
- Level: First
- Area: 81 Square Feet
- Dimensions: 9.0 x 9.0
Family room
- Level: First
- Area: 275.4 Square Feet
- Dimensions: 16.2 x 17.0
Kitchen
- Level: First
- Area: 141.62 Square Feet
- Dimensions: 14.6 x 9.7
Laundry
- Level: First
- Area: 59.4 Square Feet
- Dimensions: 9.0 x 6.6
Other
- Description: Front Porch
- Level: First
- Area: 105 Square Feet
- Dimensions: 5.0 x 21.0
Other
- Description: Patio
- Level: First
- Area: 120 Square Feet
- Dimensions: 10.0 x 12.0
Other
- Description: Garage
- Level: First
- Area: 382.18 Square Feet
- Dimensions: 19.4 x 19.7
Heating
- Central, Electric, Forced Air
Cooling
- Central Air, Electric
Appliances
- Included: Disposal, Dishwasher, Electric Range, Electric Water Heater, Microwave, Stainless Steel Appliance(s)
- Laundry: Laundry Room, Main Level
Features
- Ceiling Fan(s), Granite Counters, Kitchen Island, Recessed Lighting, Walk-In Closet(s), Kitchen/Dining Room Combination, Bathtub/Shower Combination, Walk-In Shower, Water Closet, Smooth Ceilings
- Flooring: Carpet, Laminate, Vinyl
- Number of fireplaces: 1
- Fireplace features: Family Room, Gas Log
Interior area
- Total structure area: 1,772
- Total interior livable area: 1,772 sqft
- Finished area above ground: 1,772
- Finished area below ground: 0
Video & virtual tour
Property
Parking
- Total spaces: 4
- Parking features: Attached, Concrete, Driveway, Garage Faces Front, Garage
- Garage spaces: 2
- Uncovered spaces: 2
Features
- Levels: Two
- Stories: 2
- Patio & porch: Covered, Front Porch, Patio
- Exterior features: Rain Gutters
- Pool features: Swimming Pool Com/Fee
Lot
- Size: 8,712 Square Feet
- Features: Landscaped
Details
- Parcel number: 166900752479
- Zoning: PUD
- Special conditions: Standard
Construction
Type & style
- Home type: SingleFamily
- Architectural style: Transitional
- Property subtype: Single Family Residence
Materials
- Stone, Vinyl Siding, Wood Siding
- Foundation: Slab
- Roof: Shingle
Condition
- New construction: No
- Year built: 2019
Utilities & green energy
- Sewer: Public Sewer
- Water: Public
Community & HOA
Community
- Subdivision: Ashcroft
HOA
- Has HOA: Yes
- Amenities included: Fitness Center, Golf Course, Pool
- Services included: Maintenance Grounds
- HOA fee: $59 monthly
- HOA name: IRJ Property Management
- HOA phone: 919-322-4680
- Additional fee info: Second HOA Fee $81 Monthly
Location
- Region: Clayton
Financial & listing details
- Price per square foot: $206/sqft
- Tax assessed value: $349,090
- Annual tax amount: $3,490
- Date on market: 8/27/2026
- Listing agreement: Exclusive Right To Sell
- Listing terms: Cash,Conventional,FHA,VA Loan
Estimated market value
Not available
Estimated sales range
Not available
Not available
Price history
| Date | Event | Price |
|---|---|---|
| 8/27/2026 | Listed for sale | $365,000+1.7%$206/sqft |
Source:  Doorify MLS #10189089 Report a problem Doorify MLS #10189089 Report a problem | ||
| 2/28/2024 | Sold | $359,000+2.6%$203/sqft |
Source: Doorify MLS #2529915 Report a problem | ||
| 1/17/2024 | Pending sale | $349,900$197/sqft |
Source: Doorify MLS #2529915 Report a problem | ||
| 10/2/2023 | Price change | $349,900-2.8%$197/sqft |
Source: Doorify MLS #2529915 Report a problem | ||
| 9/1/2023 | Listed for sale | $359,900+48.7%$203/sqft |
Source: Doorify MLS #2529915 Report a problem | ||
| 5/29/2020 | Sold | $242,000$137/sqft |
Source: Public Record Report a problem | ||
Public tax history
| Year | Property taxes | Tax assessment |
|---|---|---|
| 2025 | $3,526 +21.3% | $349,090 +58.5% |
| 2024 | $2,908 -17.1% | $220,270 |
| 2023 | $3,508 +19.7% | $220,270 |
| 2022 | $2,930 +1.5% | $220,270 |
| 2021 | $2,886 +78.7% | $220,270 +82.8% |
| 2020 | $1,615 | $120,520 |
Find assessor info on the county website
Monthly payment
Est. payment
Payment breakdown
Explore the cost of this home by adjusting the details. Changes won't be saved.Climate risks
Neighborhood: 27520
Nearby schools
Schools provided by the listing agent
- Elementary: Johnston - Cooper Academy
- Middle: Johnston - Riverwood Middle
- High: Johnston - Clayton High
Source: Doorify MLS. This data may not be complete. We recommend contacting the local school district to confirm school assignments for this home.
Similar homes
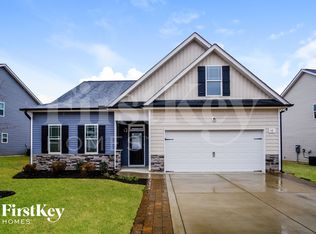
- $345,0004 bd3 ba2.3k sqft200 Georgetowne Dr, Clayton, NC 27520For Sale
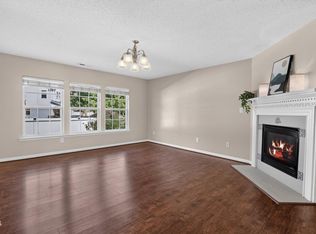
 MLS ID #10197459, DeAnn Marie Mershon. Doorify MLS
 - $370,0003 bd3 ba2.1k sqft94 Diamond Creek Drive, Clayton, NC 27520For Sale
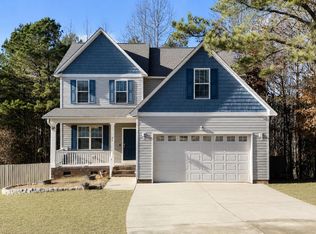
 MLS ID #100573092, Elliott Squires, Homeward Carolinas. Hive MLS
 - $335,0004 bd3 ba1.8k sqft133 Black Oak Ct, Clayton, NC 27520For Sale
 MLS ID #10183470, Shonda Draughn. Doorify MLS
 - $359,0003 bd3 ba1.6k sqft95 Ashley Woods Ct, Clayton, NC 27527For Sale
 MLS ID #10169666, Diana S May. Doorify MLS
 - $345,0003 bd3 ba1.5k sqft234 Pansy Park, Clayton, NC 27520For SaleMLS ID #10182450, Christy R Mangum. Doorify MLS
- $299,0003 bd3 ba1.5k sqft102 Forsyth Pkwy, Clayton, NC 27520For SaleMLS ID #10185954, Diane Florio. Doorify MLS
- $369,7804 bd3 ba2.1k sqft174 N Field Sparrow Way, Clayton, NC 27520New ConstructionDoorify MLS
- $389,9002 bd2 ba1.7k sqft30 Cabarrus Way, Clayton, NC 27527For SaleMLS ID #10186143, Hunter Cutright. Doorify MLS
- $282,0003 bd2 ba1.1k sqft629 Avondale Dr, Clayton, NC 27520For SaleMLS ID #10188235, DeAnn Marie Mershon. Doorify MLS
- $310,0003 bd3 ba1.7k sqft324 Chamberlain Dr, Clayton, NC 27527For SaleMLS ID #10190891, Ethan Louis Lines. Doorify MLS
- $349,9004 bd3 ba2.3k sqft92 White Ash Drive, Clayton, NC 27527For SaleMLS ID #100602394, Marsha House, EXP Realty LLC - C. Hive MLS
- $368,0003 bd3 ba2k sqft147 Antler Steel Dr, Clayton, NC 27527For SaleMLS ID #10131503, Tina Barletta. Doorify MLS
- $365,0003 bd3 ba2k sqft3701 Putnam Rd, Raleigh, NC 27610For SaleMLS ID #10188906, Angelina Corroo. Doorify MLS
- $410,0003 bd3 ba2.1k sqft18 Treewood Lane, Clayton, NC 27527For SaleMLS ID #100590086, Linsey Dale, HTR Southern Properties. Hive MLS
- $370,0003 bd3 ba2.2k sqft276 Eason Farm Dr, Zebulon, NC 27597For SaleMLS ID #10163887, Tracy Anne Haas. Doorify MLS
- $374,0003 bd2 ba1.8k sqft111 Shagbark Ln, Zebulon, NC 27597For SaleMLS ID #10194671, Janie Blanco. Doorify MLS
- $390,0003 bd3 ba2.4k sqft74 Tympani Ln, Garner, NC 27529For SaleMLS ID #10192913, Tammy Orebaugh. Doorify MLS
- $320,0003 bd2 ba1.3k sqft110 Christian St, Clayton, NC 27527For SaleMLS ID #10164027, Preeti K Rangar. Doorify MLS
- $420,0002 bd2 ba1.7k sqft65 Balsam Ln, Clayton, NC 27527For SaleMLS ID #10190430, Tina Barletta. Doorify MLS
- $410,0003 bd3 ba2.1k sqft648 Rockbank Loop, Wendell, NC 27591For SaleMLS ID #10196958, Daniel J Demers. Doorify MLS
