Skip main navigation
Off market
  • $954,800

    7604 Arbor Mist Ln, Wake Forest, NC 27587

    4beds
    3,921sqft
    SingleFamily
    Built in 2012
    0.92 Acres Lot
    $954,800 Zestimate®
    $244/sqft
    $4,226 Estimated rent

    Home value

    $954,800

    $907,000 - $1.00M

    $4,226/mo

    Zestimate® history
    Loading
    Loading...

    Owner options

    List your home for rent

    $4,226/mo

    Rent Zestimate®

    Find your next renter with Zillow Rental Manager. Plus, with online applications, you can quickly screen prospective tenants – for free.

    Learn more

    $4,226/mo

    Rent Zestimate®

    Refinance and save

    $5,690/mo

    Est. payment

    Refinancing to a lower rate could help reduce your monthly payments and save thousands over the life of the loan.

    See today's rates

    $5,690/mo

    Est. payment

    Explore your selling options

    Work with a Zillow partner agent

    Leverage their expertise and Zillow's premium Showcase listings to get your home seen by more buyers.

    Get started

    List with your own agent

    Get your home in front of millions of buyers by listing it on Zillow.

    Learn how to do it

    Sell it yourself

    Take full control of how buyers see your home on Zillow by listing For Sale by Owner (FSBO).

    List your home

    What's special

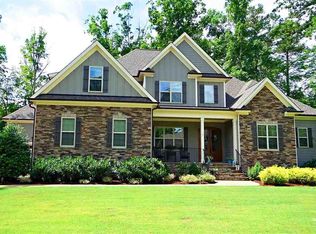
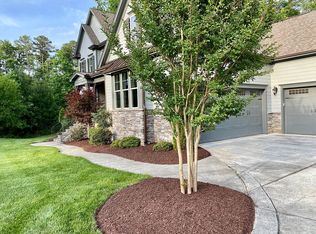
    Stunning Luxury Estate nestled on .91 acre tree lined lot. Enter to gleaming hardwoods and find architectural detail, extensive millwork and designer influence in each room of this home! The open floor plan was designed for entertaining with a central living room that features built ins, a stone fireplace flanked by windows that offer natural light and stunning views of the backyard and patio . The Gourmet Kitchen is a Chef's dream with frosted glass and white cabinets, premium stainless appliances, gas cook-top, granite countertops and custom back splash. The kitchen island adds more workspace and a dining peninsula that seats four. The sunny breakfast area offers easy access to the screened in porch. A butlers pantry adjoins the kitchen to the formal dining room that boasts coffered ceiling, crown molding, wainscot and chair rail. Serenity meets luxury with the first floor Owners Retreat with private porch access from the sitting area, an en-suite spa bathroom with soaking tub, glassed shower with bench seat, tile flooring and his/her vanity with granite counter-tops and a large walk in closet with built ins. Upstairs you will find a teen suite featuring a sleeping suite, walk in closet and private en-suite bathroom and its own living room with french doors for privacy and open to overlook the main living area. There are two more bedrooms and a guest bathroom on the second level and a large bonus room that makes a perfect media room, play room, game room and shown as a tv/workout room - it is ready for you to make it your own! The three car garage is accessed from the mud room and you will find lots of storage space throughout this home including a walk in storage room.

    This property is off market, which means it's not currently listed for sale or rent on Zillow. This may be different from what's available on other websites or public sources.

    Facts & features

    Interior

    Bedrooms & bathrooms
    • Bedrooms: 4
    • Bathrooms: 4
    • Full bathrooms: 3
    • 1/2 bathrooms: 1
    Heating
    • Forced air, Electric, Gas
    Cooling
    • Central
    Appliances
    • Included: Dishwasher, Microwave, Range / Oven, Refrigerator
    Features
    • 9 Ft Ceiling, Granite Counter Tops, Coffered Ceiling, 10Ft+ Ceiling, Bookshelves, Pantry, Butler?s Pantry, Vaulted Ceilings
    • Flooring: Tile, Carpet, Hardwood, Laminate
    • Basement: None
    • Has fireplace: Yes
    Interior area
    • Total interior livable area: 3,921 sqft

    Property

    Parking
    • Total spaces: 3
    • Parking features: Garage - Attached
    Features
    • Exterior features: Brick, Cement / Concrete
    • Has view: Yes
    • View description: Territorial
    Lot
    • Size: 0.92 Acres
    Details
    • Parcel number: 1811281033

    Construction

    Type & style
    • Home type: SingleFamily
    • Architectural style: Conventional
    Materials
    • Frame
    • Roof: Shake / Shingle
    Condition
    • Year built: 2012

    Community & neighborhood

    Location
    • Region: Wake Forest

    HOA & financial

    HOA
    • Has HOA: Yes
    • HOA fee: $42 monthly

    Other

    Other facts
    • A/C: Central Air, Dual Zone A/C, A/C Age 3-6 Years
    • Attic Description: Floored, Walk In
    • Bath Features: Tub/ Sep Shower, Tub/Shower, Garden Tub
    • Dining: Eat-in Kitchen
    • Equipment/Appliances: Ice Maker Connection, Self Clean Oven, Wall Oven, Cooktop - Gas
    • Exterior Features: Gutters, Insulated Windows, Irrigation System
    • Foundation: Crawl Space
    • Heating: Dual Zone Heat, Heat Age 3-6 Yrs
    • HO Fees Include: Area Lights, HO Association, Maint Com. Area
    • Washer Dryer Location: 1st Floor, Laundry Room
    • Water/Sewer: Septic Tank, Community Water
    • Lot Description: Landscaped, Hardwood Trees, Wooded Lot
    • Bedrooms 1st Floor: Yes
    • Roof: Shingle, Roof Age 0-5 Years, 25 Year Warranty
    • Master Bedroom 1st Floor: Yes
    • Style: Traditional, Transitional
    • Living Room Floor: Main
    • Master Bedroom Floor: Main
    • Design: 2 Story
    • Utility Room Floor: Main
    • Entrance Hall Floor: Main
    • Kitchen Floor: Main
    • Bedroom 2 Floor: Second
    • Bedroom 3 Floor: Second
    • Other Rooms: 1st Floor Master Bedroom, Utility Room, Entry Foyer, Bonus Room/Finish, Mbr w/ Sit Rm, Loft Rm
    • Parking: DW/Concrete, Parking Pad, Garage
    • Breakfast Room Floor: Main
    • Bedroom 4 Floor: Second
    • Bonus Room Floor: Second
    • Lvng Area/Other Rm 3 Lvl: Main
    • Garage Floor: Main
    • Lvng Area/Other Rm 1 Lvl: Second
    • Accessibility: Main Floor Laundry
    • Green Building Features: ENERGY STAR Appliances, Programmable Thermostats
    • Storage Floor: Second
    • Subdivision: Kenwood Estates
    • Interior Features: 9 Ft Ceiling, Granite Counter Tops, Coffered Ceiling, 10Ft+ Ceiling, Bookshelves, Pantry, Butler?s Pantry, Vaulted Ceilings
    • Restrictive Covenants: Yes
    • HOA 1 Fees Required: Yes
    • HOA 1 Fee Payment: Annually
    • Acres: .76-.99 Acres
    • Special Conditions: No Special Conditions

    Price history

    DateEventPrice
    6/19/2018Sold$597,000-0.3%$152/sqft
    Source: Doorify MLS #2186572 Report a problem
    5/8/2018Pending sale$599,000$153/sqft
    Source: Coldwell Banker Advantage #2186572 Report a problem
    4/26/2018Listed for sale$599,000+53.6%$153/sqft
    Source: Coldwell Banker Advantage #2186572 Report a problem
    11/16/2012Sold$390,000+387.5%$99/sqft
    Source: Public Record Report a problem
    5/31/2012Sold$80,000$20/sqft
    Source: Public Record Report a problem

    Public tax history

    YearProperty taxesTax assessment
    2025$5,362 +3%$835,137
    2024$5,206 +2.9%$835,137 +29.2%
    2023$5,060 +7.9%$646,426
    2022$4,688 +8.2%$646,426 +5.3%
    2021$4,332 +1.7%$613,636
    2020$4,260 -10.5%$613,636 +5.7%
    2019$4,761 $580,520
    2018$4,761 +17.6%$580,520 +3.7%
    2017$4,050 +3.3%$559,901
    2016$3,920 -7.6%$559,901 -7.9%
    2015$4,244 +5.5%$608,159
    2014$4,022 $608,159

    Find assessor info on the county website

    Neighborhood: 27587

    Nearby schools

    GreatSchools rating
    Schools provided by the listing agent
    • Elementary: Wake - Brassfield
    • Middle: Wake - Wakefield
    • High: Wake - Wake Forest

    Source: The MLS. This data may not be complete. We recommend contacting the local school district to confirm school assignments for this home.

    Get a cash offer in 3 minutes
    Find out how much your home could sell for in as little as 3 minutes with a no-obligation cash offer.
    Estimated market value
    $954,800
    Get a cash offer in 3 minutes
    Find out how much your home could sell for in as little as 3 minutes with a no-obligation cash offer.
    Estimated market value
    $954,800