This exceptional and expansive property is one of only 18 homes with breathtaking lake views in the highly desirable Sunset Ridge community. The subdivision provides residents access to a private 18-hole golf course, driving range, clubhouse, tennis and pickleball courts, and four pools, offering an active and resort-like lifestyle. Located just 0.75 miles from Bass Lake Park, residents can enjoy fishing, canoeing, and row boating in this beautiful natural setting. Additionally, the home is conveniently close to the quaint and charming downtown Holly Springs, providing easy access to shopping and dining. Exterior Features Brick and Fiber Cement exterior for durability and curb appeal 3-car Garage with an attached storage room Replaced Windows on the front and sides of the home, enhancing energy efficiency and aesthetics Fully Fenced Rear Yard for privacy Complete Irrigation System to maintain the professionally landscaped grounds Screened Porch on the main floor, perfect for relaxing outdoors Deck off the Living Room featuring a spiral staircase leading to the lower-level deck Lower-Level Deck with a stamped patio for entertaining Multi-tiered landscaping with boulders, stones, a custom waterfall, and a koi pond creates a serene and scenic backyard retreat. Lake-Level Yard, offering space for outdoor activities or relaxation Main Floor Highlights Grand Entrance & Entertaining Spaces A Two-Story Foyer with tiled flooring, custom niche, and intricate moldings creates a stunning entryway. Formal Dining Room with wainscoting, ideal for hosting elegant dinners Living Room with soaring ceilings and expansive windows that offer panoramic lake views New Bar Area featuring a wine cooler, granite countertops, custom wallpaper, and wine glass racks, perfect for entertaining Recently updated Powder Room near the coat closet for guests Primary Suite Spacious Primary Bedroom with new luxury vinyl plank (LVP) flooring, custom tray ceilings, and abundant natural light Updated Ensuite Bathroom featuring new tile floors, frameless glass shower doors, a modern soaking tub, updated lighting, bath fixtures, and granite countertops Walk-in Closet with new flooring and ample space for organized storage Gourmet Kitchen Viking Stainless Steel Appliances, including double ovens and a convection microwave Bosch Dishwasher and GE Café Refrigerator Granite Countertops, subway tile backsplash, and modern lighting Coffee Bar and a large breakfast room with serene lake views Family Room Cozy and inviting Family Room with a stone gas fireplace, vaulted ceilings, and skylights, perfect for gatherings or movie nights Laundry Room It is conveniently located off the garage with plenty of storage space. Second Floor Bedrooms Bedroom with Ensuite Bathroom and serene lake views Bedroom or Bonus Room with two walk-in closets and a shared Jack and Jill bath Bedroom with Vaulted Ceilings sharing the Jack and Jill bath Pull-down attic for additional storage and open views of the living and family rooms below Lower Level Recreation Large Recreation Room with tiled flooring, built-in cabinets, a bar, and a gas fireplace Full Bathroom on the lower level Two Large Bedrooms or Office Spaces, offering flexibility for guests or a home office The home includes a pool table, which is ideal for game nights. Multigenerational Living potential, with ample space in the lower level to accommodate family members or guests comfortably This custom-designed home combines luxury living, picturesque lake views, and unmatched community amenities, making it a true gem in Sunset Ridge. Welcome Home.
Sold for $1,212,500
$1,212,500
5425 Lake Edge Dr, Holly Springs, NC 27540
6beds
5,752sqft
Single Family Residence, Residential
Built in 1996
0.92 Acres Lot
$1,341,700 Zestimate®
$211/sqft
$5,189 Estimated rent
Home value
$1,341,700
$1.25M - $1.45M
$5,189/mo
Zestimate® history
Owner options
List your home for rent
$5,189/mo
Rent Zestimate®
Find your next renter with Zillow Rental Manager. Plus, with online applications, you can quickly screen prospective tenants – for free.
$5,189/mo
Rent Zestimate®
Refinance and save
$7,454/mo
Est. payment
Refinancing to a lower rate could help reduce your monthly payments and save thousands over the life of the loan.
$7,454/mo
Est. payment
Explore your selling options
Work with a Zillow partner agent
Leverage their expertise and Zillow's premium Showcase listings to get your home seen by more buyers.
Get startedList with your own agent
Get your home in front of millions of buyers by listing it on Zillow.
Learn how to do itSell it yourself
Take full control of how buyers see your home on Zillow by listing For Sale by Owner (FSBO).
List your homeWhat's special
Multigenerational living potentialFully fenced rear yardLower-level deckBreathtaking lake viewsGourmet kitchenCoffee barComplete irrigation system
Zillow last checked:
Listing updated:
Listed by:
Cynthia Quarantello 919-830-9051,
Real Broker LLC
Bought with:
Julie Woodcock, 207522
Keller Williams Legacy
Source: Doorify MLS,MLS#: 10052406
Facts & features
Interior
Bedrooms & bathrooms
- Bedrooms: 6
- Bathrooms: 5
- Full bathrooms: 4
- 1/2 bathrooms: 1
Heating
- Forced Air, Natural Gas, Zoned
Cooling
- Ceiling Fan(s), Central Air, Zoned
Appliances
- Included: Bar Fridge, Dishwasher, Gas Cooktop, Gas Oven, Gas Water Heater, Microwave, Plumbed For Ice Maker, Self Cleaning Oven, Stainless Steel Appliance(s)
- Laundry: Electric Dryer Hookup, Laundry Room, Main Level, Washer Hookup
Features
- Bathtub/Shower Combination, Bookcases, Built-in Features, Ceiling Fan(s), Central Vacuum, Crown Molding, Dining L, Double Vanity, Eat-in Kitchen, Entrance Foyer, Granite Counters, High Ceilings, High Speed Internet, Pantry, Master Downstairs, Recessed Lighting, Separate Shower, Smooth Ceilings, Sound System, Walk-In Closet(s), Walk-In Shower, Water Closet, Wet Bar
- Flooring: Carpet, Ceramic Tile, Hardwood, Vinyl
- Basement: Daylight, Exterior Entry, Finished, Interior Entry, Walk-Out Access
- Number of fireplaces: 2
- Fireplace features: Basement, Family Room, Fireplace Screen, Gas Log
Interior area
- Total structure area: 5,752
- Total interior livable area: 5,752 sqft
- Finished area above ground: 3,821
- Finished area below ground: 1,931
Property
Parking
- Total spaces: 5
- Parking features: Attached, Concrete, Driveway, Garage, Garage Faces Side
- Attached garage spaces: 3
- Uncovered spaces: 2
Features
- Levels: Three Or More
- Stories: 3
- Patio & porch: Covered, Deck, Front Porch, Rear Porch
- Exterior features: Fenced Yard, Lighting, Misting System, Private Yard, Rain Gutters
- Pool features: Swimming Pool Com/Fee, Community
- Fencing: Back Yard, Wood
- Has view: Yes
- View description: Lake
- Has water view: Yes
- Water view: Lake
Lot
- Size: 0.92 Acres
- Features: Back Yard, Close to Clubhouse, Front Yard, Hardwood Trees, Landscaped, Near Golf Course, Private, Sloped
Details
- Additional structures: Shed(s)
- Parcel number: 0669003371
- Zoning: SR
- Special conditions: Standard
Construction
Type & style
- Home type: SingleFamily
- Architectural style: Transitional
- Property subtype: Single Family Residence, Residential
Materials
- Brick, HardiPlank Type
- Foundation: Block, Concrete Perimeter
- Roof: Shingle
Condition
- New construction: No
- Year built: 1996
Utilities & green energy
- Sewer: Public Sewer
- Water: Public
- Utilities for property: Cable Available, Electricity Connected, Natural Gas Connected, Phone Available, Sewer Connected, Water Connected
Community & HOA
Community
- Features: Clubhouse, Golf, Pool, Street Lights, Tennis Court(s)
- Subdivision: Sunset Ridge
HOA
- Has HOA: Yes
- Amenities included: Clubhouse, Golf Course
- Services included: Insurance, Maintenance Grounds
- HOA fee: $275 annually
Location
- Region: Holly Springs
Financial & listing details
- Price per square foot: $211/sqft
- Tax assessed value: $1,039,910
- Annual tax amount: $9,100
- Date on market: 9/12/2024
- Road surface type: Asphalt, Paved
Price history
| Date | Event | Price |
|---|---|---|
| 11/20/2024 | Sold | $1,212,500-4.9%$211/sqft |
Source:  Doorify MLS #10052406 Report a problem Doorify MLS #10052406 Report a problem | ||
| 10/12/2024 | Pending sale | $1,275,000$222/sqft |
Source: Doorify MLS #10052406 Report a problem | ||
| 9/12/2024 | Listed for sale | $1,275,000+89.5%$222/sqft |
Source: Doorify MLS #10052406 Report a problem | ||
| 5/28/2013 | Sold | $673,000-2.3%$117/sqft |
Source: Doorify MLS #1872932 Report a problem | ||
| 2/9/2013 | Listed for sale | $689,000$120/sqft |
Source: RE/MAX United #1872932 Report a problem | ||
| 12/2/2012 | Listing removed | $689,000$120/sqft |
Source: RE/MAX UNITED #1838082 Report a problem | ||
| 10/25/2012 | Price change | $689,000-1.4%$120/sqft |
Source: RE/MAX UNITED #1838082 Report a problem | ||
| 5/25/2012 | Listed for sale | $699,000+29.4%$122/sqft |
Source: RE/MAX United Report a problem | ||
| 2/18/2000 | Sold | $540,000$94/sqft |
Source: Public Record Report a problem | ||
Public tax history
| Year | Property taxes | Tax assessment |
|---|---|---|
| 2025 | $8,969 -1.4% | $1,039,910 -1.9% |
| 2024 | $9,100 +15.8% | $1,059,524 +45.8% |
| 2023 | $7,860 +3.6% | $726,849 |
| 2022 | $7,587 +1.9% | $726,849 |
| 2021 | $7,445 | $726,849 |
| 2020 | $7,445 -7.8% | $726,849 +8.6% |
| 2019 | $8,072 | $669,250 |
| 2018 | $8,072 +14.8% | $669,250 |
| 2017 | $7,030 +1.4% | $669,250 |
| 2016 | $6,933 -10.4% | $669,250 -9% |
| 2015 | $7,737 +3.6% | $735,342 |
| 2014 | $7,469 | $735,342 |
| 2013 | -- | $735,342 |
| 2012 | -- | $735,342 |
| 2011 | -- | $735,342 |
| 2010 | -- | $735,342 |
| 2009 | -- | $735,342 |
| 2008 | -- | -- |
| 2007 | -- | -- |
| 2006 | -- | -- |
| 2005 | -- | -- |
| 2004 | -- | -- |
| 2003 | -- | -- |
| 2002 | -- | -- |
| 2001 | -- | -- |
Find assessor info on the county website
Neighborhood: Sunset Ridge
Nearby homes
- $871,4004 bd4 ba3.9k sqft5429 Lake Edge Dr, Holly Springs, NC 27540Off Market
- $1,191,4005 bd5 ba4.5k sqft5421 Lake Edge Dr, Holly Springs, NC 27540Off Market
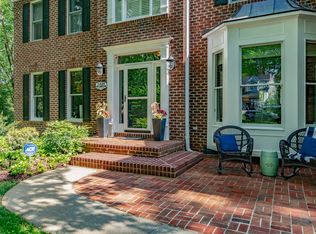
- $924,3006 bd3 ba4.2k sqft5509 Point Lake Ct, Holly Springs, NC 27540Off Market
- $737,6004 bd3 ba3.4k sqft5433 Lake Edge Dr, Holly Springs, NC 27540Off Market
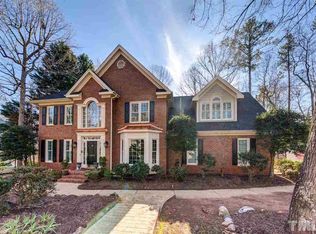
- $948,3006 bd4 ba3.5k sqft5417 Lake Edge Dr, Holly Springs, NC 27540Off Market
- $766,8004 bd2 ba3.2k sqft5424 Lake Edge Dr, Holly Springs, NC 27540Off Market
- $1,359,0004 bd3 ba3.1k sqft5428 Lake Edge Dr, Holly Springs, NC 27540For Sale
- $876,1004 bd4 ba4.2k sqft5420 Lake Edge Dr, Holly Springs, NC 27540Off Market
Nearby schools
GreatSchools rating
- 9/10Holly Ridge ElementaryGrades: PK-5Distance: 1.2 mi
- 9/10Holly Ridge MiddleGrades: 6-8Distance: 1.2 mi
- 9/10Holly Springs HighGrades: 9-12Distance: 3.3 mi
Schools provided by the listing agent
- Elementary: Wake - Holly Ridge
- Middle: Wake - Holly Ridge
- High: Wake - Holly Springs
Source: Doorify MLS. This data may not be complete. We recommend contacting the local school district to confirm school assignments for this home.
Get a cash offer in 3 minutes
Find out how much your home could sell for in as little as 3 minutes with a no-obligation cash offer.
Estimated market value
$1,341,700
Get a cash offer in 3 minutes
Find out how much your home could sell for in as little as 3 minutes with a no-obligation cash offer.
Estimated market value
$1,341,700
- North Carolina
- Wake County
- Holly Springs
- 27540
- Sunset Ridge
- 5425 Lake Edge Dr
Nearby cities
Nearby neighborhoods
Nearby zip codes
Other Holly Springs Topics
