Welcome to this spacious Lochmere home set on a private 0.74-acre lot, offering approximately 4,522 square feet with 5 bedrooms, 4.5 baths, and a finished basement. The main level features a first-floor primary suite with luxury spa like bathroom, a dramatic two-story foyer, and a formal dining room with refined architectural details. The gourmet kitchen includes a center island and opens to large living room and a bright breakfast area overlooking the yard. The family room and living room are both stunning, each showcasing beautiful stone fireplaces that create warm, elegant focal points. In total, the home offers four fireplaces throughout, adding character and comfort to multiple living spaces. Upstairs offers three additional bedrooms, two full baths, and two large walk-in attic spaces providing exceptional storage and future expansion potential. The finished basement includes an additional bedroom and full bathroom, along with versatile space ideal for recreation, entertaining, or a home gym. Enjoy outdoor living on the spacious deck and patio overlooking the private lot. Community pool, tennis court , and more fun. Conveniently located near shopping, dining, parks, and major commuter routes, this home combines space, privacy, and an excellent Cary location. Showing starts on Saturday 8/22/26
For sale
$1,099,999
101 Phacelia Way, Cary, NC 27518
5beds
4,522sqft
Single Family Residence
Built in 1993
0.74 Acres Lot
$1,057,800 Zestimate®
$243/sqft
$70/mo HOA
What's special
Finished basementCommunity poolDramatic two-story foyerFirst-floor primary suiteLuxury spa like bathroomTennis courtFour fireplaces throughout
- 59 days
- 1,071
- 81
Zillow last checked:
Listing updated:
Listed by:
Qi He 919-889-3026,
QI Realty LLC
Source: Doorify MLS,MLS#: 10187756
Facts & features
Interior
Bedrooms & bathrooms
- Bedrooms: 5
- Bathrooms: 5
- Full bathrooms: 4
- 1/2 bathrooms: 1
- Main level bathrooms: 1
- Main level bedrooms: 1
Primary bedroom
- Level: Main
Bedroom 2
- Level: Second
Bedroom 3
- Level: Second
Bedroom 4
- Level: Second
Bedroom 5
- Level: Basement
Dining room
- Level: Main
Other
- Level: Main
Family room
- Level: Main
Kitchen
- Level: Main
Laundry
- Level: Main
Heating
- Forced Air
Cooling
- Central Air
Appliances
- Included: Cooktop, Dryer, Disposal, Microwave, Oven, Refrigerator, Washer
- Laundry: Laundry Room
Features
- Built-in Features, Bookcases, Chandelier, Granite Counters, High Ceilings, Kitchen Island, Open Floorplan, Pantry, Walk-In Closet(s), Separate Shower, Walk-In Shower
- Flooring: Hardwood, See Remarks, Tile
- Basement: Exterior Entry,Finished,Interior Entry,Walk-Out Access,Walk-Up Access
- Number of fireplaces: 4
- Fireplace features: Bedroom, Basement, Family Room, Living Room
Interior area
- Total structure area: 4,522
- Total interior livable area: 4,522 sqft
- Finished area above ground: 3,593
- Finished area below ground: 929
Property
Parking
- Total spaces: 2
- Parking features: Attached
- Garage spaces: 2
Features
- Levels: Two
- Stories: 1
- Patio & porch: Deck, Patio
- Exterior features: Fire Pit
Lot
- Size: 0.74 Acres
- Features: See Remarks
Details
- Parcel number: 077101252348000 0185646
- Zoning: R12P
- Special conditions: Standard
Construction
Type & style
- Home type: SingleFamily
- Architectural style: Traditional
- Property subtype: Single Family Residence
Materials
- Fiber Cement, Stone, Wood Siding
- Foundation: See Remarks
- Roof: See Remarks
Condition
- New construction: No
- Year built: 1993
Utilities & green energy
- Sewer: Public Sewer
- Water: Public
Community & HOA
Community
- Subdivision: Lochmere
HOA
- Has HOA: Yes
- Amenities included: Pool, Tennis Court(s), Trail(s)
- Services included: None
- HOA fee: $836 annually
- HOA name: HRW
- HOA phone: 919-787-9000
Location
- Region: Cary
Financial & listing details
- Price per square foot: $243/sqft
- Tax assessed value: $896,581
- Annual tax amount: $7,704
- Date on market: 8/21/2026
- Listing agreement: Exclusive Right To Sell
- Listing terms: Cash,Conventional,USDA Loan,VA Loan
Estimated market value
$1,057,800
$1.00M - $1.11M
$4,326/mo
Price history
| Date | Event | Price |
|---|---|---|
| 8/21/2026 | Listed for sale | $1,099,999+168.3%$243/sqft |
Source:  Doorify MLS #10187756 Report a problem Doorify MLS #10187756 Report a problem | ||
| 9/22/2014 | Sold | $410,000-3.5%$91/sqft |
Source: Public Record Report a problem | ||
| 6/17/2014 | Price change | $424,900-1.2%$94/sqft |
Source: Northside Realty, Inc #1936138 Report a problem | ||
| 5/14/2014 | Price change | $429,900-3.7%$95/sqft |
Source: Northside Realty, Inc #1936138 Report a problem | ||
| 4/11/2014 | Price change | $446,500-5%$99/sqft |
Source: Northside Realty, Inc #1936138 Report a problem | ||
| 3/14/2014 | Listed for sale | $470,000+2.4%$104/sqft |
Source: Northside Realty, Inc #1936138 Report a problem | ||
| 3/12/2014 | Sold | $459,000-15.8%$102/sqft |
Source: Public Record Report a problem | ||
| 9/1/2005 | Sold | $545,000+12.4%$121/sqft |
Source: Public Record Report a problem | ||
| 6/1/2001 | Sold | $485,000-1%$107/sqft |
Source: Public Record Report a problem | ||
| 9/30/1999 | Sold | $490,000$108/sqft |
Source: Public Record Report a problem | ||
Public tax history
| Year | Property taxes | Tax assessment |
|---|---|---|
| 2025 | $7,705 +2.2% | $896,581 |
| 2024 | $7,538 +19.9% | $896,581 +43.4% |
| 2023 | $6,285 +3.9% | $625,247 |
| 2022 | $6,051 +2.1% | $625,247 |
| 2021 | $5,929 -0.5% | $625,247 |
| 2020 | $5,960 +4.9% | $625,247 +18.2% |
| 2019 | $5,681 | $528,755 |
| 2018 | $5,681 +10.9% | $528,755 |
| 2017 | $5,122 +1.5% | $528,755 |
| 2016 | $5,046 -18.9% | $528,755 -16% |
| 2015 | $6,219 | $629,686 |
| 2014 | -- | $629,686 |
| 2013 | -- | $629,686 |
| 2012 | -- | $629,686 |
| 2011 | -- | $629,686 |
| 2010 | -- | $629,686 |
| 2009 | -- | $629,686 |
| 2008 | -- | -- |
| 2007 | -- | -- |
| 2006 | -- | -- |
| 2005 | -- | -- |
| 2004 | -- | -- |
| 2003 | -- | -- |
| 2002 | -- | -- |
| 2001 | -- | -- |
Find assessor info on the county website
Monthly payment
Est. payment
Payment breakdown
Explore the cost of this home by adjusting the details. Changes won't be saved.Climate risks
Neighborhood: Lochmere
Nearby schools
Schools provided by the listing agent
- Elementary: Wake County Schools
- Middle: Wake County Schools
- High: Wake County Schools
Source: Doorify MLS. This data may not be complete. We recommend contacting the local school district to confirm school assignments for this home.
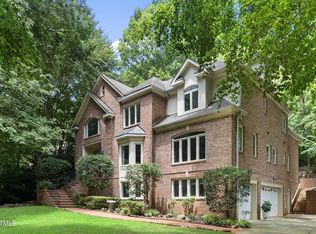
Similar homes
- $1,150,0005 bd4 ba3.6k sqft404 Felspar Way, Cary, NC 27518For Sale

 MLS ID #10198878, Giselle Morgan. Doorify MLS
 - $1,050,0005 bd5 ba4.4k sqft314 Highlands Bluffs Dr, Cary, NC 27518For Sale
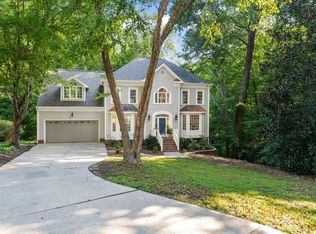 MLS ID #10191843, Johnny Chappell. Doorify MLS
 - $1,225,0004 bd6 ba4.1k sqft115 Meadowglades Ln, Cary, NC 27518For Sale
 MLS ID #10193573, Marshall Rich. Doorify MLS
 - $1,164,9995 bd4 ba4k sqft107 Meadowglades Ln, Cary, NC 27518For Sale
 MLS ID #10171939, Scott Korbin. Doorify MLS
 - $950,0005 bd4 ba3.8k sqft205 Fox Briar Ln, Cary, NC 27518For SaleMLS ID #10197472, Lisa Rooney. Doorify MLS
- $1,225,0005 bd5 ba4.7k sqft101 Glade Park Rd, Cary, NC 27518For SaleMLS ID #10189514, Sara Chobanian. Doorify MLS
- $1,010,0005 bd5 ba3.7k sqft4029 Summer Brook Dr, Apex, NC 27539For SaleMLS ID #10198711, Lisa Hayes. Doorify MLS
- $900,0004 bd4 ba3.3k sqft200 Killingsworth Dr, Cary, NC 27518For SaleMLS ID #10197267, Victoria Pasquale Broccolo. Doorify MLS
- $1,340,0005 bd5 ba3.9k sqft521 Ansley Ridge Pl, Cary, NC 27518For SaleMLS ID #10198721, Christina Valkanoff. Doorify MLS
- $1,050,0004 bd4 ba4k sqft4004 Frontenac Ct, Apex, NC 27539For SaleMLS ID #10196237, Tina Caul. Doorify MLS
- $1,175,0004 bd4 ba4.3k sqft3533 Arthur Pierce Rd, Apex, NC 27539For SaleMLS ID #10195937, Tina Caul. Doorify MLS
- $1,080,0004 bd6 ba3.9k sqft3113 Floresta Dr, Apex, NC 27539For SaleMLS ID #10197693, Gina Gilliam. Doorify MLS
- $879,0005 bd4 ba3.7k sqft100 Hemingford Grey Ct, Cary, NC 27518For SaleMLS ID #10193722, Melissa Schambs. Doorify MLS
- $747,5003 bd3 ba2.5k sqft109 Crickentree Dr, Cary, NC 27518For SaleMLS ID #10198817, Jim Cleveland. Doorify MLS
- $1,500,0004 bd4 ba3.8k sqft107 Winding Ridge Dr, Cary, NC 27518For SaleMLS ID #10190687, Steven Norris. Doorify MLS
- $860,0004 bd3 ba2.9k sqft109 Morninghills Ct, Cary, NC 27518For SaleMLS ID #10195822, Mary Ann Wilson. Doorify MLS
- $1,129,9994 bd4 ba3.9k sqft702 Cambridge Hall Loop, Apex, NC 27539For SaleMLS ID #10189095, Christopher Gold. Doorify MLS
- $1,100,0003 bd4 ba3.7k sqft116 Lions Gate Dr, Cary, NC 27518For SaleMLS ID #10196130, Marlyn Gladieux. Doorify MLS
- $999,0004 bd5 ba4.7k sqft501 Queensferry Rd, Cary, NC 27511For SaleMLS ID #10184837, lucy Lu. Doorify MLS
- $1,035,0004 bd4 ba3.6k sqft3717 Knollcreek Dr, Apex, NC 27539For SaleMLS ID #10193581, Cindy Szoczei. Doorify MLS
