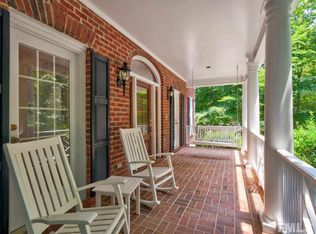
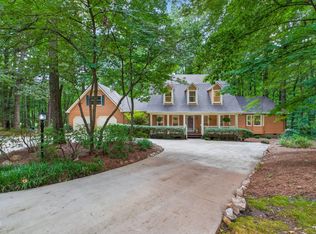
Discover an Exquisite Executive Parade of Homes Estate in the prestigious Lochmere Birkhaven Elite Golf Course Community, nestled on a private .62-acre lot. Seller is providing a 1 Year Home Protection Warranty with Old Republic. A long driveway crosses a serene creek, surrounded by mature trees, ensuring ultimate privacy. The meticulously landscaped yard features full irrigation. This stunning brick-front home boasts a 751 sq. ft. three-car garage with ample outdoor parking, perfect for boats or additional vehicles, and elegant brick steps and walkways. Step into a breathtaking 164 sq. ft. two-story foyer with a grand staircase featuring rod iron pickets and gleaming hardwood floors throughout. This multi-generational home offers a gourmet chef's kitchen with a large island, stainless steel appliances, and granite countertops, flowing into a spacious family room with a marble-surround fireplace and a breakfast nook overlooking a private wooded backyard oasis. An electric dumbwaiter conveniently transports items from the garage to the kitchen. The main floor also includes a formal living room and dining room with gold-painted decorative ceilings, custom three-piece molding, a wet bar, an office, and a 186 sq. ft. guest suite with a full bathroom. Upstairs, the 250 sq. ft. primary suite dazzles with a trey ceiling, intricate trim, and a luxurious bathroom featuring a large shower, deep soaking tub, and designer finishes with views of the lush front yard. The third floor includes three additional bedrooms, two full bathrooms, and a spacious laundry room. The fourth floor offers a theater, poker table, bar, a large bedroom, and a full bathroom with heated floors, with the option to add a kitchen. The home features six large bedrooms, five full bathrooms, two half bathrooms, and premium finishes like custom trim throughout. The basement impresses with a 735 sq. ft. recreation/exercise room, a half bath, and abundant storage (67, 89, and 162 sq. ft. rooms). A central intercom system enhances convenience. Lochmere amenities include playgrounds, pools, tennis courts, lakes, walking trails, Swift Creek Nature Preserve, and access to Lochmere Path. Enjoy sidewalks to Koka Booth Amphitheatre concerts and proximity to Jack Smith Park (under 1 mile) with a splash ground, playground, dog park, and trails. Golf is separate from HOA dues. Located within 30 minutes of UNC, NC State, and Duke, and near top employers like IBM, Red Hat, Cisco, Apple, SAS, and more, with shopping, medical facilities, and downtown Cary and Raleigh just minutes away. This home is a masterpiece of luxury and functionality. Schedule a private showing to Experience its Unparalleled Excellence!
For sale
$1,250,000
106 Birkhaven Dr, Cary, NC 27518
6beds
5,752sqft
:
Get pre-qualifiedN/A
Single Family Residence, Residential
Built in 1994
0.62 Acres Lot
$1,196,500 Zestimate®
$217/sqft
$65/mo HOA
What's special
Custom three-piece moldingStunning brick-front homeGleaming hardwood floors throughoutWet barSurrounded by mature treesGranite countertopsCentral intercom system
- 14 days |
- 1,547 |
- 72 |
Likely to sell faster than
Zillow last checked:
Listing updated:
Listed by:
Steve Gillooly 919-612-9885,
Gillooly & Associates Realty,
Dylan Floyd Rowe 919-602-7966,
Gillooly & Associates Realty
Source: Doorify MLS,MLS#: 10179114
Facts & features
Interior
Bedrooms & bathrooms
- Bedrooms: 6
- Bathrooms: 7
- Full bathrooms: 5
- 1/2 bathrooms: 2
Heating
- Central, Electric, Fireplace Insert, Fireplace(s), Hot Water, Radiant Floor, Zoned
Cooling
- Ceiling Fan(s), Central Air, Gas, Zoned
Appliances
- Included: Built-In Electric Oven, Built-In Freezer, Built-In Refrigerator, Dishwasher, Electric Cooktop, Electric Oven, Electric Water Heater, Exhaust Fan, Ice Maker, Refrigerator, Self Cleaning Oven, Water Heater
- Laundry: Inside, Laundry Room, Upper Level
Features
- Bar, Beamed Ceilings, Bookcases, Built-in Features, Ceiling Fan(s), Central Vacuum Prewired, Chandelier, Crown Molding, Double Vanity, Dumbwaiter, Eat-in Kitchen, Entrance Foyer, Granite Counters, High Ceilings, In-Law Floorplan, Kitchen Island, Pantry, Smooth Ceilings, Soaking Tub, Storage, Tray Ceiling(s), Walk-In Closet(s), Walk-In Shower, Wet Bar, Whirlpool Tub
- Flooring: Carpet, Ceramic Tile, Hardwood, Marble, Pavers
- Windows: Bay Window(s), Blinds, Insulated Windows, Screens
- Basement: Concrete, Daylight, Exterior Entry, Finished, Full, Heated, Interior Entry, Storage Space
- Has fireplace: Yes
- Fireplace features: Family Room, Gas
- Common walls with other units/homes: No Common Walls
Interior area
- Total structure area: 5,752
- Total interior livable area: 5,752 sqft
- Finished area above ground: 4,989
- Finished area below ground: 763
Video & virtual tour
Property
Parking
- Total spaces: 5
- Parking features: Additional Parking, Attached, Boat, Concrete, Garage Faces Side
- Attached garage spaces: 3
- Uncovered spaces: 2
Features
- Levels: Three Or More
- Stories: 4
- Patio & porch: Patio
- Exterior features: Private Yard
- Pool features: Community
- Fencing: None
- Has view: Yes
- View description: Forest, Neighborhood
Lot
- Size: 0.62 Acres
- Features: Back Yard, Front Yard, Landscaped, Many Trees, Near Golf Course, Sprinklers In Front
Details
- Parcel number: 077101251308000 0185647
- Zoning: R12P
- Special conditions: Standard
Construction
Type & style
- Home type: SingleFamily
- Architectural style: Traditional, Transitional
- Property subtype: Single Family Residence, Residential
Materials
- Block, Brick, Concrete, HardiPlank Type
- Foundation: Concrete, Pillar/Post/Pier, Slab
- Roof: Copper, Shingle
Condition
- New construction: No
- Year built: 1994
Utilities & green energy
- Sewer: Public Sewer
- Water: Public
- Utilities for property: Electricity Connected, Natural Gas Connected, Sewer Connected, Water Connected, Underground Utilities
Community & HOA
Community
- Features: Clubhouse, Fishing, Fitness Center, Golf, Lake, Park, Playground, Pool, Restaurant, Sidewalks, Street Lights, Tennis Court(s)
- Subdivision: Lochmere
HOA
- Has HOA: Yes
- Amenities included: Barbecue, Basketball Court, Boat Dock, Clubhouse, Dog Park, Exercise Course, Fitness Center, Golf Course, Jogging Path, Party Room, Picnic Area, Pool, Tennis Court(s), Trail(s), Water
- Services included: None
- HOA fee: $774 annually
Location
- Region: Cary
Financial & listing details
- Price per square foot: $217/sqft
- Tax assessed value: $1,145,483
- Annual tax amount: $10,382
- Date on market: 7/9/2026
- Road surface type: Asphalt
Estimated market value
$1,196,500
$1.14M - $1.26M
$4,878/mo
Price history
| Date | Event | Price |
|---|---|---|
| 7/10/2026 | Listed for rent | $5,500$1/sqft |
Source: Doorify MLS #10179165 Report a problem | ||
| 7/9/2026 | Listed for sale | $1,250,000-9.1%$217/sqft |
Source:  Doorify MLS #10179114 Report a problem Doorify MLS #10179114 Report a problem | ||
| 7/6/2026 | Listing removed | $1,374,999$239/sqft |
Source: Doorify MLS #10155284 Report a problem | ||
| 5/15/2026 | Price change | $1,374,999-1.7%$239/sqft |
Source: Doorify MLS #10155284 Report a problem | ||
| 3/27/2026 | Listed for sale | $1,399,000-6.7%$243/sqft |
Source: Doorify MLS #10155284 Report a problem | ||
| 12/29/2025 | Listing removed | $1,499,000$261/sqft |
Source: Doorify MLS #10111988 Report a problem | ||
| 7/26/2025 | Listed for sale | $1,499,000-14.3%$261/sqft |
Source: Doorify MLS #10111988 Report a problem | ||
| 7/14/2025 | Listing removed | $1,750,000$304/sqft |
Source: Doorify MLS #10092200 Report a problem | ||
| 4/26/2025 | Listed for sale | $1,750,000$304/sqft |
Source: Doorify MLS #10092200 Report a problem | ||
Public tax history
| Year | Property taxes | Tax assessment |
|---|---|---|
| 2025 | $4,929 +2.2% | $1,145,483 |
| 2024 | $4,822 +29.8% | $1,145,483 +55.3% |
| 2023 | $3,715 -47.9% | $737,529 |
| 2022 | $7,133 +2.1% | $737,529 |
| 2021 | $6,990 -0.5% | $737,529 |
| 2020 | $7,027 -0.9% | $737,529 +11.7% |
| 2019 | $7,092 | $660,532 +3.7% |
| 2018 | $7,092 +15.7% | $636,681 +0.6% |
| 2017 | $6,130 +6.2% | $633,181 +4.7% |
| 2016 | $5,770 -4.5% | $604,981 -1.1% |
| 2015 | $6,045 | $611,979 |
| 2014 | -- | $611,979 |
| 2013 | -- | $611,979 |
| 2012 | -- | $611,979 |
| 2011 | -- | $611,979 |
| 2010 | -- | $611,979 |
| 2009 | -- | $611,979 |
| 2008 | -- | -- |
| 2007 | -- | -- |
| 2006 | -- | -- |
| 2005 | -- | -- |
| 2004 | -- | -- |
| 2003 | -- | -- |
| 2002 | -- | -- |
Find assessor info on the county website
Monthly payment
Est. payment
Payment breakdown
Explore the cost of this home by adjusting the details. Changes won't be saved.Climate risks
Neighborhood: Lochmere
Nearby schools
GreatSchools rating
- 8/10Swift Creek ElementaryGrades: K-5Distance: 2.4 mi
- 7/10Dillard Drive MiddleGrades: 6-8Distance: 3.2 mi
- 8/10Athens Drive HighGrades: 9-12Distance: 4.5 mi
Schools provided by the listing agent
- Elementary: Wake County Schools
- Middle: Wake County Schools
- High: Wake County Schools
Source: Doorify MLS. This data may not be complete. We recommend contacting the local school district to confirm school assignments for this home.
- $1,018,000-- bd5 ba3.5k sqft108 Birkhaven Dr, Cary, NC 27518Off Market
- $1,159,3005 bd5 ba4.5k sqft101 Phacelia Way, Cary, NC 27518Off Market
- $1,139,100-- bd3 ba3.8k sqft103 Phacelia Way, Cary, NC 27518Off Market
- $908,9005 bd5 ba3.9k sqft110 Birkhaven Dr, Cary, NC 27518Off Market
- $845,200-- bd2 ba2.5k sqft105 Phacelia Way, Cary, NC 27518Off Market
- $990,300-- bd2 ba3.2k sqft105 Birkhaven Dr, Cary, NC 27518Off Market
- $1,160,3004 bd4 ba3.4k sqft107 Birkhaven Dr, Cary, NC 27518Off Market
- $1,053,7006 bd4 ba4.5k sqft103 Birkhaven Dr, Cary, NC 27518Off Market
A local agent can set up tours, give advice and negotiate with sellers.
Similar homes
- $935,0005 bd4 ba3.6k sqft105 Dewberry Ct, Cary, NC 27518For Sale
 MLS ID #10178795, Patricia Denz. Doorify MLS
 - $1,049,0005 bd5 ba5.2k sqft3901 Orchard Point Ct, Apex, NC 27539For Sale
 MLS ID #10178598, Cynthia Quarantello. Doorify MLS
 - $1,500,0005 bd6 ba4.9k sqft6909 Darcy Ln, Raleigh, NC 27606For Sale
 MLS ID #10169356, Melissa Schambs. Doorify MLS
 - $1,135,0005 bd5 ba4.2k sqft415 Hanson Walk Ln, Apex, NC 27539For Sale
 MLS ID #10171607, Michelle Roberts. Doorify MLS
 - $1,215,0004 bd4 ba5.2k sqft1049 Kennicott Ave, Cary, NC 27513For SaleMLS ID #10176924, Patricia Denz. Doorify MLS
- $749,0004 bd3 ba3.2k sqft503 Cricketfield Ln, Cary, NC 27518For SaleMLS ID #10178533, Teresa Lloyd. Doorify MLS
- $1,275,0003 bd3 ba3.2k sqft215 Old Pros Way, Cary, NC 27513For SaleMLS ID #10178563, Shanda Heller. Doorify MLS
- $1,490,0005 bd4 ba4.4k sqft275 Hogans Valley Way, Cary, NC 27513For SaleMLS ID #10180896, Shanda Heller. Doorify MLS
- $1,285,0006 bd5 ba5.1k sqft1109 Grogans Mill Dr, Cary, NC 27519For SaleMLS ID #10172660, Tyler Singleton. Doorify MLS
- $750,0004 bd4 ba3.5k sqft109 E Wind Ln, Cary, NC 27518For SaleMLS ID #10178582, Pam Campbell. Doorify MLS
- $950,0004 bd4 ba4.8k sqft3112 Megwood Ct, Apex, NC 27539For SaleMLS ID #10171424, Delphine Camara. Doorify MLS
- $1,100,0004 bd6 ba4.5k sqft5707 Highcroft Dr, Cary, NC 27519For SaleMLS ID #10178496, Sandy English. Doorify MLS
- $925,0004 bd5 ba3.9k sqft102 Poppleford Pl, Cary, NC 27511For SaleMLS ID #10174898, Mike Montpetit. Doorify MLS
- $1,550,0007 bd6 ba5.7k sqft917 Cambridge Hall Loop, Apex, NC 27539For SaleMLS ID #10176091, Younes Laraj. Doorify MLS
- $1,395,0005 bd4 ba3.9k sqft106 Aberson Ct, Cary, NC 27519For SaleMLS ID #10169893, Karen Coe. Doorify MLS
- $972,0004 bd3 ba3.7k sqft7243 Capulin Crest Dr, Apex, NC 27539For SaleMLS ID #10178910, Samara Presley. Doorify MLS
- $1,050,0004 bd4 ba4.2k sqft3740 Westbury Lake Dr, Raleigh, NC 27603For SaleMLS ID #10170374, Julie Chung. Doorify MLS
- $1,200,0006 bd5 ba4.6k sqft208 William Henry Way, Cary, NC 27519For SaleMLS ID #10174932, Hannah Chan. Doorify MLS
- $980,0005 bd4 ba3.8k sqft7028 Talton Ridge Dr, Cary, NC 27519For SaleMLS ID #10181616, Shiv Nunna. Doorify MLS
- $1,150,0005 bd4 ba3.7k sqft707 Magalloway Dr, Cary, NC 27519For SaleMLS ID #10176470, Sherry Lockhart. Doorify MLS
