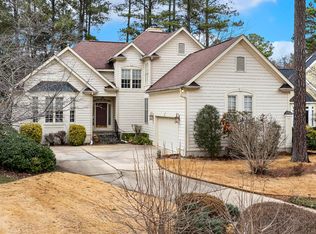
Opportunity knocks on Custom-built ,Preston home w/ exceptional golf course views. Beautifully designed 1.5-story offering First Floor Primary Suite. A dramatic Two-Story Foyer welcomes you with breathtaking views of the #14 Fairways Green and opens to the Family Room w/ a soaring wall of windows that takes your breath away. Fam Rm. features a gas fireplace flanked by custom built-ins, and opens seamlessly to the Dining Room area. French doors lead to the full length deck w/ grilling area. The kitchen offers white cabinetry, solid surface countertops, a cozy breakfast nook, and an adjacent keeping room perfect as a TV room, playroom, or flexible living space. There's also a cozy sunroom perfect for bird watching or morning coffee w/ scenic views of the course and nature. The First Floor Primary Suite provides a private retreat with a beautifully remodeled bath (2015) featuring a soaking tub, tiled shower with frameless glass enclosure, updated vanity w/dual sinks, and designer finishes. Upstairs, you'll find two generously sized secondary bedrooms connected by a Jack-and-Jill bath, a loft overlooking the main living area, and an oversized bonus room offering endless possibilities. Enjoy year-round relaxation in the sunroom addition with custom built-ins and direct access to the deck overlooking the golf course. Additional updates include fiber cement siding, an encapsulated crawl space, tankless hot water heater and a two-car garage with dedicated space for a golf cart. This custom home combines timeless craftsmanship, quality updates, and an outstanding golf course setting.
Pending
Price cut: $50K (7/30)
$1,225,000
215 Old Pros Way, Cary, NC 27513
3beds
3,220sqft
Single Family Residence
Built in 1994
10,454 Square Feet Lot
$1,175,400 Zestimate®
$380/sqft
$38/mo HOA
What's special
First floor primary suiteJack-and-jill bathOutstanding golf course settingFiber cement sidingSolid surface countertopsTwo-story foyerExceptional golf course views
- 73 days
- 291
- 7
Likely to sell faster than
Zillow last checked:
Listing updated:
Listed by:
Shanda Heller 919-369-3773,
RE/MAX United
Source: Doorify MLS,MLS#: 10178563
Facts & features
Interior
Bedrooms & bathrooms
- Bedrooms: 3
- Bathrooms: 3
- Full bathrooms: 2
- 1/2 bathrooms: 1
- Main level bedrooms: 1
Primary bedroom
- Level: Main
- Area: 252 Square Feet
- Dimensions: 14.0 x 18.0
Bedroom 2
- Level: Second
- Area: 156.09 Square Feet
- Dimensions: 12.1 x 12.9
Bedroom 3
- Level: Second
- Area: 143.99 Square Feet
- Dimensions: 11.9 x 12.1
Bonus room
- Level: Second
- Area: 354.2 Square Feet
- Dimensions: 14.0 x 25.3
Breakfast room
- Level: Main
- Area: 121 Square Feet
- Dimensions: 10.0 x 12.1
Dining room
- Level: Main
- Area: 190.65 Square Feet
- Dimensions: 12.3 x 15.5
Other
- Level: Main
- Area: 94.43 Square Feet
- Dimensions: 7.1 x 13.3
Family room
- Level: Main
- Area: 354.96 Square Feet
- Dimensions: 17.4 x 20.4
Kitchen
- Level: Main
- Area: 192 Square Feet
- Dimensions: 12.0 x 16.0
Laundry
- Level: Main
- Area: 77 Square Feet
- Dimensions: 7.0 x 11.0
Living room
- Level: Main
- Area: 154.81 Square Feet
- Dimensions: 11.3 x 13.7
Loft
- Level: Second
- Area: 94.5 Square Feet
- Dimensions: 9.0 x 10.5
Sunroom
- Level: Main
- Area: 132.5 Square Feet
- Dimensions: 10.6 x 12.5
Heating
- Electric, Forced Air
Cooling
- Central Air, Electric, Gas
Appliances
- Laundry: Laundry Room, Main Level
Features
- Ceiling Fan(s), Chandelier, Entrance Foyer, Eat-in Kitchen, Kitchen Island, Open Floorplan, Pantry, Primary Downstairs, Recessed Lighting, Soaking Tub, Storage, Walk-In Closet(s), Keeping Room, Walk-In Shower, Room Over Garage, Smooth Ceilings
- Flooring: Carpet, Hardwood, Tile
- Fireplace features: Glass Doors, Gas Log, Great Room
Interior area
- Total structure area: 3,220
- Total interior livable area: 3,220 sqft
- Finished area above ground: 3,220
- Finished area below ground: 0
Property
Parking
- Total spaces: 2
- Parking features: Attached, Garage
- Garage spaces: 2
Features
- Levels: One and One Half
- Stories: 1
- Patio & porch: Deck, See Remarks
- Exterior features: Lighting, Rain Gutters, Smart Irrigation
- Has view: Yes
- View description: Golf Course
Lot
- Size: 10,454 Square Feet
- Features: Close to Clubhouse, Landscaped, Level, On Golf Course
Details
- Parcel number: 074402981773000 0194528
- Zoning: R12P
- Special conditions: Standard
Construction
Type & style
- Home type: SingleFamily
- Architectural style: Traditional,Transitional
- Property subtype: Single Family Residence
Materials
- Fiber Cement
- Foundation: Crawlspace
- Roof: Shingle
Condition
- New construction: No
- Year built: 1994
Utilities & green energy
- Sewer: Public Sewer
- Water: Public
- Utilities for property: Electricity Connected, Natural Gas Connected, Sewer Connected, Water Connected
Community & HOA
Community
- Subdivision: Preston
HOA
- Has HOA: Yes
- Services included: None
- HOA fee: $450 annually
- HOA name: Preston Community Association
- HOA phone: 919-367-7711
Location
- Region: Cary
Financial & listing details
- Price per square foot: $380/sqft
- Tax assessed value: $1,089,812
- Annual tax amount: $9,360
- Date on market: 7/8/2026
- Listing agreement: Exclusive Right To Sell
- Listing terms: Cash,Conventional,FHA,VA Loan
Estimated market value
$1,175,400
$1.12M - $1.23M
$3,156/mo
Price history
| Date | Event | Price |
|---|---|---|
| 8/25/2026 | Pending sale | $1,225,000$380/sqft |
Source:  Doorify MLS #10178563 Report a problem Doorify MLS #10178563 Report a problem | ||
| 7/30/2026 | Price change | $1,225,000-3.9%$380/sqft |
Source: Doorify MLS #10178563 Report a problem | ||
| 7/16/2026 | Price change | $1,275,000-1.5%$396/sqft |
Source: Doorify MLS #10178563 Report a problem | ||
| 7/8/2026 | Listed for sale | $1,295,000$402/sqft |
Source: Doorify MLS #10178563 Report a problem | ||
Public tax history
| Year | Property taxes | Tax assessment |
|---|---|---|
| 2025 | $9,361 +2.2% | $1,089,812 |
| 2024 | $9,158 +16.8% | $1,089,812 +39.7% |
| 2023 | $7,838 +3.9% | $780,239 |
| 2022 | $7,545 +2.1% | $780,239 |
| 2021 | $7,393 -0.5% | $780,239 |
| 2020 | $7,432 +17.1% | $780,239 +32% |
| 2019 | $6,349 | $591,076 |
| 2018 | $6,349 +10.9% | $591,076 |
| 2017 | $5,724 +1.5% | $591,076 |
| 2016 | $5,638 -6.7% | $591,076 -3.4% |
| 2015 | $6,044 +6.1% | $611,886 |
| 2014 | $5,698 | $611,886 |
| 2013 | -- | $611,886 |
| 2012 | -- | $611,886 |
| 2011 | -- | $611,886 |
| 2010 | -- | $611,886 |
| 2009 | -- | $611,886 |
| 2008 | -- | -- |
| 2007 | -- | -- |
| 2006 | -- | -- |
| 2005 | -- | -- |
| 2004 | -- | -- |
| 2003 | -- | -- |
| 2002 | -- | -- |
| 2001 | -- | -- |
Find assessor info on the county website
Monthly payment
Est. payment
Payment breakdown
Explore the cost of this home by adjusting the details. Changes won't be saved.Climate risks
Neighborhood: Preston
Nearby schools
Schools provided by the listing agent
- Elementary: Wake - Morrisville Elementary
- Middle: Wake - Alston Ridge Middle
- High: Wake - Green Hope High
Source: Doorify MLS. This data may not be complete. We recommend contacting the local school district to confirm school assignments for this home.
Similar homes
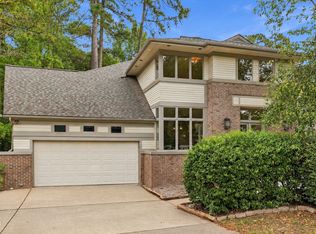
- $1,200,0004 bd4 ba4.2k sqft106 Wheatsbury Dr, Cary, NC 27513For Sale
 MLS ID #10193101, Joshua Pertzborn. Doorify MLS
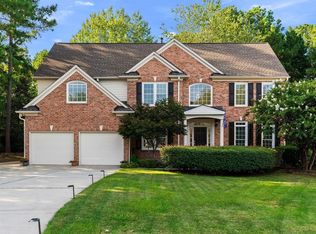
 - $1,185,0005 bd4 ba3.1k sqft607 Walcott Way, Cary, NC 27519For Sale
 MLS ID #10192150, Karen Coe. Doorify MLS
 - $1,475,0005 bd4 ba4.4k sqft275 Hogans Valley Way, Cary, NC 27513For Sale
 MLS ID #10189870, Shanda Heller. Doorify MLS
 - $1,050,0005 bd4 ba4.7k sqft1033 Kennicott Ave, Cary, NC 27513For Sale
 MLS ID #10182013, Karen Coe. Doorify MLS
 - $850,0005 bd4 ba4.3k sqft234 Rosenberry Hills Dr, Cary, NC 27513For SaleMLS ID #10191748, Debbie Van Horn. Doorify MLS
- $939,5005 bd4 ba3.6k sqft114 Castle Garden St, Cary, NC 27513For SaleMLS ID #10184938, Cara Pierce. Doorify MLS
- $899,0004 bd4 ba3.5k sqft808 City Walls St, Cary, NC 27513For SaleMLS ID #10185951, Diane Donnelly. Doorify MLS
- $1,195,0005 bd5 ba4.3k sqft122 Brookbank Hill Pl, Cary, NC 27519For SaleMLS ID #10180934, Dennis de Jong. Doorify MLS
- $1,350,0004 bd4 ba3k sqft2769 Weaver Hill Dr, Apex, NC 27502For SaleMLS ID #10193457, Colleen Patricia Pirozzi. Doorify MLS
- $1,095,0005 bd4 ba3.7k sqft707 Magalloway Dr, Cary, NC 27519For SaleMLS ID #10176470, Sherry Lockhart. Doorify MLS
- $820,0004 bd3 ba3k sqft112 Myers Farm Ct, Cary, NC 27519For SaleMLS ID #10189036, Carla Freund. Doorify MLS
- $1,050,0005 bd6 ba4.5k sqft5707 Highcroft Dr, Cary, NC 27519For SaleMLS ID #10178496, Sandy English. Doorify MLS
- $975,0005 bd4 ba3.7k sqft102 Pine Stroll Dr, Cary, NC 27519For SaleMLS ID #10180074, Merry Ann Cutler. Doorify MLS
- $1,200,0004 bd3 ba4k sqft9017 Wildwood Links, Raleigh, NC 27613For SaleMLS ID #10191876, Lucie Desrochers. Doorify MLS
- $1,075,0005 bd4 ba4.2k sqft837 Katahdin Way, Cary, NC 27519For SaleMLS ID #10184744, Mike Montpetit. Doorify MLS
- $1,250,0004 bd4 ba3.7k sqft10004 Sand Creek Ct, Chapel Hill, NC 27517For SaleMLS ID #10159341, Gwendolyn Lamb. Doorify MLS
- $1,149,9005 bd4 ba4.4k sqft3 Old Hope Creek Path, Durham, NC 27707For SaleMLS ID #10193614, Blair Whelan. Doorify MLS
- $1,350,0004 bd5 ba4.2k sqft584 Olde Thompson Creek Rd, Apex, NC 27523For SaleMLS ID #10163863, Angela Drum. Doorify MLS
- $845,0005 bd4 ba3.7k sqft202 Montford Hall Ct, Cary, NC 27519For SaleMLS ID #10186701, Joshua Dulcich. Doorify MLS
- $1,050,0004 bd4 ba4k sqft8036 Smith Rd, Apex, NC 27539For SaleMLS ID #10183447, Lubna Aljafri. Doorify MLS
