Skip main navigation
Sold for $1,000,000
  • $1,000,000

    217 Old Pros Way, Cary, NC 27513

    4beds
    2,869sqft
    Single Family Residence
    Built in 1993
    10,454 Square Feet Lot
    $977,900 Zestimate®
    $349/sqft
    $3,361 Estimated rent

    Home value

    $977,900

    $919,000 - $1.04M

    $3,361/mo

    Zestimate® history
    Loading
    Loading...

    Owner options

    List your home for rent

    $3,361/mo

    Rent Zestimate®

    Find your next renter with Zillow Rental Manager. Plus, with online applications, you can quickly screen prospective tenants – for free.

    Learn more

    $3,361/mo

    Rent Zestimate®

    Refinance and save

    $6,688/mo

    Est. payment

    Refinancing to a lower rate could help reduce your monthly payments and save thousands over the life of the loan.

    See today's rates

    $6,688/mo

    Est. payment

    Explore your selling options

    Work with a Zillow partner agent

    Leverage their expertise and Zillow's premium Showcase listings to get your home seen by more buyers.

    Get started

    List with your own agent

    Get your home in front of millions of buyers by listing it on Zillow.

    Learn how to do it

    Sell it yourself

    Take full control of how buyers see your home on Zillow by listing For Sale by Owner (FSBO).

    List your home

    What's special

    Gas fireplaceVaulted ceilingsBright morning roomZoysia grassGranite countertopsCustom built-insMain-level laundry room
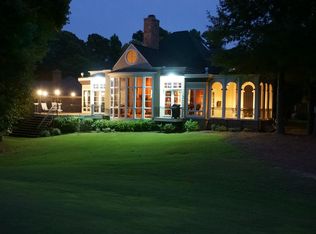
    Golf Course Home with Beautiful Views - Ideal for Both Relaxing and Entertaining This inviting home offers scenic views of three golf holes at Prestonwood Country Club: Fairways #14, #7, and Meadows #15. From the moment you walk in, you'll enjoy expansive views of the fairways. The family room is spacious, featuring vaulted ceilings, a gas fireplace, and custom built-ins. The primary suite on the main level provides a private retreat, while a guest suite/office, also with its own gas fireplace and built-in shelves, offers flexibility. The kitchen features an island, granite countertops, tile backsplash, and double ovens, opening to a bright morning room perfect for casual meals. The formal dining room is ideal for entertaining, and the main-level laundry room includes a utility sink for added convenience. Upstairs, two comfortable bedrooms share a well-appointed Jack and Jill bath. Additional built-ins offer practical storage, and a 12x26 walk-in storage space adds even more room. Outside, the backyard features a terrace and patio, perfect for enjoying the outdoors. The Zoysia grass and irrigation system make for easy yard maintenance. Garage can accommodate two cars and a golf cart. This home combines peaceful living with plenty of space for entertaining. Schedule a tour today!

    Zillow last checked:

    Listing updated:

    Listed by:

    Barbara Dzamba 919-637-0651,

    Nest Realty of the Triangle

    Bought with:

    Shanda Heller, 171707

    RE/MAX United

    Source: Doorify MLS,MLS#: 10075956MLS Logo

    Facts & features

    Interior

    Bedrooms & bathrooms
    • Bedrooms: 4
    • Bathrooms: 3
    • Full bathrooms: 3
    • Main level bathrooms: 2
    Primary bedroom
    • Level: Main
    • Area: 245.05 Square Feet
    • Dimensions: 14.5 x 16.9
    Bedroom 2
    • Level: Main
    • Area: 214.4 Square Feet
    • Dimensions: 13.4 x 16
    Bedroom 3
    • Level: Second
    • Area: 169.56 Square Feet
    • Dimensions: 10.8 x 15.7
    Bedroom 4
    • Level: Second
    • Area: 142.24 Square Feet
    • Dimensions: 11.2 x 12.7
    Breakfast room
    • Level: Main
    • Area: 49 Square Feet
    • Dimensions: 7 x 7
    Dining room
    • Level: Main
    • Area: 214.5 Square Feet
    • Dimensions: 14.3 x 15
    Other
    • Level: Main
    • Area: 39 Square Feet
    • Dimensions: 6 x 6.5
    Family room
    • Level: Main
    • Area: 412 Square Feet
    • Dimensions: 20 x 20.6
    Kitchen
    • Level: Main
    • Area: 210.8 Square Feet
    • Dimensions: 12.4 x 17
    Laundry
    • Level: Main
    • Area: 43.68 Square Feet
    • Dimensions: 5.6 x 7.8
    Other
    • Level: Main
    • Area: 190.08 Square Feet
    • Dimensions: 13.2 x 14.4
    Heating
    • Central, Fireplace(s), Natural Gas, Zoned
    Cooling
    • Central Air, Ceiling Fan(s), Zoned
    Appliances
    • Included: Cooktop, Double Oven, Dishwasher, Microwave, Refrigerator, Tankless Water Heater, Washer/Dryer
    • Laundry: Main Level
    Features
    • Built-in Features, Bookcases, Ceiling Fan(s), Entrance Foyer, Eat-in Kitchen, Granite Counters, Kitchen Island, Pantry, Primary Downstairs, Vaulted Ceiling(s), Walk-In Closet(s), Separate Shower, Walk-In Shower, Water Closet
    • Flooring: Carpet, Hardwood, Tile
    • Basement: Crawl Space
    • Number of fireplaces: 2
    • Fireplace features: Bedroom, Family Room, Gas, Gas Log
    Interior area
    • Total structure area: 2,869
    • Total interior livable area: 2,869 sqft
    • Finished area above ground: 2,869
    • Finished area below ground: 0

    Property

    Parking
    • Total spaces: 4
    • Parking features: Driveway, Garage Faces Side, Garage, Garage Door Opener
    • Garage spaces: 2
    • Uncovered spaces: 2
    Features
    • Levels: One and One Half
    • Stories: 1
    • Patio & porch: Porch
    • Exterior features: Rain Gutters
    • Fencing: None
    • Has view: Yes
    • View description: Golf Course
    Lot
    • Size: 10,454 Square Feet
    • Features: Cul-De-Sac, Landscaped, On Golf Course, Views
    Details
    • Parcel number: 0744982738
    • Special conditions: Standard

    Construction

    Type & style
    • Home type: SingleFamily
    • Architectural style: Traditional,Transitional
    • Property subtype: Single Family Residence
    Materials
    • Fiber Cement
    • Foundation: Other
    • Roof: Shingle
    Condition
    • New construction: No
    • Year built: 1993

    Utilities & green energy

    • Sewer: Public Sewer
    • Water: Public
    • Utilities for property: Cable Connected, Electricity Connected, Natural Gas Connected, Phone Available, Sewer Connected, Water Connected

    Community & HOA

    Community
    • Features: Street Lights, Sidewalks
    • Subdivision: Preston
    HOA
    • Has HOA: Yes
    • Services included: Maintenance Grounds
    • HOA fee: $450 annually
    • HOA name: CAS
    • HOA phone: 919-367-7711
    Location
    • Region: Cary

    Financial & listing details

    • Price per square foot: $349/sqft
    • Tax assessed value: $981,977
    • Annual tax amount: $8,253
    • Date on market: 2/11/2025
    • Listing agreement: Exclusive Agency
    • Listing terms: Cash,Conventional

    Price history

    DateEventPrice
    3/25/2025Sold$1,000,000-11.1%$349/sqft
    Source: Doorify MLS #10075956 Report a problem
    2/26/2025Pending sale$1,125,000$392/sqft
    Source: Doorify MLS #10075956 Report a problem
    2/21/2025Price change$1,125,000-2.2%$392/sqft
    Source: Doorify MLS #10075956 Report a problem
    2/11/2025Listed for sale$1,150,000+102.8%$401/sqft
    Source: Doorify MLS #10075956 Report a problem
    3/24/2021Listing removed--
    Source: Owner Report a problem
    6/28/2007Sold$567,000-3.1%$198/sqft
    Source: Public Record Report a problem
    5/24/2007Listed for sale$585,000+11.4%$204/sqft
    Source: Owner Report a problem
    6/17/2005Sold$525,000+9.4%$183/sqft
    Source: Public Record Report a problem
    12/11/2002Sold$480,000$167/sqft
    Source: Public Record Report a problem

    Public tax history

    YearProperty taxesTax assessment
    2025$8,437 +2.2%$981,977
    2024$8,254 +11.2%$981,977 +33%
    2023$7,420 +3.9%$738,530
    2022$7,143 +2.1%$738,530
    2021$6,999 -0.5%$738,530
    2020$7,036 +13.2%$738,530 +27.6%
    2019$6,215 $578,573
    2018$6,215 +10.9%$578,573
    2017$5,603 +1.5%$578,573
    2016$5,519 -2.8%$578,573 +0.6%
    2015$5,680 +6.1%$574,945
    2014$5,355 $574,945
    2013-- $574,945
    2012-- $574,945
    2011-- $574,945
    2010-- $574,945
    2009-- $574,945
    2008-- --
    2007-- --
    2006-- --
    2005-- --
    2004-- --
    2003-- --
    2002-- --
    2001-- --
    Find assessor info on the county website

    Neighborhood: Preston

    Nearby schools

    GreatSchools rating
    Schools provided by the listing agent
    • Elementary: Wake - Morrisville Elementary
    • Middle: Wake - Alston Ridge Middle
    • High: Wake - Green Hope High

    Source: Doorify MLS. This data may not be complete. We recommend contacting the local school district to confirm school assignments for this home.

    Get a cash offer in 3 minutes
    Find out how much your home could sell for in as little as 3 minutes with a no-obligation cash offer.
    Estimated market value
    $977,900
    Get a cash offer in 3 minutes
    Find out how much your home could sell for in as little as 3 minutes with a no-obligation cash offer.
    Estimated market value
    $977,900