Welcome to 205 Fox Briar Lane, where generous living spaces, classic details, and a beautiful wooded setting come together in the sought-after Lochmere community. From the moment you enter, the home offers a sense of space and versatility, featuring hardwood floors throughout the entire first floor, brand-new carpet on the upper floors, abundant natural light, and multiple areas designed for both everyday living and entertaining. The main level provides an easy flow between the kitchen, dining, and gathering spaces, with large windows bringing the outdoors in. A rare first-floor ensuite bedroom provides remarkable flexibility as a private guest retreat, multigenerational living space, or luxurious secondary primary suite. Whether hosting a dinner, working from home, or simply relaxing at the end of the day, the flexible floor plan provides plenty of room to make each space your own. Upstairs, the spacious primary suite offers more than just a bedroom. A gorgeous remodeled bathroom and a separate sitting area surrounded by windows creates an inviting sanctuary for unwinding. Additional bedrooms provide ample space for family and guests, while flexible living areas can easily accommodate a home office, hobby space, or teen retreat. The outdoor setting is a standout. An expansive deck overlooking the tree-lined backyard offers plenty of room for grilling, dining, and entertaining, while the adjoining patio provides another place to gather or unwind. Mature trees and established landscaping create a private, peaceful setting that can be difficult to find in Cary. Located in one of Cary's most established and desirable communities, Lochmere is celebrated for its scenic lakes, miles of walking trails, parks, tennis and pickleball courts, golf, and exceptional convenience to shopping, dining, RTP, and downtown Raleigh. At 205 Fox Briar Lane, you'll find the space to spread out, entertain, work, and relax—all while enjoying the amenities, natural beauty, and convenience that make Lochmere such a special place to call home.
For sale
$950,000
205 Fox Briar Ln, Cary, NC 27518
5beds
3,812sqft
Single Family Residence
Built in 1993
0.31 Acres Lot
$917,200 Zestimate®
$249/sqft
$70/mo HOA
What's special
Abundant natural lightBeautiful wooded settingGorgeous remodeled bathroomRare first-floor ensuite bedroomClassic detailsFlexible floor planGenerous living spaces
- 4 days
- 1,108
- 92
Likely to sell faster than
Zillow last checked:
Listing updated:
Listed by:
Lisa Rooney 919-280-1500,
Coldwell Banker HPW
Source: Doorify MLS,MLS#: 10197472
Facts & features
Interior
Bedrooms & bathrooms
- Bedrooms: 5
- Bathrooms: 4
- Full bathrooms: 3
- 1/2 bathrooms: 1
- Main level bathrooms: 2
- Main level bedrooms: 1
Primary bedroom
- Description: plus sitting area
- Level: Second
Heating
- Fireplace(s), Forced Air, Natural Gas
Cooling
- Central Air, Ceiling Fan(s), Multi Units
Appliances
- Included: Disposal, Double Oven, Dishwasher, Gas Cooktop, Ice Maker, Microwave, Refrigerator, Stainless Steel Appliance(s), Washer/Dryer
- Laundry: Laundry Room, Upper Level
Features
- Ceiling Fan(s), Crown Molding, Central Vacuum, Double Vanity, Entrance Foyer, Eat-in Kitchen, Granite Counters, Kitchen Island, Open Floorplan, Pantry, Walk-In Closet(s), Second Primary Bedroom, Separate Shower, Bathtub/Shower Combination, Walk-In Shower, Water Closet, Smooth Ceilings
- Flooring: Carpet, Hardwood, Tile
- Windows: Skylight(s)
- Number of fireplaces: 1
- Fireplace features: Family Room, Wood Burning
Interior area
- Total structure area: 3,812
- Total interior livable area: 3,812 sqft
- Finished area above ground: 3,812
- Finished area below ground: 0
Video & virtual tour
Property
Parking
- Total spaces: 2
- Parking features: Garage
- Garage spaces: 2
Features
- Levels: Three Or More
- Stories: 3
- Patio & porch: Deck
Lot
- Size: 0.31 Acres
- Features: Back Yard, Landscaped
Details
- Parcel number: 077203032682000 0195244
- Special conditions: Trust
Construction
Type & style
- Home type: SingleFamily
- Architectural style: Traditional
- Property subtype: Single Family Residence
Materials
- Brick, Fiber Cement
- Foundation: Crawlspace
- Roof: Shingle
Condition
- New construction: No
- Year built: 1993
Utilities & green energy
- Sewer: Public Sewer
- Water: Public
Community & HOA
Community
- Features: Curbs, Fishing, Lake, Playground, Pool, Sidewalks, Tennis Court(s)
- Subdivision: Lochmere
HOA
- Has HOA: Yes
- Amenities included: Pool, Tennis Court(s)
- Services included: Unknown
- HOA fee: $836 annually
- HOA name: Associa HRW
- HOA phone: 919-233-7640
Location
- Region: Cary
Financial & listing details
- Price per square foot: $249/sqft
- Tax assessed value: $855,386
- Annual tax amount: $7,757
- Date on market: 10/9/2026
- Listing agreement: Exclusive Right To Sell
- Listing terms: Cash,Conventional,FHA,VA Loan
Estimated market value
$917,200
$871,000 - $963,000
$3,975/mo
Price history
| Date | Event | Price |
|---|---|---|
| 10/9/2026 | Listed for sale | $950,000$249/sqft |
Source:  Doorify MLS #10197472 Report a problem Doorify MLS #10197472 Report a problem | ||
Public tax history
| Year | Property taxes | Tax assessment |
|---|---|---|
| 2025 | $7,352 +2.2% | $855,386 |
| 2024 | $7,192 +25.2% | $855,386 +49.7% |
| 2023 | $5,744 +3.9% | $571,237 |
| 2022 | $5,530 +2.1% | $571,237 |
| 2021 | $5,418 -0.5% | $571,237 |
| 2020 | $5,447 +6.8% | $571,237 +20.4% |
| 2019 | $5,098 | $474,264 |
| 2018 | $5,098 +10.9% | $474,264 |
| 2017 | $4,597 +1.5% | $474,264 |
| 2016 | $4,528 -9.4% | $474,264 -6.2% |
| 2015 | $4,997 +6.1% | $505,522 |
| 2014 | $4,711 | $505,522 |
| 2013 | -- | $505,522 |
| 2012 | -- | $505,522 |
| 2011 | -- | $505,522 |
| 2010 | -- | $505,522 +0.2% |
| 2009 | -- | $504,398 |
| 2008 | -- | -- |
| 2007 | -- | -- |
| 2006 | -- | -- |
| 2005 | -- | -- |
| 2004 | -- | -- |
| 2003 | -- | -- |
| 2002 | -- | -- |
| 2001 | -- | -- |
Find assessor info on the county website
Monthly payment
Est. payment
Payment breakdown
Explore the cost of this home by adjusting the details. Changes won't be saved.Climate risks
Neighborhood: Lochmere
Nearby schools
Schools provided by the listing agent
- Elementary: Wake - Swift Creek Elementary
- Middle: Wake - Dillard Drive Middle
- High: Wake - Athens Drive High
Source: Doorify MLS. This data may not be complete. We recommend contacting the local school district to confirm school assignments for this home.

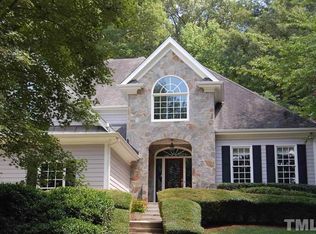
Similar homes
- $925,0004 bd4 ba3.3k sqft200 Killingsworth Dr, Cary, NC 27518For Sale
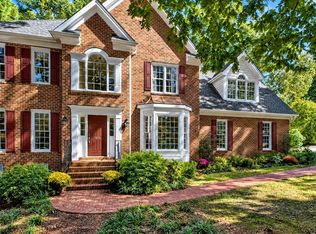
 MLS ID #10197267, Victoria Pasquale Broccolo. Doorify MLS
 - $1,050,0005 bd5 ba4.4k sqft314 Highlands Bluffs Dr, Cary, NC 27518For Sale
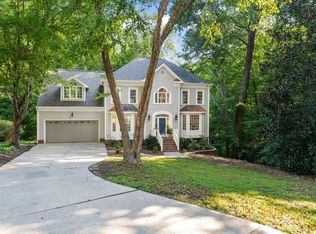 MLS ID #10191843, Johnny Chappell. Doorify MLS
 - $770,0005 bd3 ba3.2k sqft106 Ashwyn Ct, Cary, NC 27518For Sale
 MLS ID #10188885, Matt Pittman. Doorify MLS
 - $799,0004 bd3 ba3.6k sqft104 Strathburgh Ln, Cary, NC 27518For Sale
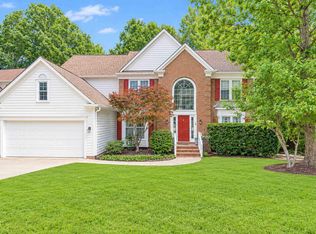 MLS ID #10192451, Jennifer Lange. Doorify MLS
 - $879,0005 bd4 ba3.7k sqft100 Hemingford Grey Ct, Cary, NC 27518For SaleMLS ID #10193722, Melissa Schambs. Doorify MLS
- $860,0004 bd3 ba2.9k sqft109 Morninghills Ct, Cary, NC 27518For SaleMLS ID #10195822, Mary Ann Wilson. Doorify MLS
- $1,164,9995 bd4 ba4k sqft107 Meadowglades Ln, Cary, NC 27518For SaleMLS ID #10171939, Scott Korbin. Doorify MLS
- $1,099,9995 bd5 ba4.5k sqft101 Phacelia Way, Cary, NC 27518For SaleMLS ID #10187756, Qi He. Doorify MLS
- $739,0005 bd3 ba3.2k sqft101 Greygate Pl, Cary, NC 27518For SaleMLS ID #10172026, Mary Kromenhoek. Doorify MLS
- $689,9004 bd3 ba3.2k sqft107 Thornewood Dr, Cary, NC 27518For SaleMLS ID #10161379, Spencer Sifinski. Doorify MLS
- $749,0005 bd3 ba3k sqft306 Honeywood Ct, Cary, NC 27518For SaleMLS ID #10192144, Mike Montpetit. Doorify MLS
- $849,7005 bd4 ba3k sqft100 Moray Ct, Cary, NC 27511For SaleMLS ID #10168271, Alfredo Rodriguez. Doorify MLS
- $765,0005 bd3 ba3.3k sqft110 Vintage Hill Cir, Apex, NC 27539For SaleMLS ID #10197641, Christopher Gold. Doorify MLS
- $1,075,0004 bd4 ba4k sqft4004 Frontenac Ct, Apex, NC 27539For SaleMLS ID #10196237, Tina Caul. Doorify MLS
- $999,0004 bd5 ba4.7k sqft501 Queensferry Rd, Cary, NC 27511For SaleMLS ID #10184837, lucy Lu. Doorify MLS
- $925,0004 bd4 ba3.3k sqft3917 Devan Oaks Way, Raleigh, NC 27606For SaleMLS ID #10192084, Lisa Rooney. Doorify MLS
- $775,0004 bd3 ba2.9k sqft103 Moss Rose Ct, Cary, NC 27518For SaleMLS ID #10188478, Mary Kromenhoek. Doorify MLS
- $695,0003 bd3 ba2.7k sqft108 Marvista Ct, Cary, NC 27518For SaleMLS ID #10192077, Leigh Anne Hammill. Doorify MLS
- $730,0005 bd3 ba3.1k sqft110 Drakewood Pl, Cary, NC 27518For SaleMLS ID #10185508, Liz Tivnan. Doorify MLS
- $793,9004 bd4 ba3.6k sqft4404 Triland Way, Cary, NC 27518For SaleMLS ID #10184320, Maggie Petree. Doorify MLS
