Tucked within the sought-after Lochmere community, 106 Wood Lily Lane is a home that invites you to slow down, gather often, and savor every season. Thoughtfully designed this exceptional residence blends timeless elegance with everyday comfort, offering spaces that are equally suited for quiet mornings and memorable celebrations. At the heart of the home, the beautifully updated kitchen inspires everything from casual breakfasts to holiday dinners, flowing effortlessly into inviting living and dining spaces. A rare first-floor ensuite bedroom provides remarkable flexibility as a private guest retreat, multigenerational living space, or luxurious secondary primary suite. Upstairs, the expansive primary suite is a true sanctuary, featuring a private sitting area—the perfect place to unwind with a morning coffee or favorite book—and generous his-and-hers walk-in closets that provide abundant storage and organization. Two additional bedrooms, along with a spacious bonus room accessed by its own private rear staircase, offer endless flexibility for a media room, playroom, home office, fitness studio, or additional guest space. Step outside and discover your own private oasis. A covered porch overlooks beautifully landscaped surroundings, while the deck and patio create the perfect setting for entertaining under the Carolina sky. Gather around the firepit on cool evenings, listen to the tranquil sounds of the picturesque koi pond, and enjoy a backyard designed for both peaceful reflection and unforgettable moments with family and friends. Located in one of Cary's most established and desirable communities, Lochmere is celebrated for its scenic lakes, miles of walking trails, parks, tennis and pickleball courts, golf, and exceptional convenience to shopping, dining, RTP, and downtown Raleigh. More than just a home, 106 Wood Lily Lane offers a lifestyle where luxury, nature, and community come together in perfect harmony. Every detail has been thoughtfully curated to create a place you'll be proud to call home.
Pending
$1,035,000
106 Wood Lily Ln, Cary, NC 27518
4beds
3,835sqft
:
Get pre-qualified$6,233/mo
Single Family Residence, Residential
Built in 1993
0.34 Acres Lot
$1,041,100 Zestimate®
$270/sqft
$70/mo HOA
What's special
Beautifully updated kitchenRare first-floor ensuite bedroomExpansive primary suiteGenerous his-and-hers walk-in closetsTwo additional bedroomsPicturesque koi pond
- 38 days |
- 221 |
- 4 |
Likely to sell faster than
Zillow last checked:
Listing updated:
Listed by:
Lisa Rooney 919-280-1500,
Coldwell Banker HPW
Source: Doorify MLS,MLS#: 10176744
Facts & features
Interior
Bedrooms & bathrooms
- Bedrooms: 4
- Bathrooms: 4
- Full bathrooms: 3
- 1/2 bathrooms: 1
Heating
- Forced Air
Cooling
- Central Air
Appliances
- Included: Dishwasher, Disposal, Gas Cooktop, Microwave, Refrigerator, Stainless Steel Appliance(s), Washer/Dryer, Water Heater
- Laundry: Laundry Room, Sink, Upper Level
Features
- Bathtub/Shower Combination, Bookcases, Ceiling Fan(s), Central Vacuum, Crown Molding, Double Vanity, Dual Closets, Eat-in Kitchen, Kitchen Island, Pantry, Quartz Counters, Room Over Garage, Second Primary Bedroom, Separate Shower, Smooth Ceilings, Vaulted Ceiling(s), Walk-In Closet(s), Water Closet, Whirlpool Tub
- Flooring: Carpet, Hardwood, Tile
- Windows: Blinds, Plantation Shutters, Skylight(s)
- Number of fireplaces: 1
- Fireplace features: Family Room, Fire Pit, Gas Log
Interior area
- Total structure area: 3,835
- Total interior livable area: 3,835 sqft
- Finished area above ground: 3,835
- Finished area below ground: 0
Property
Parking
- Total spaces: 2
- Parking features: Driveway, Garage, Garage Door Opener, Garage Faces Front
- Attached garage spaces: 2
Features
- Levels: Three Or More
- Stories: 2
- Patio & porch: Awning(s), Covered, Deck, Patio
- Exterior features: Awning(s), Fire Pit
- Pool features: Community
- Has view: Yes
Lot
- Size: 0.34 Acres
- Features: Back Yard, Hardwood Trees, Landscaped
Details
- Parcel number: 077203034698000 0195201
- Special conditions: Standard
Construction
Type & style
- Home type: SingleFamily
- Architectural style: Traditional
- Property subtype: Single Family Residence, Residential
Materials
- Brick, Cement Siding, Masonite
- Roof: Shingle
Condition
- New construction: No
- Year built: 1993
Utilities & green energy
- Sewer: Public Sewer
- Water: Public
Community & HOA
Community
- Features: Curbs, Fishing, Golf, Lake, Pool, Tennis Court(s)
- Subdivision: Lochmere
HOA
- Has HOA: Yes
- Amenities included: Pool, Tennis Court(s), Trail(s)
- Services included: Unknown
- HOA fee: $836 annually
Location
- Region: Cary
Financial & listing details
- Price per square foot: $270/sqft
- Tax assessed value: $837,205
- Annual tax amount: $7,195
- Date on market: 6/26/2026
Estimated market value
$1,041,100
$989,000 - $1.09M
$3,944/mo
Price history
| Date | Event | Price |
|---|---|---|
| 6/29/2026 | Pending sale | $1,035,000$270/sqft |
Source:  Doorify MLS #10176744 Report a problem Doorify MLS #10176744 Report a problem | ||
| 6/26/2026 | Listed for sale | $1,035,000+233.9%$270/sqft |
Source: Doorify MLS #10176744 Report a problem | ||
| 3/17/1993 | Sold | $310,000$81/sqft |
Source: Agent Provided Report a problem | ||
Public tax history
| Year | Property taxes | Tax assessment |
|---|---|---|
| 2025 | $7,196 +2.2% | $837,205 |
| 2024 | $7,040 +25.1% | $837,205 +49.6% |
| 2023 | $5,629 +3.9% | $559,735 |
| 2022 | $5,419 +2.1% | $559,735 |
| 2021 | $5,310 -0.5% | $559,735 |
| 2020 | $5,337 +6.9% | $559,735 +20.6% |
| 2019 | $4,991 | $464,299 |
| 2018 | $4,991 +10.9% | $464,299 |
| 2017 | $4,500 +1.5% | $464,299 |
| 2016 | $4,433 -7.6% | $464,299 -4.3% |
| 2015 | $4,795 +6.1% | $485,058 |
| 2014 | $4,521 | $485,058 |
| 2013 | -- | $485,058 |
| 2012 | -- | $485,058 |
| 2011 | -- | $485,058 |
| 2010 | -- | $485,058 |
| 2009 | -- | $485,058 |
| 2008 | -- | -- |
| 2007 | -- | -- |
| 2006 | -- | -- |
| 2005 | -- | -- |
| 2004 | -- | -- |
| 2003 | -- | -- |
| 2002 | -- | -- |
| 2001 | -- | -- |
Find assessor info on the county website
Monthly payment
Est. payment
Payment breakdown
Explore the cost of this home by adjusting the details. Changes won't be saved.Climate risks
Neighborhood: Lochmere
Nearby schools
GreatSchools rating
- 8/10Swift Creek ElementaryGrades: K-5Distance: 1.7 mi
- 7/10Dillard Drive MiddleGrades: 6-8Distance: 2.3 mi
- 8/10Athens Drive HighGrades: 9-12Distance: 3.6 mi
Schools provided by the listing agent
- Elementary: Wake - Swift Creek Elementary
- Middle: Wake - Dillard Drive Middle
- High: Wake - Athens Drive High
Source: Doorify MLS. This data may not be complete. We recommend contacting the local school district to confirm school assignments for this home.
- $981,9004 bd5 ba3.8k sqft108 Wood Lily Ln, Cary, NC 27518Off Market
- $912,0004 bd3 ba3.3k sqft104 Wood Lily Ln, Cary, NC 27518Off Market

- $961,9005 bd5 ba4k sqft102 Duckwood Ln, Cary, NC 27518Off Market
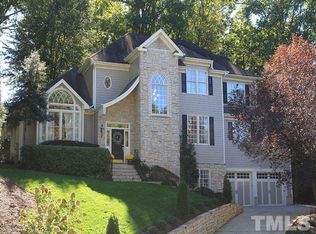
- $883,8004 bd3 ba3.5k sqft104 Duckwood Ln, Cary, NC 27518Off Market
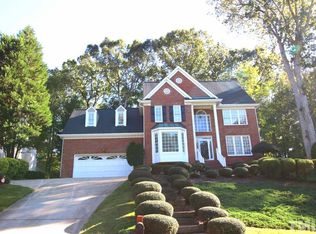
- $1,037,6005 bd5 ba4.1k sqft102 Wood Lily Ln, Cary, NC 27518Off Market
- $934,8004 bd2 ba3.4k sqft110 Wood Lily Ln, Cary, NC 27518Off Market
- $1,085,2004 bd4 ba3.3k sqft105 Wood Lily Ln, Cary, NC 27518Off Market
- $972,2005 bd4 ba3.8k sqft205 Fox Briar Ln, Cary, NC 27518Off Market
A local agent can set up tours, give advice and negotiate with sellers.
Similar homes
- $1,250,0005 bd4 ba4k sqft107 Meadowglades Ln, Cary, NC 27518For Sale

 MLS ID #10171939, Scott Korbin. Doorify MLS
 - $1,250,0006 bd7 ba5.7k sqft106 Birkhaven Dr, Cary, NC 27518For Sale
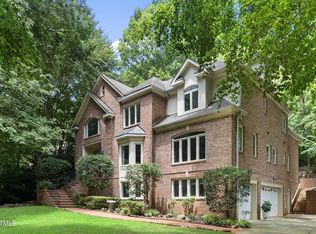 MLS ID #10179114, Steve Gillooly. Doorify MLS
 - $695,0004 bd3 ba2.6k sqft102 Windswept Ln, Cary, NC 27518For Sale
 MLS ID #10182111, Leslie-Anne Ball. Doorify MLS
 - $740,0004 bd3 ba2.5k sqft1209 Willowbrook Dr, Cary, NC 27511For Sale
 MLS ID #10183634, Kerry Waite. Doorify MLS
 - $950,0005 bd5 ba4.1k sqft108 Bells Walk Ct, Holly Springs, NC 27540For SaleMLS ID #10183748, Laurie Vann. Doorify MLS
- $850,0004 bd4 ba3.3k sqft3024 Whitehart Ln, Raleigh, NC 27606For SaleMLS ID #10183011, Kathy Evans. Doorify MLS
- $995,0005 bd4 ba3.7k sqft102 Pine Stroll Dr, Cary, NC 27519For SaleMLS ID #10180074, Merry Ann Cutler. Doorify MLS
- $1,100,0005 bd4 ba4.7k sqft1033 Kennicott Ave, Cary, NC 27513For SaleMLS ID #10182013, Karen Coe. Doorify MLS
- $799,9004 bd3 ba3.2k sqft405 Chanticlair Dr, Apex, NC 27502For SaleMLS ID #10183158, Sharon Evans. Doorify MLS
- $1,135,0005 bd5 ba4.2k sqft415 Hanson Walk Ln, Apex, NC 27539For SaleMLS ID #10171607, Michelle Roberts. Doorify MLS
- $1,145,0004 bd4 ba3.4k sqft1501 Olive Chapel Rd, Apex, NC 27502For SaleMLS ID #10173072, Kim Saylor. Doorify MLS
- $1,145,0004 bd4 ba3.7k sqft4405 Harbourgate Dr, Raleigh, NC 27613For SaleMLS ID #10182616, Vikki Smith Earp. Doorify MLS
- $708,5004 bd3 ba2.4k sqft1013 New Chester Ct, Apex, NC 27502For SaleMLS ID #10183043, Taralyn Farrell. Doorify MLS
- $745,0004 bd4 ba3k sqft4925 Mashpee Ln, Apex, NC 27539For SaleMLS ID #10182993, Matt Marino. Doorify MLS
- $1,100,0003 bd5 ba3.5k sqft300 Cross Lake Dr, Fuquay Varina, NC 27526For SaleMLS ID #10176083, Brent Henson. Doorify MLS
- $715,0004 bd3 ba3k sqft4008 W Lake Rd, Apex, NC 27539For SaleMLS ID #10182032, Sherrie Smith. Doorify MLS
- $874,9004 bd3 ba3k sqft622 Mercer Grant Dr, Cary, NC 27519For SaleMLS ID #10181136, Joe Matthews. Doorify MLS
- $1,150,0005 bd4 ba3.7k sqft707 Magalloway Dr, Cary, NC 27519For SaleMLS ID #10176470, Sherry Lockhart. Doorify MLS
- $1,100,0004 bd4 ba4.1k sqft1008 Old Meetinghouse Way, Raleigh, NC 27615For SaleMLS ID #10171239, Marti Hampton. Doorify MLS
- $740,0004 bd3 ba2.8k sqft5221 Dutchman Dr, Raleigh, NC 27606For SaleMLS ID #10178006, Megan Niesen. Doorify MLS
