
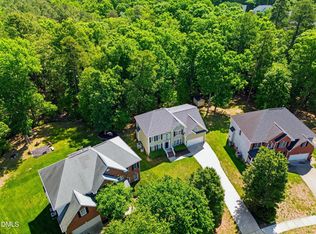
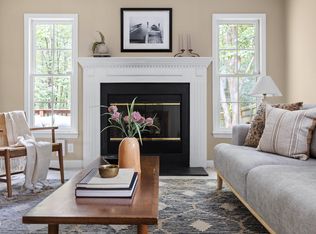
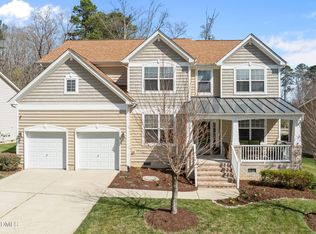
This four-bedroom, 2.5-bathroom, two-car garage, single-family residence in the established Northern Durham community of Autumn Ridge, welcomes you with charm from the moment you enter. The grand two-story foyer, complimented by an architectural overlook from the second floor, creates an inviting first impression. Its thoughtfully designed main level, provides exceptional versatility with room for a designated office, separate yet open formal dining area, living room with built ins above a cozy gas logged fireplace that over looks the breakfast nook and kitchen. All of this is topped off with an adjoining Sunroom. This homes open first-floor layout is perfectly suited to accommodate the natural flow of everyday living, special moments, holiday gatherings, and good times to come with those you love. The second floor continues to impress with four spacious bedrooms, including the home's primary suite with a private en-suite bathroom, a second full bathroom, dedicated laundry room, and flexible bonus room that overlooks the fenced in back yard and deck below. Both upstairs bathrooms feature new flooring, adding a fresh and updated touch to the second floor. This home is conveniently located less than a mile from the Publix Super Market at Latta Park. Don't miss out on this beauty! Schedule your appointment TODAY!
For sale
$550,000
1407 Autumn Ridge Dr, Durham, NC 27712
4beds
3,071sqft
Single Family Residence
Built in 2002
10,018 Square Feet Lot
$-- Zestimate®
$179/sqft
$15/mo HOA
What's special
Cozy gas logged fireplaceDesignated officeAdjoining sunroomBreakfast nookFour spacious bedroomsTwo-car garageDedicated laundry room
- 22 days
- 946
- 71
Zillow last checked:
Listing updated:
Listed by:
J Angela Hester 919-672-1743,
Keller Williams Elite Realty
Source: Doorify MLS,MLS#: 10190713
Facts & features
Interior
Bedrooms & bathrooms
- Bedrooms: 4
- Bathrooms: 3
- Full bathrooms: 2
- 1/2 bathrooms: 1
Primary bedroom
- Level: Second
- Area: 235.98 Square Feet
- Dimensions: 13.8 x 17.1
Bedroom 2
- Level: Second
- Area: 198.56 Square Feet
- Dimensions: 13.6 x 14.6
Bedroom 3
- Level: Second
- Area: 133.56 Square Feet
- Dimensions: 10.6 x 12.6
Bedroom 4
- Level: Second
- Area: 109.18 Square Feet
- Dimensions: 10.3 x 10.6
Bonus room
- Level: Second
- Area: 277.38 Square Feet
- Dimensions: 13.8 x 20.1
Breakfast room
- Level: Main
- Area: 152.07 Square Feet
- Dimensions: 11.1 x 13.7
Dining room
- Level: Main
- Area: 154.76 Square Feet
- Dimensions: 10.6 x 14.6
Family room
- Level: Main
- Area: 242.49 Square Feet
- Dimensions: 13.7 x 17.7
Kitchen
- Level: Main
- Area: 131.52 Square Feet
- Dimensions: 9.6 x 13.7
Laundry
- Level: Second
- Area: 33.92 Square Feet
- Dimensions: 5.3 x 6.4
Office
- Level: Main
- Area: 133.56 Square Feet
- Dimensions: 10.6 x 12.6
Sunroom
- Level: Main
- Area: 135.63 Square Feet
- Dimensions: 9.9 x 13.7
Heating
- Central, Fireplace(s), Natural Gas
Cooling
- Central Air, Ceiling Fan(s), Dual
Appliances
- Included: Disposal, Dishwasher, Electric Oven, Electric Range, Gas Water Heater, Microwave, Oven, Self Cleaning Oven
- Laundry: Laundry Room, Upper Level
Features
- Breakfast Bar, Built-in Features, Ceiling Fan(s), Crown Molding, Double Vanity, Entrance Foyer, Eat-in Kitchen, Open Floorplan, Soaking Tub, Storage, Tray Ceiling(s), Walk-In Closet(s), Separate Shower, Bathtub/Shower Combination, Walk-In Shower, Water Closet, Room Over Garage, Smooth Ceilings
- Flooring: Carpet, Hardwood, Luxury Vinyl
- Number of fireplaces: 1
- Fireplace features: Gas Log, Living Room
Interior area
- Total structure area: 3,071
- Total interior livable area: 3,071 sqft
- Finished area above ground: 3,071
- Finished area below ground: 0
Property
Parking
- Total spaces: 2
- Parking features: Concrete, Driveway, Garage, Garage Door Opener, On Street, Paved
- Garage spaces: 2
- Has uncovered spaces: Yes
Features
- Levels: Two
- Stories: 2
- Patio & porch: Deck
- Exterior features: Rain Gutters, Storage, Fenced Yard
- Fencing: Back Yard,Wood
Lot
- Size: 10,018 Square Feet
- Features: Back Yard, Front Yard, Landscaped
- Residential vegetation: Grassed
Details
- Additional structures: Shed(s), Storage
- Parcel number: 184225
- Zoning: PDR
- Special conditions: Standard
Construction
Type & style
- Home type: SingleFamily
- Architectural style: Transitional
- Property subtype: Single Family Residence
Materials
- Brick Veneer
- Foundation: Crawlspace
- Roof: Shingle
Condition
- New construction: No
- Year built: 2002
Utilities & green energy
- Sewer: Public Sewer
- Water: Public
- Utilities for property: Cable Available, Electricity Connected, Natural Gas Connected, Sewer Connected, Water Connected
Community & HOA
Community
- Subdivision: Autumn Ridge
HOA
- Has HOA: Yes
- Services included: None
- HOA fee: $180 annually
- HOA name: Autumn Ridge HOA
- HOA phone: 704-347-8900
Location
- Region: Durham
Financial & listing details
- Price per square foot: $179/sqft
- Tax assessed value: $530,887
- Annual tax amount: $5,262
- Date on market: 9/4/2026
- Listing agreement: Exclusive Right To Sell
- Listing terms: Cash,Conventional,FHA,VA Loan
- Road surface type: Paved
Estimated market value
Not available
Estimated sales range
Not available
Not available
Price history
| Date | Event | Price |
|---|---|---|
| 9/4/2026 | Listed for sale | $550,000+98.6%$179/sqft |
Source:  Doorify MLS #10190713 Report a problem Doorify MLS #10190713 Report a problem | ||
| 11/1/2008 | Listing removed | $277,000$90/sqft |
Source: Listhub #1609419 Report a problem | ||
| 10/16/2008 | Listed for sale | $277,000+12.6%$90/sqft |
Source: Listhub #1609419 Report a problem | ||
| 9/19/2003 | Sold | $246,000+2.5%$80/sqft |
Source: Public Record Report a problem | ||
| 11/25/2002 | Sold | $240,000$78/sqft |
Source: Public Record Report a problem | ||
Public tax history
| Year | Property taxes | Tax assessment |
|---|---|---|
| 2025 | $5,263 +22.9% | $530,887 +72.9% |
| 2024 | $4,283 +6.5% | $307,021 |
| 2023 | $4,022 +2.3% | $307,021 |
| 2022 | $3,930 +0.5% | $307,021 |
| 2021 | $3,911 +2.4% | $307,021 |
| 2020 | $3,819 | $307,021 |
| 2019 | $3,819 | $307,021 +14.1% |
| 2018 | $3,819 +5.4% | $269,034 |
| 2017 | $3,623 +3.5% | $269,034 |
| 2016 | $3,500 | $269,034 -4.6% |
| 2015 | $3,500 -10.3% | $281,932 |
| 2014 | $3,903 | $281,932 |
| 2013 | -- | $281,932 |
| 2012 | -- | $281,932 |
| 2011 | $3,675 +0.4% | $281,932 |
| 2010 | $3,659 +4% | $281,932 |
| 2009 | $3,519 | $281,932 |
| 2008 | $3,519 +6.7% | $281,932 +20.7% |
| 2007 | $3,297 +1.4% | $233,525 |
| 2006 | $3,251 | $233,525 |
| 2005 | $3,251 +1.4% | $233,525 |
| 2004 | $3,206 | $233,525 |
| 2003 | -- | $233,525 |
Find assessor info on the county website
Monthly payment
Est. payment
Payment breakdown
Explore the cost of this home by adjusting the details. Changes won't be saved.Climate risks
Neighborhood: 27712
Nearby schools
Schools provided by the listing agent
- Elementary: Durham - Eno Valley Elementary
- Middle: Durham - George L Carrington Middle
- High: Durham - Northern High
Source: Doorify MLS. This data may not be complete. We recommend contacting the local school district to confirm school assignments for this home.

Similar homes
- $589,9005 bd3 ba2.9k sqft1618 Crystal Creek Dr, Durham, NC 27712For Sale
 MLS ID #10166085, Eddie Alie. Doorify MLS
 - $519,0004 bd3 ba2.7k sqft3100 Mellwood Dr, Durham, NC 27712For Sale
 MLS ID #10189545, John Currie Shoenfelt. Doorify MLS
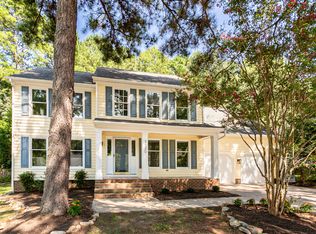
 - $509,0004 bd3 ba2.5k sqft3100 Deerchase Wynd, Durham, NC 27712For Sale
 MLS ID #10190373, Glenn Wallace. Doorify MLS
 - $575,0005 bd3 ba3.1k sqft4 Tall Leaf Trl, Durham, NC 27712For Sale
 MLS ID #10154473, Michele Marinelli. Doorify MLS
 - $499,0004 bd3 ba2.6k sqft5420 Beardsley Ct, Durham, NC 27712For SaleMLS ID #10179906, John Whaley. Doorify MLS
- $449,9003 bd4 ba2.5k sqft310 Epperson Dr, Durham, NC 27712For SaleMLS ID #10170086, Erin Crispin. Doorify MLS
- $449,0003 bd3 ba2.2k sqft5803 Whispering Meadow Ln, Durham, NC 27712For SaleMLS ID #10169959, Felix Eleazer. Doorify MLS
- $570,0004 bd3 ba2.5k sqft4705 Carlton Crossing Dr, Durham, NC 27713For SaleMLS ID #10178689, Carmelina Rose Hall. Doorify MLS
- $559,9004 bd3 ba3k sqft102 Settlers Mill Ln, Durham, NC 27713For SaleMLS ID #10156936, Mike Griffith. Doorify MLS
- $660,0004 bd4 ba3.1k sqft711 Hardscrabble Dr, Hillsborough, NC 27278For SaleMLS ID #10182435, Anna Peel Jones. Doorify MLS
- $475,0004 bd3 ba2.3k sqft5718 Catskill Ct, Durham, NC 27713For SaleMLS ID #10186631, Reginald Ramsey. Doorify MLS
- $725,0005 bd4 ba3.5k sqft4024 Berini Dr, Durham, NC 27705For SaleMLS ID #10189604, Amy Gretenstein. Doorify MLS
- $600,0004 bd3 ba2.8k sqft6 Upton Ct, Durham, NC 27713For SaleMLS ID #10155547, Melissa H White. Doorify MLS
- $549,9004 bd3 ba2.5k sqft636 Hiddenbrook Dr, Durham, NC 27703For SaleMLS ID #10171755, Laura Lennon. Doorify MLS
- $650,0004 bd3 ba2.9k sqft218 Landreth Ct, Durham, NC 27713For SaleMLS ID #10180423, Lisa Ellis. Doorify MLS
- $540,0003 bd3 ba2.4k sqft1370 Mount Pisgah Church Rd, Apex, NC 27523For SaleMLS ID #10184959, Ashley Quinn. Doorify MLS
- $600,0003 bd2 ba1.8k sqft2705 Percussion Dr, Hillsborough, NC 27278For SaleMLS ID #10178135, Doreen Hostetler. Doorify MLS
- $524,9003 bd3 ba1.9k sqft8424 Eagle View Dr, Durham, NC 27713For SaleMLS ID #10160381, Natalia Santos. Doorify MLS
- $374,5004 bd3 ba2.4k sqft4708 Hoppers Dr, Durham, NC 27704For SaleMLS ID #10181816, Erin Crispin. Doorify MLS
- $699,0004 bd4 ba3k sqft714 Adeline Ct, Durham, NC 27713For SaleMLS ID #10194295, Laurene Sieli. Doorify MLS
