Improved Price AND $10k Seller Credit for Buyer to "Use As They Choose" - for rate buydown or seller paid closing costs. Beautifully maintained and energy-efficient Southern Village home offering the perfect balance of comfort and convenience. Enjoy remarkably low utility costs thanks to the paid-off solar panels! One of the smaller detached homes in the neighborhood, this 3BR, 2.5BA home lives large without the maintenance of a larger property. The charming front porch with porch swing is framed by a stunning Japanese maple and welcomes you inside to hardwood floors throughout (no carpet), a formal dining room, and an open-concept family room, kitchen, and breakfast area. The kitchen features granite countertops, bar seating, stainless steel appliances, and pantry. The family room offers a gas fireplace and overlooks the sweet fenced backyard with blooming roses. A deck with built-in seating provides easy access to the detached two-car garage. Upstairs, you'll find a spacious primary suite with tray ceiling, walk-in closet, and ensuite bath, plus two additional bedrooms, a full bath, and laundry closet. New roof & solar panels (2021), heat pump (2024), Samsung dishwasher (2024), and all new exterior paint (2026). 913 Edgewater offers easy access to everything Southern Village is known for. Short walk to restaurants, coffee shops, fitness studios, pharmacy, movie theater, community events, pool, tennis and pickleball courts, parks, playgrounds, and top Chapel Hill schools. The free UNC bus line is just a 7-minute stroll away, and Southern Community Park is nearby with soccer fields, dog parks, disc golf, playgrounds, and more. 10 minutes to UNC, hospital, and downtown Chapel Hill.
For sale
$760,000
913 Edgewater Cir, Chapel Hill, NC 27516
3beds
1,903sqft
:
Get pre-qualified$4,595/mo
Single Family Residence, Residential
Built in 1999
4,356 Square Feet Lot
$741,600 Zestimate®
$399/sqft
$43/mo HOA
What's special
Detached two-car garageHardwood floors throughoutStunning japanese mapleGranite countertopsDeck with built-in seatingWalk-in closetEnsuite bath
- 21 days |
- 902 |
- 33 |
Zillow last checked:
Listing updated:
Listed by:
Kim Solomon 919-201-5544,
Compass -- Chapel Hill - Durham
Source: Doorify MLS,MLS#: 10178525
Facts & features
Interior
Bedrooms & bathrooms
- Bedrooms: 3
- Bathrooms: 3
- Full bathrooms: 2
- 1/2 bathrooms: 1
Heating
- Forced Air, Heat Pump
Cooling
- Central Air
Appliances
- Included: Dishwasher, Dryer, Electric Range, Gas Water Heater, Microwave, Oven, Refrigerator, Stainless Steel Appliance(s), Washer
- Laundry: Laundry Closet, Upper Level
Features
- Bathtub/Shower Combination, Breakfast Bar, Ceiling Fan(s), Double Vanity, Eat-in Kitchen, Entrance Foyer, Granite Counters, High Ceilings, High Speed Internet, Pantry, Recessed Lighting, Separate Shower, Smooth Ceilings, Soaking Tub, Tray Ceiling(s), Walk-In Closet(s), Walk-In Shower, Water Closet
- Flooring: Hardwood, Slate, Tile
- Number of fireplaces: 1
- Fireplace features: Gas Log
- Common walls with other units/homes: No Common Walls
Interior area
- Total structure area: 1,903
- Total interior livable area: 1,903 sqft
- Finished area above ground: 1,903
- Finished area below ground: 0
Property
Parking
- Total spaces: 2
- Parking features: Detached, Garage
- Garage spaces: 2
Features
- Levels: Two
- Stories: 2
- Patio & porch: Covered, Deck, Front Porch
- Exterior features: Fenced Yard, Rain Gutters
- Pool features: Community
- Fencing: Fenced, Gate
- Has view: Yes
Lot
- Size: 4,356 Square Feet
Details
- Parcel number: 9777965131
- Zoning: R-5-CZD
- Special conditions: Standard
Construction
Type & style
- Home type: SingleFamily
- Architectural style: Craftsman, Transitional
- Property subtype: Single Family Residence, Residential
Materials
- Fiber Cement
- Roof: Shingle
Condition
- New construction: No
- Year built: 1999
Utilities & green energy
- Sewer: Public Sewer
- Water: Public
Green energy
- Energy generation: Solar
Community & HOA
Community
- Features: Clubhouse, Park, Playground, Pool, Restaurant, Sidewalks, Street Lights, Tennis Court(s)
- Subdivision: Southern Village
HOA
- Has HOA: Yes
- Amenities included: Playground, Trail(s)
- Services included: None
- HOA fee: $513 annually
Location
- Region: Chapel Hill
Financial & listing details
- Price per square foot: $399/sqft
- Tax assessed value: $669,800
- Annual tax amount: $8,873
- Date on market: 7/7/2026
Estimated market value
$741,600
$705,000 - $779,000
$2,558/mo
Price history
| Date | Event | Price |
|---|---|---|
| 7/7/2026 | Listed for sale | $760,000-1.9%$399/sqft |
Source:  Doorify MLS #10178525 Report a problem Doorify MLS #10178525 Report a problem | ||
| 7/7/2026 | Listing removed | $775,000$407/sqft |
Source: Doorify MLS #10165612 Report a problem | ||
| 6/9/2026 | Price change | $775,000-1.3%$407/sqft |
Source: Doorify MLS #10165612 Report a problem | ||
| 5/7/2026 | Listed for sale | $785,000+93.3%$413/sqft |
Source: Doorify MLS #10165612 Report a problem | ||
| 6/2/2016 | Sold | $406,000-2.2%$213/sqft |
Source: Doorify MLS #2059443 Report a problem | ||
| 4/17/2016 | Pending sale | $415,000$218/sqft |
Source: Berkshire Hathaway HomeServices Carolinas Realty #2059443 Report a problem | ||
| 4/7/2016 | Listed for sale | $415,000+11.6%$218/sqft |
Source: Berkshire Hathaway HomeServices Carolinas Realty #2059443 Report a problem | ||
| 7/27/2012 | Sold | $372,000-7%$195/sqft |
Source: Public Record Report a problem | ||
| 5/25/2012 | Listed for sale | $399,900+10%$210/sqft |
Source: Prudential York Simpson Underwood Realty #1833549 Report a problem | ||
| 6/20/2006 | Sold | $363,500$191/sqft |
Source: Public Record Report a problem | ||
Public tax history
| Year | Property taxes | Tax assessment |
|---|---|---|
| 2025 | $8,874 +23.9% | $669,800 +60% |
| 2024 | $7,162 +2.8% | $418,600 |
| 2023 | $6,967 +4.3% | $418,600 |
| 2022 | $6,677 +1.3% | $418,600 |
| 2021 | $6,592 -2.2% | $418,600 +4.1% |
| 2020 | $6,739 | $402,300 |
| 2018 | $6,739 +2.3% | $402,300 |
| 2017 | $6,586 +5.4% | $402,300 +6.8% |
| 2016 | $6,250 | $376,597 |
| 2015 | $6,250 +0.7% | $376,597 |
| 2014 | $6,206 | $376,597 |
| 2013 | -- | $376,597 |
| 2012 | -- | $376,597 |
| 2011 | -- | $376,597 |
| 2010 | -- | $376,597 |
| 2009 | -- | $376,597 +41.7% |
| 2008 | $4,454 | $265,823 |
| 2007 | -- | $265,823 |
| 2006 | $4,116 | $265,823 |
| 2005 | $4,116 +14.5% | $265,823 +22.4% |
| 2004 | $3,595 +3.6% | $217,210 |
| 2003 | $3,471 +1.5% | $217,210 |
| 2002 | $3,421 +4.2% | $217,210 |
| 2001 | $3,282 +48.9% | $217,210 +16.2% |
| 2000 | $2,204 | $186,966 |
Find assessor info on the county website
Monthly payment
Est. payment
Payment breakdown
Explore the cost of this home by adjusting the details. Changes won't be saved.Climate risks
Neighborhood: Southern Village
Nearby schools
GreatSchools rating
- 6/10Mary Scroggs Elementary SchoolGrades: PK-5Distance: 0.3 mi
- 6/10Grey Culbreth Middle SchoolGrades: 6-8Distance: 0.5 mi
- 6/10Carrboro High SchoolGrades: 9-12Distance: 1.1 mi
Schools provided by the listing agent
- Elementary: Chapel Hill Carrboro - Mary Scroggs Elementary School
- Middle: Chapel Hill Carrboro - Grey Culbreth Middle School
- High: Chapel Hill Carrboro - Carrboro High School
Source: Doorify MLS. This data may not be complete. We recommend contacting the local school district to confirm school assignments for this home.
- $702,3003 bd2 ba2.5k sqft911 Edgewater Cir, Chapel Hill, NC 27516Off Market
- $801,0003 bd3 ba2k sqft915 Edgewater Cir, Chapel Hill, NC 27516Sold

- $752,0003 bd3 ba2k sqft909 Edgewater Cir, Chapel Hill, NC 27516Sold
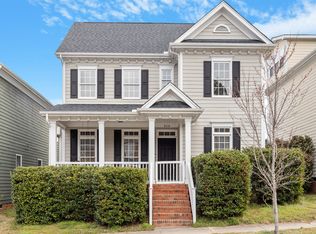
- $783,6003 bd3 ba2.1k sqft917 Edgewater Cir, Chapel Hill, NC 27516Off Market
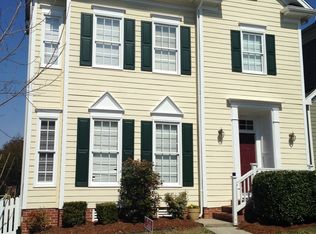
- $887,1004 bd3 ba2.5k sqft411 Brookgreen Dr, Chapel Hill, NC 27516Off Market
- $854,5003 bd3 ba2.3k sqft409 Brookgreen Dr, Chapel Hill, NC 27516Off Market
- $785,9003 bd3 ba2k sqft919 Edgewater Cir, Chapel Hill, NC 27516Off Market
- $827,1003 bd3 ba2.2k sqft907 Edgewater Cir, Chapel Hill, NC 27516Off Market
A local agent can set up tours, give advice and negotiate with sellers.
Similar homes
- $699,0004 bd3 ba2.7k sqft105 Highstream Pl, Chapel Hill, NC 27516For Sale

 MLS ID #10169337, Chris Husack. Doorify MLS
 - $675,0003 bd4 ba2.3k sqft105 Westbury Ct, Chapel Hill, NC 27516For Sale
 MLS ID #10175334, Jenny McMillan. Doorify MLS
 - $645,0004 bd3 ba2.1k sqft105 Bristol Dr, Chapel Hill, NC 27516For Sale
 MLS ID #10163719, Laura Morgan. Doorify MLS
 - $775,0003 bd3 ba2.7k sqft3105 Whitfield Rd, Chapel Hill, NC 27514For Sale
 MLS ID #10176770, Liz N Dean. Doorify MLS
 - $500,0003 bd2 ba1.7k sqft384 Hubert Herndon Rd, Chapel Hill, NC 27516For SaleMLS ID #10181608, Julie Roland. Doorify MLS
- $840,0004 bd3 ba2.7k sqft112 Dairy Court, Chapel Hill, NC 27516For Sale
 MLS ID #100580712, Tracy F Wright, Just Be Home Realty. Hive MLS
 - $589,0003 bd2 ba1.7k sqft123 Windsor Cir, Chapel Hill, NC 27516For SaleMLS ID #10175108, Molly Dansby. Doorify MLS
- $515,0003 bd3 ba1.9k sqft303 Hubert Herndon Rd, Chapel Hill, NC 27516For SaleMLS ID #10170837, Alexis Rudolph. Doorify MLS
- $635,0004 bd3 ba2.2k sqft186 Bluffwood Ave, Chapel Hill, NC 27516For SaleMLS ID #10179048, Jen Winkler. Doorify MLS
- $610,0003 bd3 ba2.3k sqft94 Harlow Bnd, Chapel Hill, NC 27516For SaleMLS ID #10169449, Tonya Culpepper. Doorify MLS
- $655,0003 bd3 ba2.1k sqft297 Beacon Ridge Blvd, Chapel Hill, NC 27516For SaleMLS ID #10167265, Peter Winkler. Doorify MLS
- $650,0003 bd3 ba2.2k sqft22 Treywood Ln, Chapel Hill, NC 27516For SaleMLS ID #10169234, Peter Winkler. Doorify MLS
- $579,0003 bd3 ba2k sqft96 Summersweet Ln, Chapel Hill, NC 27516For SaleMLS ID #10178859, Li Tan. Doorify MLS
- $400,0003 bd3 ba1.7k sqft307 Berryhill Dr, Carrboro, NC 27510For SaleMLS ID #10181826, Alma D Gaudette. Doorify MLS
- $715,0003 bd3 ba2.6k sqft606 Old Chestnut Xing, Moncure, NC 27559For SaleMLS ID #10180990, Jamie Leahann Reed. Doorify MLS
- $839,0003 bd3 ba2.2k sqft4600 Timberly Dr, Durham, NC 27707For SaleMLS ID #10173695, Peggy Jennings. Doorify MLS
- $699,9004 bd4 ba2.4k sqft107 Callard Run, Chapel Hill, NC 27514For SaleMLS ID #10162077, Lenny Nguyen. Doorify MLS
- $799,0003 bd3 ba2.6k sqft316 Ross Dr, Pittsboro, NC 27312For SaleMLS ID #10177395, Scott Hawkins. Doorify MLS
- $649,0003 bd4 ba2.3k sqft96206 Carteret, Chapel Hill, NC 27517For SaleMLS ID #10169332, Scott Kelley. Doorify MLS
- $415,0003 bd3 ba1.5k sqft1682 Great Ridge Pkwy, Chapel Hill, NC 27516For SaleMLS ID #10155915, Ann Hume. Doorify MLS
