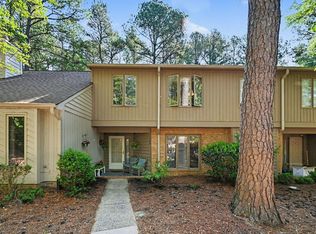
Nestled inside a wooded Chapel Hill setting with a creek winding nearby, 303 Deepwood offers privacy, character, and an unexpected connection to nature just minutes from UNC and downtown. A short distance from the bus line, this 2-bedroom + office, 2.5-bath contemporary home offers nearly 1,750 square feet with mature trees, multiple outdoor living spaces, and a floor plan that takes full advantage of its surroundings. Inside, the spacious living room is filled with natural light and features a fireplace, new flooring throughout the first level, and direct access outside. The updated kitchen features quartz countertops, stainless steel appliances, generous cabinet space, and an adjoining breakfast area, while a separate dining room provides additional room for entertaining. A dedicated main-level office/flex space gives you a true work-from-home space without sacrificing a bedroom. Upstairs, both bedrooms have their own baths, including a spacious primary suite, and the bathrooms have been refreshed with tile floors, updated countertops, and new lighting. Outside, a covered patio, deck, and upper balcony give you several places to relax among the trees and enjoy the creek and wooded surroundings. Two dedicated parking spaces add everyday convenience. All of this is close to UNC-Chapel Hill, Franklin Street, Eastgate and University Place, with easy access to I-40 and fare-free Chapel Hill Transit just a short walk away. Updated where it matters and tucked into a setting that feels removed from the city around it, 303 Deepwood Road is a rare combination of Chapel Hill convenience and wooded privacy.
For sale
$425,000
303 Deepwood Rd, Chapel Hill, NC 27514
3beds
1,734sqft
Townhouse
Built in 1981
1,306 Square Feet Lot
$414,800 Zestimate®
$245/sqft
$343/mo HOA
What's special
- 53 days
- 385
- 25
Zillow last checked:
Listing updated:
Listed by:
Justin Burleson 919-609-5161,
Premier Agents Network
Source: Doorify MLS,MLS#: 10189192
Facts & features
Interior
Bedrooms & bathrooms
- Bedrooms: 3
- Bathrooms: 3
- Full bathrooms: 2
- 1/2 bathrooms: 1
Primary bedroom
- Level: Second
- Area: 283.36 Square Feet
- Dimensions: 11.2 x 25.3
Bedroom 2
- Level: Second
- Area: 211.31 Square Feet
- Dimensions: 11.3 x 18.7
Breakfast room
- Level: Main
- Area: 75.84 Square Feet
- Dimensions: 9.6 x 7.9
Dining room
- Level: Main
- Area: 122 Square Feet
- Dimensions: 10.0 x 12.2
Kitchen
- Level: Main
- Area: 103.55 Square Feet
- Dimensions: 9.5 x 10.9
Laundry
- Level: Second
- Area: 42.12 Square Feet
- Dimensions: 7.8 x 5.4
Living room
- Level: Main
- Area: 238.65 Square Feet
- Dimensions: 12.9 x 18.5
Office
- Level: Main
- Area: 152.64 Square Feet
- Dimensions: 14.4 x 10.6
Heating
- Central, Heat Pump, Natural Gas
Cooling
- Central Air, Heat Pump
Appliances
- Included: Dishwasher, Exhaust Fan, Electric Range, Range, Range Hood, Stainless Steel Appliance(s)
- Laundry: Laundry Room, Upper Level
Features
- Chandelier, Double Vanity, Entrance Foyer, High Speed Internet, Smart Thermostat, Storage, Track Lighting, Vaulted Ceiling(s), Walk-In Closet(s), Dining L, Quartz Counters
- Flooring: Carpet, Laminate, Tile
- Windows: Double Pane Windows
- Number of fireplaces: 1
- Fireplace features: Living Room
- Common walls with other units/homes: 2+ Common Walls,No One Above,No One Below
Interior area
- Total structure area: 1,734
- Total interior livable area: 1,734 sqft
- Finished area above ground: 1,734
- Finished area below ground: 0
Property
Parking
- Total spaces: 2
- Parking features: Assigned, Guest
- Details: 2 assigned spaces plus guest parking
Features
- Levels: Two
- Stories: 2
- Patio & porch: Covered, Front Porch, Rear Porch
- Exterior features: Balcony, Private Entrance, Rain Gutters, Storage
- Has view: Yes
- View description: Creek/Stream, Forest, Trees/Woods
- Water view: Creek/Stream
Lot
- Size: 1,306 Square Feet
- Features: Back Yard, Garden, Many Trees, Native Plants, Private, Secluded, Views, Wooded
- Residential vegetation: Wooded
Details
- Parcel number: 9789715046
- Zoning: R-2
- Special conditions: Standard
Construction
Type & style
- Home type: Townhouse
- Architectural style: Contemporary
- Property subtype: Townhouse
Materials
- Board & Batten Siding, Wood Siding
- Foundation: Slab
- Roof: Architectural Shingle
Condition
- Updated/Remodeled
- New construction: No
- Year built: 1981
Utilities & green energy
- Sewer: Public Sewer
- Water: Public
- Utilities for property: Natural Gas Connected
Community & HOA
Community
- Subdivision: Franklin Hills
HOA
- Has HOA: Yes
- Amenities included: Landscaping, Maintenance Grounds, Management, Maintenance Structure, Parking, Stream Year Round
- Services included: Maintenance Grounds, Maintenance Structure, Pest Control
- HOA fee: $343 monthly
- HOA name: RPM Prop Mgt
- HOA phone: 919-240-4045
Location
- Region: Chapel Hill
Financial & listing details
- Price per square foot: $245/sqft
- Tax assessed value: $427,900
- Annual tax amount: $5,503
- Date on market: 8/28/2026
- Listing agreement: Exclusive Right To Sell
- Listing terms: Cash,Conventional,FHA,VA Loan
- Ownership type: Townhouse
Estimated market value
$414,800
$394,000 - $436,000
$2,090/mo
Price history
| Date | Event | Price |
|---|---|---|
| 8/28/2026 | Listed for sale | $425,000+81.6%$245/sqft |
Source:  Doorify MLS #10189192 Report a problem | ||
| 6/24/2020 | Sold | $234,000-2.5%$135/sqft |
Source: Doorify MLS #2318848 Report a problem | ||
| 6/3/2020 | Pending sale | $239,900$138/sqft |
Source: Howard Perry & Walston Realtor #2318848 Report a problem | ||
| 5/13/2020 | Listed for sale | $239,900-2%$138/sqft |
Source: Howard Perry & Walston Realtor #2318848 Report a problem | ||
| 12/6/2019 | Listing removed | $244,900$141/sqft |
Source: Irby Stinson Realty #2260367 Report a problem | ||
| 8/6/2019 | Price change | $244,900-2%$141/sqft |
Source: Irby Stinson Realty #2260367 Report a problem | ||
| 6/9/2019 | Listed for sale | $249,900+18.4%$144/sqft |
Source: Irby Stinson Realty #2260367 Report a problem | ||
| 6/9/2005 | Sold | $211,000-17.9%$122/sqft |
Source: Public Record Report a problem | ||
| 9/21/2000 | Sold | $256,900$148/sqft |
Source: Agent Provided Report a problem | ||
Public tax history
| Year | Property taxes | Tax assessment |
|---|---|---|
| 2026 | $5,903 +3.2% | $427,900 |
| 2025 | $5,718 +31.9% | $427,900 +71.2% |
| 2024 | $4,335 +2.7% | $249,900 |
| 2023 | $4,220 +4.3% | $249,900 |
| 2022 | $4,047 +1.3% | $249,900 |
| 2021 | $3,996 -1.8% | $249,900 +4.4% |
| 2020 | $4,070 | $239,300 |
| 2018 | $4,070 +2.4% | $239,300 |
| 2017 | $3,974 -2.2% | $239,300 -1.4% |
| 2016 | $4,065 | $242,685 |
| 2015 | $4,065 +1% | $242,685 |
| 2014 | $4,023 | $242,685 |
| 2013 | -- | $242,685 |
| 2012 | -- | $242,685 |
| 2011 | -- | $242,685 |
| 2010 | -- | $242,685 |
| 2009 | -- | $242,685 +26.1% |
| 2008 | $3,225 +3.8% | $192,507 |
| 2007 | $3,106 | $192,507 |
| 2006 | -- | $192,507 |
| 2005 | -- | $192,507 +18.5% |
| 2004 | $2,689 +3.6% | $162,507 |
| 2003 | $2,597 +1.5% | $162,507 |
| 2002 | $2,559 +4.2% | $162,507 |
| 2001 | $2,455 | $162,507 +33.6% |
| 2000 | -- | $121,673 |
Find assessor info on the county website
Monthly payment
Est. payment
Payment breakdown
Explore the cost of this home by adjusting the details. Changes won't be saved.Climate risks
Neighborhood: Franklin Hills
Nearby schools
Schools provided by the listing agent
- Elementary: Chapel Hill Carrboro - Northside Elementary School
- Middle: Chapel Hill Carrboro - Guy B Phillips Middle School
- High: Chapel Hill Carrboro - East Chapel Hill High School
Source: Doorify MLS. This data may not be complete. We recommend contacting the local school district to confirm school assignments for this home.


Similar homes
- $375,0002 bd3 ba2k sqft104 Homewood Dr, Chapel Hill, NC 27514For Sale

 MLS ID #10192020, Steve Gardner. Doorify MLS
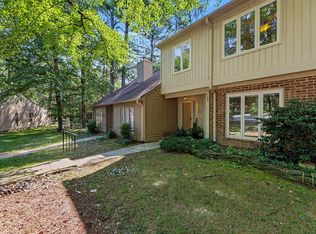
- $349,9003 bd3 ba1.4k sqft104 Old Stable Ct, Chapel Hill, NC 27514For Sale
 MLS ID #10163014, Shahla Rezvani. Doorify MLS
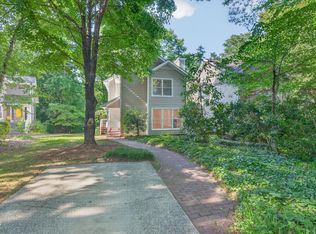
- $320,0003 bd3 ba1.5k sqft109 Mossbark Ln, Chapel Hill, NC 27514For Sale
 MLS ID #10190112, Tony Hall. Doorify MLS
- $474,9003 bd3 ba1.6k sqft114 Channing Ln, Chapel Hill, NC 27516For Sale
 MLS ID #10168973, Linda Carol Davis. Doorify MLS
- $460,0003 bd3 ba1.6k sqft9 Lark Cir, Chapel Hill, NC 27517For SaleMLS ID #10191424, Sue Kerata. Doorify MLS
- $399,0003 bd2 ba1.5k sqft2509 Farrington Point Rd, Chapel Hill, NC 27517For SaleMLS ID #10179790, Sandy Savage. Doorify MLS
- $267,0003 bd3 ba1.5k sqft250 S Estes Dr APT 70, Chapel Hill, NC 27514For SaleMLS ID #10184822, Huazhi Hu. Doorify MLS
- $420,0003 bd3 ba2k sqft806 Carved Oak Dr, Durham, NC 27707For SaleMLS ID #10180879, Kim G Duval. Doorify MLS
- $559,0003 bd2 ba1.9k sqft122 Taylor St, Chapel Hill, NC 27514For SaleMLS ID #10179703, Danyell Smith. Doorify MLS
- $364,0002 bd3 ba1.5k sqft149 Manordale Dr, Chapel Hill, NC 27517For SaleMLS ID #10183735, Jen Teel. Doorify MLS
- $221,0002 bd3 ba1.1k sqft220 Elizabeth St APT A15, Chapel Hill, NC 27514For SaleMLS ID #10183969, Nate Zarzar. Doorify MLS
- $525,0003 bd2 ba1.7k sqft123 Windsor Cir, Chapel Hill, NC 27516For SaleMLS ID #10193762, Molly Dansby. Doorify MLS
- $459,9904 bd3 ba1.8k sqft5 Sandstone Ridge Dr, Durham, NC 27713For SaleMLS ID #10190477, Kharmika T Alston. Doorify MLS
- $560,0003 bd2 ba1.6k sqft300 Simpson St, Carrboro, NC 27510For SaleMLS ID #10198745, Adrienne Zetterquist. Doorify MLS
- $459,9004 bd3 ba2k sqft6424 Amhurst Rd, Durham, NC 27713For SaleMLS ID #10197156, Michele Marinelli. Doorify MLS
- $615,0003 bd2 ba1.5k sqft5005 Timberly Dr, Durham, NC 27707For SaleMLS ID #10199013, Alison Domnas. Doorify MLS
- $400,0003 bd2 ba1.4k sqft5701 Lake Elton Rd, Durham, NC 27713For SaleMLS ID #10196681, Angie Cole. Doorify MLS
- $475,0003 bd2 ba1.7k sqft384 Hubert Herndon Rd, Chapel Hill, NC 27516For SaleMLS ID #10181608, Julie Roland. Doorify MLS
- $415,0003 bd2 ba1.5k sqft3116 Stanford Dr, Durham, NC 27707For SaleMLS ID #10183991, Ryan Euliss. Doorify MLS
- $307,0002 bd3 ba1.3k sqft165 Springberry Ln #165, Chapel Hill, NC 27517For SaleMLS ID #10184342, Kate Mazza. Doorify MLS
