An Exceptional Chapel Hill Retreat Where Nature and Convenience Meet. Tucked into an intimate enclave of architecturally appealing townhomes, this beautifully renovated residence offers the rare combination of peaceful, wooded surroundings and an enviable in-town location. Bathed in natural light, the sophisticated interior is enhanced by refinished hardwood floors, fresh designer-inspired paint, and a crisp white kitchen featuring new cabinetry, new appliances, and the convenience of a new washer and dryer. Thoughtfully updated bathrooms showcase stylish new vanities, sinks, and flooring, while every improvement reflects a commitment to quality and timeless appeal. Expansive windows frame tranquil woodland views, creating a seamless connection to the natural beauty just beyond your doorstep. Step onto the private deck to enjoy morning coffee, evening sunsets, or the soothing sounds of nature in a setting that feels worlds away from the bustle of everyday life. The location is truly extraordinary. Just 1.9 miles from the vibrant shops, restaurants, and cultural attractions of downtown Chapel Hill, 2.2 miles from the Dean E. Smith Center, and 1.4 miles from Southern Village, you'll enjoy effortless access to everything that makes Chapel Hill one of North Carolina's most desirable places to live. Adding to its unique appeal, the land beyond the home is protected by the Town of Chapel Hill, providing a picturesque natural backdrop and direct access to the Morgan Creek Greenway. The nearby Fan Branch Trail offers additional opportunities for walking, running, and immersing yourself in nature. This is a rare opportunity to experience refined, low-maintenance living in an exceptional setting where modern updates, enduring style, and the beauty of Chapel Hill converge.
For sale
Price cut: $20.1K (7/30)
$474,900
114 Channing Ln, Chapel Hill, NC 27516
3beds
1,695sqft
:
Get pre-qualified$2,966/mo
Townhouse, Residential
Built in 1986
6,969 Square Feet Lot
$-- Zestimate®
$280/sqft
$122/mo HOA
What's special
Stylish new vanitiesRefinished hardwood floorsBeautifully renovated residencePrivate deckBathed in natural lightTranquil woodland viewsNew washer and dryer
- 76 days |
- 428 |
- 17 |
Zillow last checked:
Listing updated:
Listed by:
Linda Carol Davis 919-815-8200,
Berkshire Hathaway HomeService
Source: Doorify MLS,MLS#: 10168973
Facts & features
Interior
Bedrooms & bathrooms
- Bedrooms: 3
- Bathrooms: 3
- Full bathrooms: 2
- 1/2 bathrooms: 1
Heating
- Electric, Forced Air, Heat Pump
Cooling
- Ceiling Fan(s), Central Air, Electric, Heat Pump
Appliances
- Included: Built-In Electric Range, Built-In Range, Dishwasher, Dryer, Electric Range, Free-Standing Refrigerator, Microwave, Range, Refrigerator, Stainless Steel Appliance(s), Washer, Washer/Dryer
- Laundry: Inside, Laundry Room, Washer Hookup
Features
- Ceiling Fan(s), High Ceilings, Recessed Lighting, Stone Counters
- Flooring: Carpet, Hardwood, Tile, Wood
- Number of fireplaces: 1
- Fireplace features: Great Room
- Common walls with other units/homes: End Unit
Interior area
- Total structure area: 1,695
- Total interior livable area: 1,695 sqft
- Finished area above ground: 1,695
- Finished area below ground: 0
Property
Parking
- Total spaces: 2
- Parking features: Open
- Uncovered spaces: 2
Features
- Levels: Two
- Stories: 2
- Patio & porch: Deck
- Exterior features: Rain Gutters
- Has view: Yes
- View description: Trees/Woods
Lot
- Size: 6,969 Square Feet
Details
- Parcel number: 9788103040
- Zoning: R-2
- Special conditions: Standard
Construction
Type & style
- Home type: Townhouse
- Architectural style: Traditional, Transitional
- Property subtype: Townhouse, Residential
- Attached to another structure: Yes
Materials
- Fiber Cement, Masonite
- Roof: Asphalt, Shingle
Condition
- New construction: No
- Year built: 1986
Utilities & green energy
- Sewer: Public Sewer
- Water: Public
Community & HOA
Community
- Subdivision: Glenmere
HOA
- Has HOA: Yes
- Services included: Maintenance Grounds
- HOA fee: $122 monthly
Location
- Region: Chapel Hill
Financial & listing details
- Price per square foot: $280/sqft
- Tax assessed value: $424,600
- Annual tax amount: $2,123
- Date on market: 5/21/2026
Estimated market value
Not available
Estimated sales range
Not available
Not available
Price history
| Date | Event | Price |
|---|---|---|
| 7/30/2026 | Price change | $474,900-4.1%$280/sqft |
Source:  Doorify MLS #10168973 Report a problem Doorify MLS #10168973 Report a problem | ||
| 5/26/2026 | Price change | $495,000-0.1%$292/sqft |
Source: Doorify MLS #10168973 Report a problem | ||
| 5/21/2026 | Listed for sale | $495,495+103.1%$292/sqft |
Source: Doorify MLS #10168973 Report a problem | ||
| 5/21/2026 | Listing removed | $2,700$2/sqft |
Source: Zillow Rentals Report a problem | ||
| 4/19/2026 | Price change | $2,700-6.9%$2/sqft |
Source: Zillow Rentals Report a problem | ||
| 11/20/2025 | Listed for rent | $2,900+38.1%$2/sqft |
Source: Zillow Rentals Report a problem | ||
| 7/8/2023 | Listing removed | -- |
Source: Doorify MLS #2514350 Report a problem | ||
| 6/2/2023 | Listed for rent | $2,100+5%$1/sqft |
Source: Doorify MLS #2514350 Report a problem | ||
| 7/3/2022 | Listing removed | -- |
Source: Zillow Rental Network Premium Report a problem | ||
| 6/23/2022 | Listed for rent | $2,000$1/sqft |
Source: Zillow Rental Network Premium #2457759 Report a problem | ||
| 9/13/2011 | Sold | $244,000+5.6%$144/sqft |
Source: Public Record Report a problem | ||
| 3/12/2007 | Sold | $231,000$136/sqft |
Source: Doorify MLS #905301 Report a problem | ||
Public tax history
| Year | Property taxes | Tax assessment |
|---|---|---|
| 2025 | $5,673 +24.9% | $424,600 +61.8% |
| 2024 | $4,541 +2.7% | $262,500 |
| 2023 | $4,420 +4.3% | $262,500 |
| 2022 | $4,239 +1.3% | $262,500 |
| 2021 | $4,185 -1.9% | $262,500 +4.4% |
| 2020 | $4,265 | $251,500 |
| 2018 | $4,265 | $251,500 |
| 2017 | -- | $251,500 +14.5% |
| 2016 | $3,692 | $219,624 |
| 2015 | $3,692 +1.2% | $219,624 |
| 2014 | $3,649 | $219,624 |
| 2013 | -- | $219,624 |
| 2012 | -- | $219,624 -7% |
| 2011 | -- | $236,155 |
| 2010 | -- | $236,155 |
| 2009 | -- | $236,155 +30.8% |
| 2008 | -- | $180,581 |
| 2007 | $2,914 +4.2% | $180,581 |
| 2006 | $2,796 | $180,581 |
| 2005 | $2,796 +5.7% | $180,581 +13% |
| 2004 | $2,645 +3.6% | $159,809 |
| 2003 | $2,554 +1.5% | $159,809 |
| 2002 | $2,517 +4.2% | $159,809 |
| 2001 | $2,415 +4.4% | $159,809 +19.3% |
| 2000 | $2,314 | $133,965 |
Find assessor info on the county website
Monthly payment
Est. payment
Payment breakdown
Explore the cost of this home by adjusting the details. Changes won't be saved.Climate risks
Neighborhood: 27516
Nearby schools
GreatSchools rating
- 6/10Mary Scroggs Elementary SchoolGrades: PK-5Distance: 1.1 mi
- 6/10Grey Culbreth Middle SchoolGrades: 6-8Distance: 0.4 mi
- 6/10Carrboro High SchoolGrades: 9-12Distance: 1.3 mi
Schools provided by the listing agent
- Elementary: Chapel Hill Carrboro - Mary Scroggs Elementary School
- Middle: Chapel Hill Carrboro - Grey Culbreth Middle School
- High: Chapel Hill Carrboro - Carrboro High School
Source: Doorify MLS. This data may not be complete. We recommend contacting the local school district to confirm school assignments for this home.
- $451,6003 bd2 ba1.7k sqft112 Channing Ln, Chapel Hill, NC 27516Off Market
- $447,0003 bd2 ba1.8k sqft116 Channing Ln, Chapel Hill, NC 27516Off Market
- $461,8003 bd2 ba1.8k sqft118 Channing Ln, Chapel Hill, NC 27516Off Market
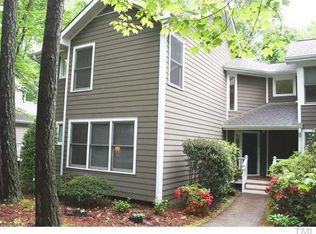
- $439,2003 bd2 ba1.6k sqft110 Channing Ln, Chapel Hill, NC 27516Off Market
- $421,3003 bd2 ba1.7k sqft108 Channing Ln, Chapel Hill, NC 27516Off Market
- $449,1003 bd2 ba1.7k sqft120 Channing Ln, Chapel Hill, NC 27516Off Market
- $447,0003 bd3 ba1.6k sqft122 Channing Ln, Chapel Hill, NC 27516Off Market
- $442,9003 bd2 ba1.7k sqft105 Channing Ln, Chapel Hill, NC 27516Off Market
A local agent can set up tours, give advice and negotiate with sellers.
Similar homes
- $425,0003 bd3 ba1.5k sqft240 Jay St, Chapel Hill, NC 27516For Sale

 MLS ID #10183253, Danielle Weeks. Doorify MLS
 - $485,0002 bd3 ba1.6k sqft911 Columbia St, Chapel Hill, NC 27516For Sale
 MLS ID #10161144, Laura Morgan. Doorify MLS
 - $500,0003 bd2 ba1.7k sqft384 Hubert Herndon Rd, Chapel Hill, NC 27516For Sale
 MLS ID #10181608, Julie Roland. Doorify MLS
 - $495,0003 bd3 ba1.9k sqft303 Hubert Herndon Rd, Chapel Hill, NC 27516For Sale
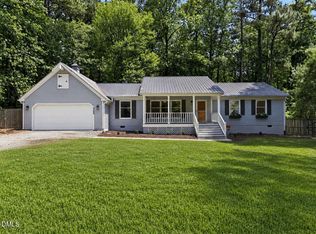 MLS ID #10170837, Alexis Rudolph. Doorify MLS
 - $655,0003 bd4 ba2.3k sqft105 Westbury Ct, Chapel Hill, NC 27516For SaleMLS ID #10175334, Jenny McMillan. Doorify MLS
- $645,0004 bd3 ba2.1k sqft105 Bristol Dr, Chapel Hill, NC 27516For SaleMLS ID #10163719, Laura Morgan. Doorify MLS
- $425,0003 bd4 ba2.2k sqft102 Cabernet Dr, Chapel Hill, NC 27516For SaleMLS ID #10170118, Tina Caul. Doorify MLS
- $469,0003 bd3 ba1.7k sqft47 Hawk Point Rd, Chapel Hill, NC 27516For SaleMLS ID #10182544, RRemida Shkoza. Doorify MLS
- $495,0003 bd3 ba1.7k sqft90 Pine Hill Dr, Carrboro, NC 27510For SaleMLS ID #10171432, Brett Bushnell. Doorify MLS
- $585,0003 bd3 ba1.8k sqft2001 Pathway Dr, Chapel Hill, NC 27516For SaleMLS ID #10167030, Kelsey Kearney. Doorify MLS
- $575,0003 bd2 ba1.7k sqft123 Windsor Cir, Chapel Hill, NC 27516For SaleMLS ID #10175108, Molly Dansby. Doorify MLS
- $318,0002 bd3 ba1.3k sqft165 Springberry Ln #165, Chapel Hill, NC 27517For SaleMLS ID #10184342, Kate Mazza. Doorify MLS
- $499,0004 bd3 ba2.1k sqft100 Riverbirch Point, Carrboro, NC 27510For SaleMLS ID #10173834, Jeb Powell. Doorify MLS
- $460,0003 bd2 ba1k sqft109 Estes Dr, Carrboro, NC 27510For SaleMLS ID #10171600, Kelly Alexander. Doorify MLS
- $484,9003 bd2 ba2.2k sqft396 Lyndfield Close, Pittsboro, NC 27312For SaleMLS ID #10180426, Chanel Hart D'Aprix. Doorify MLS
- $379,0002 bd3 ba1.5k sqft149 Manordale Dr, Chapel Hill, NC 27517For SaleMLS ID #10183735, Jen Teel. Doorify MLS
- $400,0003 bd3 ba1.7k sqft307 Berryhill Dr, Carrboro, NC 27510For SaleMLS ID #10181826, Alma D Gaudette. Doorify MLS
- $454,9003 bd2 ba1.7k sqft107 Bay Colony Ct, Chapel Hill, NC 27517For SaleMLS ID #10177898, Laleh Rostami. Doorify MLS
- $619,0003 bd3 ba2k sqft1615 Meadow Ln, Chapel Hill, NC 27516For SaleMLS ID #10175406, Inna Shapiro. Doorify MLS
- $329,9003 bd3 ba1.5k sqft314 Cedarwood Ln, Carrboro, NC 27510For SaleMLS ID #10170496, Kendall Clark. Doorify MLS
