Welcome to the most tranquil and private one level townhome in all of Chapel Hill! It's tucked away in a very quiet cul-de-sac, yet conveniently located next to everything you would ever want or need. This split 3 BR floor plan allows for separate spaces and a great flow between rooms. Enjoy a huge living room with beautiful wooded views, a gas log fireplace, and access to the rear deck. Bright and cheery kitchen with solid surface counters and stainless steel appliances, sunny breakfast room with a bay window. Tons of pantry and storage space. Large primary suite with walk in closet, big bath and a walk in shower. Beautiful gleaming hardwood floors, carpet and neutral paint throughout. Make this townhome your forever home! Fully landscaped lot with an HOA managed exterior. This small enclave of townhomes is just across from amazing shopping, restaurants, schools, parks, grocery, and so much more! You are also just 2 miles from campus and easily serviced by the nearby bus line! Quick access to I-40 is only minutes away. Don't let this one get away!
For sale
Price cut: $10K (8/14)
$565,000
104 Turnberry Ln, Chapel Hill, NC 27514
3beds
2,360sqft
Townhouse, Residential
Built in 1999
4,791 Square Feet Lot
$555,800 Zestimate®
$239/sqft
$345/mo HOA
What's special
Gas log fireplaceSmall enclave of townhomesWalk in showerFully landscaped lotBright and cheery kitchenBeautiful gleaming hardwood floorsSolid surface counters
- 62 days |
- 190 |
- 2 |
Zillow last checked:
Listing updated:
Listed by:
Bruce Clayton 919-630-3044,
Griffin Associates REALTORS
Source: Doorify MLS,MLS#: 10174381
Facts & features
Interior
Bedrooms & bathrooms
- Bedrooms: 3
- Bathrooms: 3
- Full bathrooms: 2
- 1/2 bathrooms: 1
Heating
- None
Cooling
- Ceiling Fan(s), Central Air, Gas
Appliances
- Included: Built-In Range, Cooktop, Dishwasher, Microwave, Refrigerator
- Laundry: Electric Dryer Hookup, Gas Dryer Hookup, Laundry Room, Main Level
Features
- Cathedral Ceiling(s), Ceiling Fan(s), Central Vacuum, Dining L, Entrance Foyer, High Ceilings, Kitchen Island, Open Floorplan, Pantry, Recessed Lighting, Separate Shower, Smooth Ceilings, Sound System, Storage, Walk-In Closet(s), Walk-In Shower, Whirlpool Tub, Wired for Sound
- Flooring: Carpet, Hardwood, Tile
- Number of fireplaces: 1
- Fireplace features: Living Room
- Common walls with other units/homes: 1 Common Wall
Interior area
- Total structure area: 2,360
- Total interior livable area: 2,360 sqft
- Finished area above ground: 2,360
- Finished area below ground: 0
Property
Parking
- Total spaces: 4
- Parking features: Attached, Concrete, Driveway, Garage, Garage Door Opener
- Attached garage spaces: 2
- Uncovered spaces: 2
Features
- Levels: Two
- Stories: 2
- Patio & porch: Awning(s), Deck, Front Porch
- Exterior features: Awning(s), Rain Gutters
- Has view: Yes
- View description: Trees/Woods
Lot
- Size: 4,791 Square Feet
- Features: Corner Lot, Cul-De-Sac, Hardwood Trees, Landscaped, Many Trees
Details
- Parcel number: 9799454709
- Zoning: R-4
- Special conditions: Standard
Construction
Type & style
- Home type: Townhouse
- Architectural style: Traditional
- Property subtype: Townhouse, Residential
- Attached to another structure: Yes
Materials
- Fiber Cement
- Roof: Shingle
Condition
- New construction: No
- Year built: 1999
Utilities & green energy
- Sewer: Public Sewer
- Water: Public
Community & HOA
Community
- Subdivision: Turnberry
HOA
- Has HOA: Yes
- Services included: Maintenance Grounds, Maintenance Structure, Road Maintenance
- HOA fee: $345 monthly
Location
- Region: Chapel Hill
Financial & listing details
- Price per square foot: $239/sqft
- Tax assessed value: $461,200
- Annual tax amount: $5,931
- Date on market: 6/16/2026
- Road surface type: Asphalt
Estimated market value
$555,800
$528,000 - $584,000
$3,169/mo
Price history
| Date | Event | Price |
|---|---|---|
| 8/14/2026 | Price change | $565,000-1.7%$239/sqft |
Source:  Doorify MLS #10174381 Report a problem Doorify MLS #10174381 Report a problem | ||
| 7/27/2026 | Price change | $575,000-1.7%$244/sqft |
Source: Doorify MLS #10174381 Report a problem | ||
| 7/17/2026 | Price change | $585,000-2.1%$248/sqft |
Source: Doorify MLS #10174381 Report a problem | ||
| 6/16/2026 | Listed for sale | $597,500+74.7%$253/sqft |
Source: Doorify MLS #10174381 Report a problem | ||
| 5/24/2005 | Sold | $342,000$145/sqft |
Source: Public Record Report a problem | ||
Public tax history
| Year | Property taxes | Tax assessment |
|---|---|---|
| 2025 | $6,246 +17.1% | $461,200 +51.2% |
| 2024 | $5,334 +2.7% | $305,100 |
| 2023 | $5,193 +4.2% | $305,100 |
| 2022 | $4,982 +1.3% | $305,100 |
| 2021 | $4,919 -1% | $305,100 +5.4% |
| 2020 | $4,967 | $289,500 |
| 2018 | $4,967 +2.5% | $289,500 |
| 2017 | $4,847 -20.2% | $289,500 -20.3% |
| 2016 | $6,074 | $363,400 +0% |
| 2015 | $6,074 +0.8% | $363,399 |
| 2014 | $6,027 | $363,399 |
| 2013 | -- | $363,399 |
| 2012 | -- | $363,399 |
| 2011 | -- | $363,399 |
| 2010 | -- | $363,399 |
| 2009 | -- | $363,399 +20.3% |
| 2008 | $5,059 +3.8% | $301,961 |
| 2007 | $4,872 | $301,961 |
| 2006 | -- | $301,961 |
| 2005 | -- | $301,961 +11.5% |
| 2004 | $4,480 +3.6% | $270,704 |
| 2003 | $4,326 +1.5% | $270,704 |
| 2002 | $4,264 +4.2% | $270,704 |
| 2001 | $4,090 | $270,704 +234.6% |
| 2000 | -- | $80,911 |
Find assessor info on the county website
Monthly payment
Est. payment
Payment breakdown
Explore the cost of this home by adjusting the details. Changes won't be saved.Climate risks
Neighborhood: 27514
Nearby schools
GreatSchools rating
- 6/10Ephesus Road Elementary SchoolGrades: PK-5Distance: 0.3 mi
- 9/10Guy Phillips Middle SchoolGrades: 6-8Distance: 1.6 mi
- 9/10East Chapel Hill High SchoolGrades: 9-12Distance: 1.8 mi
Schools provided by the listing agent
- Elementary: Chapel Hill Carrboro - Ephesus Road Elementary School
- Middle: Chapel Hill Carrboro - Guy B Phillips Middle School
- High: Chapel Hill Carrboro - East Chapel Hill High School
Source: Doorify MLS. This data may not be complete. We recommend contacting the local school district to confirm school assignments for this home.
- $526,3003 bd2 ba1.7k sqft102 Turnberry Ln, Chapel Hill, NC 27517Off Market
- $475,0003 bd2 ba1.7k sqft100 Turnberry Ln, Chapel Hill, NC 27514Sold
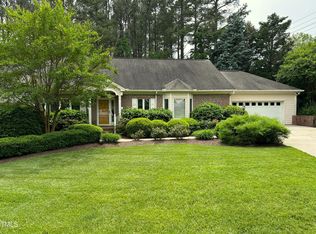
- $12.28 acres1710 Legion Rd, Chapel Hill, NC 27517Off Market
- $517,9003 bd2 ba1.7k sqft112 Turnberry Ln, Chapel Hill, NC 27517Off Market
- $505,0003 bd2 ba1.7k sqft112 Turnberry Ln, Chapel Hill, NC 27514Sold
- $492,4003 bd2 ba1.8k sqft15 Clover Dr, Chapel Hill, NC 27517Off Market
- $466,0003 bd2 ba1.6k sqft17 Clover Dr, Chapel Hill, NC 27517Off Market
- $512,4003 bd2 ba2.1k sqft19 Clover Dr, Chapel Hill, NC 27517Off Market
A local agent can set up tours, give advice and negotiate with sellers.
Similar homes
- $515,0003 bd3 ba1.8k sqft211 Oxford Hills Dr, Chapel Hill, NC 27514For Sale

 MLS ID #10179495, Courtney James. Doorify MLS
 - $599,9004 bd2 ba1.8k sqft108 Highland Dr, Chapel Hill, NC 27514For Sale
 MLS ID #10176215, Armand Lenchek. Doorify MLS
 - $599,9004 bd3 ba2k sqft1920 White Plains Rd, Chapel Hill, NC 27517For Sale
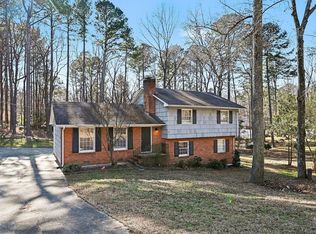 MLS ID #10172102, Shahla Rezvani. Doorify MLS
 - $515,0003 bd2 ba1.2k sqft239 Seminole Dr, Chapel Hill, NC 27514For Sale
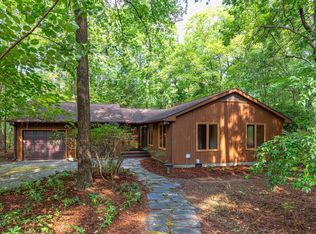 MLS ID #10178777, Jennifer L Williams. Doorify MLS
 - $600,0003 bd4 ba2.3k sqft105 Westbury Ct, Chapel Hill, NC 27516For SaleMLS ID #10186142, Jenny McMillan. Doorify MLS
- $649,5004 bd4 ba2.3k sqft132 Kingston Dr, Chapel Hill, NC 27514For SaleMLS ID #10179089, Warren Wehmann. Doorify MLS
- $525,0004 bd3 ba2k sqft106 Rother Ln, Durham, NC 27707For SaleMLS ID #10185748, Thomas Ladane Shoupe. Doorify MLS
- $574,0003 bd3 ba1.8k sqft105 Trailwood Ct, Chapel Hill, NC 27516For SaleMLS ID #10157613, Kelly Bethany McNabb. Doorify MLS
- $379,0003 bd2 ba1.3k sqft103 Stewart Ln #A, Chapel Hill, NC 27514For SaleMLS ID #10175456, Wei Huang. Doorify MLS
- $649,0003 bd2 ba2.4k sqft1408 Brigham Rd, Chapel Hill, NC 27517For SaleMLS ID #10157414, Lafleche Levert. Doorify MLS
- $595,0004 bd3 ba1.9k sqft105 Hunter Pl, Carrboro, NC 27510For SaleMLS ID #10173722, Jaye Kreller. Doorify MLS
- $637,0003 bd3 ba1.9k sqft240 Mcgregor Woods Road, Chapel Hill, NC 27517For Sale
 MLS ID #100580272, Craig Tribus, Beycome Brokerage Realty LLC. Hive MLS
 - $589,9004 bd3 ba2k sqft3417 Cottonwood Dr, Durham, NC 27707For SaleMLS ID #10166198, Craig Tribus. Doorify MLS
- $699,0003 bd3 ba2.4k sqft10054 Bost, Chapel Hill, NC 27517For SaleMLS ID #10183315, Marianne Hogg. Doorify MLS
- $449,0003 bd2 ba1.3k sqft808 Old Fayetteville Rd, Chapel Hill, NC 27516For SaleMLS ID #10183119, Glenn Wallace. Doorify MLS
- $420,0004 bd3 ba2.1k sqft180 Montrose Dr, Durham, NC 27707For SaleMLS ID #10156652, Amy C Sears. Doorify MLS
- $515,0004 bd3 ba3k sqft4411 Sun Valley Dr, Durham, NC 27707For SaleMLS ID #10158136, Stuart Outten. Doorify MLS
- $515,0004 bd3 ba2.3k sqft4008 Livingstone Pl, Durham, NC 27707For SaleMLS ID #10114262, Geoff Bell. Doorify MLS
- $599,0004 bd3 ba2.4k sqft12 Crail Ct, Durham, NC 27712For SaleMLS ID #10170388, Mary R Hunter. Doorify MLS
- $569,0003 bd3 ba2.1k sqft98 Bridle Path, Pittsboro, NC 27312For SaleMLS ID #10173474, Allison Blanks. Doorify MLS
