Experience the perfect fusion of architectural design, nature and everyday comfort at 6206 Kim's Drive — a rare, one-level home on a private wooded estate spanning across 13.09 acres of picturesque land. Constructed by renowned builder Leon Meyers and lovingly maintained, this 3064 sq ft contemporary, transitional home offers unmatched tranquility and thoughtful layout. Step inside to find soaring ceilings, skylights, and expansive windows that blur the line between indoors and nature. The open floor plan centers around a cook's kitchen with granite counters, abundant cabinetry, huge center island and a wet bar with wine fridge. Enjoy a seamless flow to the breakfast nook and light-filled living room anchored by a gorgeous wood-burning fireplace. Entertain family and friends in the large dining room with walls of windows overlooking the private front yard with circular driveway. Retreat to the serene primary suite, complete with a spa-style bath featuring a whirlpool tub and walk-in shower, spacious custom closet, and reading nook with backyard views of fantastic foliage. 2 additional bedrooms, one of which offers space-saving options including a smartly designed Murphy bed and built-in shelves and a full guest bath with walk-in shower. Work from home in the sky lit study overlooking a lush forest, then unwind or entertain on the expansive deck where you can take in the surrounding beauty of rural tranquility. Functional mud room with storage and shelving along with a built-in dog wash station. The oversized 2-car garage offers additional storage options and potting/planting space - so much flexibility. With all its maintained systems and features, roof 2019, heat pump 2020 and freshly pumped septic, June 2025, this home is move-in ready. All of this - located just minutes from Hillsborough's charming shops and restaurants, downtown Hillsborough's farmers market and Weaver Street Market. 7 miles to Eno River Farm for seasonal berry picking and to Broken Spoke Farm with handmade ice cream, social events and fresh produce. A convenient drive to Duke University and Medical Center as well as UNC- Chapel Hill. Horses and chickens welcome! Visit 6206 Kim's Drive today and be met with your own private oasis offering a peaceful connection to nature - truly for those searching for a lifestyle of natural simplicity hand-in-hand with a custom-built home offering inspired craftsmanship.
Sold for $875,000
$875,000
6206 Kims Dr, Hurdle Mills, NC 27541
3beds
3,064sqft
Single Family Residence, Residential
Built in 1998
13.09 Acres Lot
$860,600 Zestimate®
$286/sqft
$2,688 Estimated rent
Home value
$860,600
$783,000 - $947,000
$2,688/mo
Zestimate® history
Owner options
List your home for rent
$2,688/mo
Rent Zestimate®
Find your next renter with Zillow Rental Manager. Plus, with online applications, you can quickly screen prospective tenants – for free.
$2,688/mo
Rent Zestimate®
Refinance and save
$5,227/mo
Est. payment
Refinancing to a lower rate could help reduce your monthly payments and save thousands over the life of the loan.
$5,227/mo
Est. payment
Explore your selling options
Work with a Zillow partner agent
Leverage their expertise and Zillow's premium Showcase listings to get your home seen by more buyers.
Get startedList with your own agent
Get your home in front of millions of buyers by listing it on Zillow.
Learn how to do itSell it yourself
Take full control of how buyers see your home on Zillow by listing For Sale by Owner (FSBO).
List your homeWhat's special
Soaring ceilingsExpansive deckPrivate wooded estateWalk-in showerBuilt-in dog wash stationLarge dining roomGranite counters
Zillow last checked:
Listing updated:
Listed by:
Paula Walls 919-618-9768,
Coldwell Banker HPW,
Stacy Keatts 919-618-4425,
Coldwell Banker HPW
Bought with:
Michelle Gruner, 351527
DASH Carolina
Source: Doorify MLS,MLS#: 10109141
Facts & features
Interior
Bedrooms & bathrooms
- Bedrooms: 3
- Bathrooms: 2
- Full bathrooms: 2
Heating
- Heat Pump
Cooling
- Heat Pump
Appliances
- Included: Dishwasher, Electric Cooktop, Electric Water Heater, Microwave, Refrigerator, Oven, Water Softener, Wine Cooler
- Laundry: Laundry Room, Main Level
Features
- Bookcases, Cathedral Ceiling(s), Ceiling Fan(s), Central Vacuum Prewired, Double Vanity, Eat-in Kitchen, Entrance Foyer, Granite Counters, High Ceilings, Kitchen Island, Open Floorplan, Master Downstairs, Separate Shower, Walk-In Closet(s), Walk-In Shower, Wet Bar, Whirlpool Tub
- Flooring: Carpet, Hardwood, Tile
- Basement: Crawl Space
- Number of fireplaces: 1
- Fireplace features: Living Room, Stone, Wood Burning
Interior area
- Total structure area: 3,064
- Total interior livable area: 3,064 sqft
- Finished area above ground: 3,064
- Finished area below ground: 0
Property
Parking
- Total spaces: 2
- Parking features: Circular Driveway, Garage, Garage Faces Side
- Attached garage spaces: 2
Features
- Levels: One
- Stories: 1
- Patio & porch: Deck, Porch
- Has view: Yes
Lot
- Size: 13.09 Acres
Details
- Parcel number: 9888045297
- Special conditions: Trust
Construction
Type & style
- Home type: SingleFamily
- Architectural style: Contemporary, Transitional
- Property subtype: Single Family Residence, Residential
Materials
- Fiber Cement
- Foundation: Other
- Roof: Shingle
Condition
- New construction: No
- Year built: 1998
Details
- Builder name: Leon Meyers
Utilities & green energy
- Sewer: Septic Tank
- Water: Well
Community & HOA
Community
- Subdivision: Spring Crest Meadow
HOA
- Has HOA: No
Location
- Region: Hurdle Mills
Financial & listing details
- Price per square foot: $286/sqft
- Tax assessed value: $618,900
- Annual tax amount: $3,835
- Date on market: 7/14/2025
Price history
| Date | Event | Price |
|---|---|---|
| 8/20/2025 | Sold | $875,000-2.2%$286/sqft |
Source:  Doorify MLS #10109141 Report a problem Doorify MLS #10109141 Report a problem | ||
| 7/22/2025 | Pending sale | $895,000$292/sqft |
Source: Doorify MLS #10109141 Report a problem | ||
| 7/14/2025 | Listed for sale | $895,000$292/sqft |
Source: Doorify MLS #10109141 Report a problem | ||
Public tax history
| Year | Property taxes | Tax assessment |
|---|---|---|
| 2025 | $4,420 +11.2% | $618,900 +51.2% |
| 2024 | $3,973 +2.8% | $409,400 |
| 2023 | $3,864 +1.5% | $409,400 |
| 2022 | $3,807 +1.4% | $409,400 |
| 2021 | $3,755 +7.5% | $409,400 +13.2% |
| 2020 | $3,494 | $361,600 -15.6% |
| 2018 | $3,494 | $428,300 |
| 2017 | -- | $428,300 +5.4% |
| 2016 | $3,841 | $406,528 |
| 2015 | $3,841 +0.5% | $406,528 |
| 2014 | $3,821 | $406,528 |
| 2013 | -- | $406,528 |
| 2012 | -- | $406,528 |
| 2011 | -- | $406,528 |
| 2010 | -- | $406,528 |
| 2009 | -- | $406,528 +18.7% |
| 2008 | $3,411 +5% | $342,493 |
| 2007 | $3,250 +6.7% | $342,493 |
| 2006 | $3,045 | $342,493 |
| 2005 | $3,045 +5.2% | $342,493 +10.3% |
| 2004 | $2,893 +4.7% | $310,456 |
| 2003 | $2,763 +1.7% | $310,456 |
| 2002 | $2,716 +2.9% | $310,456 |
| 2001 | $2,639 -1.2% | $310,456 +13.4% |
| 2000 | $2,671 | $273,821 |
Find assessor info on the county website
Neighborhood: 27541
Nearby homes
- $594,5003 bd3 ba2.4k sqft6112 Kims Dr, Hurdle Mills, NC 27541Off Market
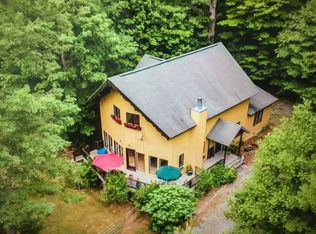
- $920,0005 bd4 ba3.3k sqft6218 Kims Dr, Hurdle Mills, NC 27541For Sale
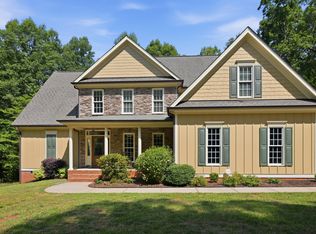
- $756,0004 bd4 ba2.7k sqft6221 Kims Dr, Hurdle Mills, NC 27541Off Market

- $721,0004 bd3 ba3.2k sqft6108 Kims Dr, Hurdle Mills, NC 27541Off Market
- $486,5003 bd2 ba1.4k sqft6111 Kims Dr, Hurdle Mills, NC 27541Off Market
- $461,60010 Acres3226 Gail Woods Ln, Hurdle Mills, NC 27541Off Market
- $587,5003 bd2 ba1.8k sqft6504 S J Parker Ln, Hurdle Mills, NC 27541Off Market
- $603,1003 bd2 ba2.2k sqft6501 S J Parker Ln, Hurdle Mills, NC 27541Off Market
Nearby schools
GreatSchools rating
- 7/10Pathways ElementaryGrades: PK-5Distance: 5.2 mi
- 5/10Orange Middle SchoolGrades: 6-8Distance: 6.5 mi
- 6/10Orange HighGrades: 9-12Distance: 6.2 mi
Schools provided by the listing agent
- Elementary: Orange - Pathways
- Middle: Orange - Orange
- High: Orange - Orange
Source: Doorify MLS. This data may not be complete. We recommend contacting the local school district to confirm school assignments for this home.


Get pre-qualified for a loan
At Zillow Home Loans, we can pre-qualify you in as little as 5 minutes with no impact to your credit score.An equal housing lender. NMLS #10287.
- North Carolina
- Orange County
- Hurdle Mills
- 27541
- 6206 Kims Dr
Nearby cities
Nearby zip codes
Other Hurdle Mills Topics
