MOTIVATED SELLER, Rare Opportunity to Own a Distinctive Home with Exceptional Character.!This Mediterranean-inspired three-level home offering over 6,000 sf and one of the largest lot 0.70 in the desirable Durham neighbourhood Marydell Estates located conveniently near Duke/UNC/RTP.The main level with a grand foyer, Spanish tile flooring, soaring ceilings with exposed beams and an impressive family room with balcony overlook. The first-floor primary suite offers convenience and privacy, double closets and a massive spa style bathroom. The office also located on the first floor. A second full bath provides the perfect option for guests.An elevator connects all levels, leading to the lower floor where you'll find four additional bedrooms--each with its own attached bathroom--plus a spacious living or bonus area.The Flexible layout with multiple spacious bedrooms ideal for entertaining, exercise room, multi-generational living or personalization.Recent updates include three HVAC units installed in 2024, new flooring in the bedrooms, new carpet, and fresh interior paint. Outside,the home features a circular driveway for convenient access and added curb appeal. The Driveway extends to the back where you will find two large garages and a huge backyard ready for you to make your own. Lake view from the main floor balcony during winter.Enjoyabundant storage, a built-in Vault and seasonal winter views of the lake. With its distinctive architecture and expansive layout, this property offers a rare opportunity to customize and restore a truly special home.Voluntary HOA Some of the pictures were virtually staged .
For sale
Price cut: $25K (9/17)
$950,000
4205 Swarthmore Rd, Durham, NC 27707
6beds
6,621sqft
Single Family Residence
Built in 1988
0.77 Acres Lot
$929,200 Zestimate®
$143/sqft
$8/mo HOA
What's special
Elevator connects all levelsTwo large garagesMassive spa style bathroomExercise roomBuilt-in vaultAbundant storageSpanish tile flooring
- 1 day
- 353
- 38
Likely to sell faster than
Zillow last checked:
Listing updated:
Listed by:
Roberta Ager 919-600-2699,
eXp Realty, LLC - C
Source: Doorify MLS,MLS#: 10193206
Facts & features
Interior
Bedrooms & bathrooms
- Bedrooms: 6
- Bathrooms: 6
- Full bathrooms: 5
- 1/2 bathrooms: 1
- Main level bathrooms: 2
- Main level bedrooms: 1
Primary bedroom
- Level: Main
Heating
- Natural Gas
Cooling
- Central Air
Appliances
- Included: Built-In Electric Oven, Built-In Refrigerator, Cooktop, Dishwasher, Microwave, Washer/Dryer
- Laundry: Inside
Features
- Bookcases, Ceiling Fan(s), Crown Molding, Double Vanity, Entrance Foyer, Elevator, High Ceilings, His and Hers Closets, Natural Woodwork, Recessed Lighting, Soaking Tub, See Remarks, Storage, Tile Counters, Tray Ceiling(s), Vaulted Ceiling(s), Walk-In Closet(s), Wired for Sound, Separate Shower, Walk-In Shower, Smooth Ceilings
- Flooring: Carpet, Ceramic Tile, Luxury Vinyl
- Basement: Exterior Entry,Finished,Full,Walk-Out Access,Heated
Interior area
- Total structure area: 6,621
- Total interior livable area: 6,621 sqft
- Finished area above ground: 1,838
- Finished area below ground: 4,783
Property
Parking
- Total spaces: 2
- Parking features: Additional Parking, Attached, Concrete, Driveway, Garage, Garage Door Opener, Paved, See Remarks
- Garage spaces: 2
- Has uncovered spaces: Yes
Features
- Levels: Three Or More
- Stories: 3
- Patio & porch: See Remarks
- Fencing: None
- Has view: Yes
- View description: See Remarks
- Frontage type: Other
Lot
- Size: 0.77 Acres
- Features: Back Yard, Landscaped, See Remarks, Views
- Residential vegetation: Cleared
Details
- Parcel number: 136302
- Zoning: R-20
- Special conditions: Standard
Construction
Type & style
- Home type: SingleFamily
- Architectural style: Transitional
- Property subtype: Single Family Residence
Materials
- Stucco
- Foundation: Block, Permanent, Crawlspace
- Roof: Metal
Condition
- New construction: No
- Year built: 1988
Utilities & green energy
- Sewer: Public Sewer
- Water: Public
Community & HOA
Community
- Features: Lake, Sidewalks
- Subdivision: Marydell Estates
HOA
- Has HOA: Yes
- Amenities included: None
- Services included: Unknown
- HOA fee: $100 annually
- HOA name: Marydell Estates
- HOA phone: 804-920-0655
Location
- Region: Durham
Financial & listing details
- Price per square foot: $143/sqft
- Tax assessed value: $1,119,000
- Annual tax amount: $11,086
- Date on market: 9/17/2026
- Listing agreement: Exclusive Right To Sell
- Listing terms: Cash,Conventional,FHA,VA Loan
- Road surface type: Asphalt
Estimated market value
$929,200
$883,000 - $976,000
$6,004/mo
Price history
| Date | Event | Price |
|---|---|---|
| 9/17/2026 | Price change | $950,000-2.6%$143/sqft |
Source: eXp Realty #10193206 Report a problem | ||
| 7/15/2026 | Price change | $975,000-2.5%$147/sqft |
Source:  Doorify MLS #10151698 Report a problem Doorify MLS #10151698 Report a problem | ||
| 4/8/2026 | Price change | $999,900-9.1%$151/sqft |
Source: Doorify MLS #10151698 Report a problem | ||
| 3/10/2026 | Listed for sale | $1,100,000+45.7%$166/sqft |
Source: Doorify MLS #10151698 Report a problem | ||
| 9/12/2025 | Listing removed | $8,000$1/sqft |
Source: Zillow Rentals Report a problem | ||
| 8/23/2025 | Listed for rent | $8,000+14.3%$1/sqft |
Source: Zillow Rentals Report a problem | ||
| 4/24/2025 | Listing removed | $7,000$1/sqft |
Source: Zillow Rentals Report a problem | ||
| 1/25/2025 | Price change | $7,000-22.2%$1/sqft |
Source: Zillow Rentals Report a problem | ||
| 1/23/2025 | Price change | $9,000+5.9%$1/sqft |
Source: Zillow Rentals Report a problem | ||
| 1/11/2025 | Listed for rent | $8,500$1/sqft |
Source: Zillow Rentals Report a problem | ||
| 11/15/2023 | Sold | $755,000-11.2%$114/sqft |
Source: Doorify MLS #2534207 Report a problem | ||
| 9/29/2023 | Contingent | $850,000$128/sqft |
Source: Doorify MLS #2534207 Report a problem | ||
| 9/27/2023 | Listed for sale | $850,000$128/sqft |
Source: Doorify MLS #2534207 Report a problem | ||
| 9/27/2023 | Listing removed | -- |
Source: Doorify MLS #2450133 Report a problem | ||
| 7/13/2023 | Price change | $850,000-5.5%$128/sqft |
Source: Doorify MLS #2450133 Report a problem | ||
| 4/27/2023 | Price change | $899,000-5.4%$136/sqft |
Source: Doorify MLS #2450133 Report a problem | ||
| 3/22/2023 | Listed for sale | $950,000$143/sqft |
Source: Doorify MLS #2450133 Report a problem | ||
| 3/22/2023 | Contingent | $950,000-5%$143/sqft |
Source: Doorify MLS #2450133 Report a problem | ||
| 2/3/2023 | Listed for sale | $999,999$151/sqft |
Source: Doorify MLS #2450133 Report a problem | ||
| 12/26/2022 | Contingent | $999,999$151/sqft |
Source: Doorify MLS #2450133 Report a problem | ||
| 11/1/2022 | Price change | $999,999-20%$151/sqft |
Source: Doorify MLS #2450133 Report a problem | ||
| 9/30/2022 | Price change | $1,250,000-16.7%$189/sqft |
Source: Doorify MLS #2450133 Report a problem | ||
| 6/13/2022 | Price change | $1,500,000-11.2%$227/sqft |
Source: Doorify MLS #2450133 Report a problem | ||
| 5/19/2022 | Listed for sale | $1,690,000+30%$255/sqft |
Source: Doorify MLS #2450133 Report a problem | ||
| 10/5/2018 | Listing removed | $1,300,000$196/sqft |
Source: Hodge & Kittrell Sotheby's International Realty #Not In MLS Report a problem | ||
| 8/2/2018 | Listed for sale | $1,300,000$196/sqft |
Source: Hodge & Kittrell Sotheby's International Realty #Not In MLS Report a problem | ||
Public tax history
| Year | Property taxes | Tax assessment |
|---|---|---|
| 2025 | $11,086 +9.8% | $1,118,328 +54.5% |
| 2024 | $10,100 +113% | $724,034 |
| 2023 | $4,742 +2.3% | $724,034 |
| 2022 | $4,633 +0.5% | $724,034 |
| 2021 | $4,612 +2.4% | $724,034 |
| 2020 | $4,503 | $724,034 |
| 2019 | $4,503 | $724,034 -3% |
| 2018 | $4,503 -10.4% | $746,190 |
| 2017 | $5,024 +3.5% | $746,190 |
| 2016 | $4,854 | $746,190 +21.4% |
| 2015 | $4,854 +14.1% | $614,899 |
| 2014 | $4,256 | $614,899 |
| 2013 | -- | $614,899 |
| 2012 | -- | $614,899 |
| 2011 | $4,007 +0.4% | $614,899 |
| 2010 | $3,990 -48% | $614,899 |
| 2009 | $7,675 | $614,899 |
| 2008 | $7,675 +14% | $614,899 +28.9% |
| 2007 | $6,734 +1.4% | $476,905 |
| 2006 | $6,639 | $476,905 |
| 2005 | $6,639 -9.5% | $476,905 -10.7% |
| 2004 | $7,336 | $534,283 |
Find assessor info on the county website
Monthly payment
Est. payment
Payment breakdown
Explore the cost of this home by adjusting the details. Changes won't be saved.Climate risks
Neighborhood: Mary Dell
Nearby schools
Schools provided by the listing agent
- Elementary: Craven - Creekside Elementary
- Middle: Durham - Sherwood Githens Middle
- High: Durham - Charles E Jordan Sr High School
Source: Doorify MLS. This data may not be complete. We recommend contacting the local school district to confirm school assignments for this home.
Similar homes
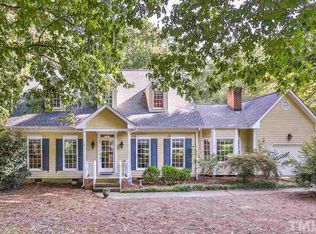
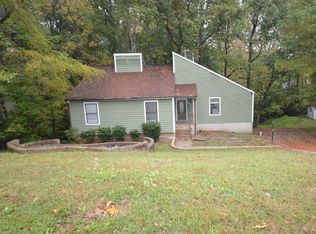
- $1,100,0004 bd3 ba3.7k sqft4215 Cobscook Dr, Durham, NC 27707For Sale
 MLS ID #10186247, Meredith Howell. Doorify MLS
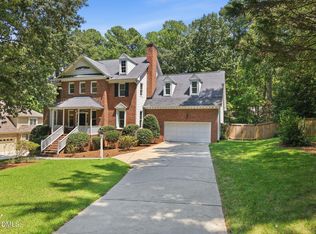
 - $900,0005 bd4 ba4.1k sqft73 Kimberly Drive, Durham, NC 27707For Sale
 MLS ID #100567699, Judith Weinstock, Keller Williams Central. Hive MLS
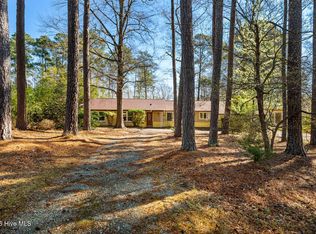
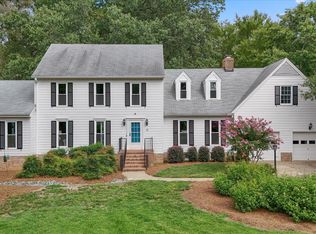
 - $825,0005 bd4 ba3.5k sqft18 Surrey Ln, Durham, NC 27707For Sale
 MLS ID #10182457, Thania Castro Fierro. Doorify MLS
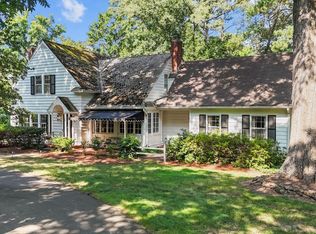
 - $1,000,0004 bd4 ba4k sqft3724 Hope Valley Rd, Durham, NC 27707For Sale
 MLS ID #10130747, Susan Peak. Doorify MLS
 - $1,400,0004 bd4 ba4k sqft3605 Rugby Rd, Durham, NC 27707For SaleMLS ID #10191706, Amanda R Baker. Doorify MLS
- $875,0005 bd4 ba3.4k sqft3837 Sweeten Creek Rd, Chapel Hill, NC 27514For SaleMLS ID #10192403, Patricia Davis. Doorify MLS
- $1,270,0005 bd6 ba4.8k sqft6 Saint James Pl, Chapel Hill, NC 27514For SaleMLS ID #10192919, Laura Morgan. Doorify MLS
- $944,9004 bd4 ba3.7k sqft3735 Stoneybrook Dr, Durham, NC 27705For SaleMLS ID #10170028, Victoria Melto. Doorify MLS
- $999,9996 bd5 ba5.1k sqft7409 Chesley Ln, Durham, NC 27713For SaleMLS ID #10170345, Matt Perry. Doorify MLS
- $995,0004 bd4 ba3.5k sqft2537 Booker Creek Rd, Chapel Hill, NC 27514For SaleMLS ID #10182513, Stephanie Smith. Doorify MLS
- $880,0005 bd5 ba3.8k sqft101 Collinson Dr, Chapel Hill, NC 27514For SaleMLS ID #10182742, Shaylan Good. Doorify MLS
- $1,350,0004 bd3 ba3.8k sqft4125 Farrington Rd, Durham, NC 27707For SaleMLS ID #10181783, Favio Ruiz. Doorify MLS
- $940,0005 bd4 ba4.3k sqft5809 Stone Spring Rd, Raleigh, NC 27613For SaleMLS ID #10185387, Benjamin Passwaters. Doorify MLS
- $1,325,0004 bd4 ba3.5k sqft3812 Somerset Dr, Durham, NC 27707For SaleMLS ID #10167768, Dana Ellington. Doorify MLS
- $969,0004 bd3 ba3.7k sqft8728 Drew Ln, Chapel Hill, NC 27516For SaleMLS ID #10159409, Patricia Owen. Doorify MLS
- $1,150,0004 bd5 ba4.6k sqft4317 Taylor Hall Pl, Chapel Hill, NC 27517For SaleMLS ID #10174334, Jon Fletcher. Doorify MLS
- $950,0005 bd5 ba5.5k sqft101 Abbotsford Ct, Durham, NC 27712For SaleMLS ID #10144733, Jill Kuhn. Doorify MLS
- $875,0005 bd4 ba3.6k sqft30094 Baxter, Chapel Hill, NC 27517For SaleMLS ID #100602577, Patrick A Serkedakis, Coldwell Banker HPW Pittsboro. Hive MLS
- $770,0006 bd4 ba4.4k sqft32 Chippers Way, Durham, NC 27705For SaleMLS ID #10172245, Kathryn White. Doorify MLS
- $998,9004 bd4 ba3.3k sqft1005 Woodlot Ridge Rd, Chapel Hill, NC 27516For SaleMLS ID #10188816, Claire Jackson. Doorify MLS
