Gorgeous Brick Home!! Located in Prestigious Treyburn Community on a Large .83 acre Lot!!! This House has been Meticulously Maintained with 4 Bedrooms, 3 1/2 Baths, Bonus Room, Formal Dining room, Office, and a Third floor with a full bathroom which can be used for another bedroom, playroom, or workout room. You will absolutly Love the Spacious Rooms in this house!! There are three HVAC units, one for each floor. An eat in kitchen, Granite countertops. Hardwood Floors, Plantation Shutters in every room, Large Trex Deck with aluminum Black Rails, Gas Grill, Gas Fire Pit!!! LOCATION!!! LOCATION!!! In minutes of Duke Hospital and UNC Hospital!!! Enjoy the great restaurants, shopping, and Entertainment with Durham Bulls Stadium, Durham Performing Arts Center. Treyburn Country Club Championship Golf Course designed by Tom Fazio!! The Club offers a Fitness Center, Tennis Courts, Swimming Pool, Dining with Gourmet Meals, Social Events and much more!!! The club can be joined at different levels of memberships. This Beautiful Home is located on a nice partially wooded lot near the Treyburn Clubhouse. DON'T LET THIS GEM PASS YOU BY!!! MUST SEE TO APPRECIATE!!!
Sold for $755,000
$755,000
105 Abbotsford Ct, Durham, NC 27712
4beds
4,027sqft
Single Family Residence
Built in 1991
0.83 Acres Lot
$740,800 Zestimate®
$187/sqft
$3,941 Estimated rent
Home value
$740,800
$689,000 - $793,000
$3,941/mo
Zestimate® history
Owner options
List your home for rent
$3,941/mo
Rent Zestimate®
Find your next renter with Zillow Rental Manager. Plus, with online applications, you can quickly screen prospective tenants – for free.
$3,941/mo
Rent Zestimate®
Refinance and save
$5,521/mo
Est. payment
Refinancing to a lower rate could help reduce your monthly payments and save thousands over the life of the loan.
$5,521/mo
Est. payment
Explore your selling options
Work with a Zillow partner agent
Leverage their expertise and Zillow's premium Showcase listings to get your home seen by more buyers.
Get startedList with your own agent
Get your home in front of millions of buyers by listing it on Zillow.
Learn how to do itSell it yourself
Take full control of how buyers see your home on Zillow by listing For Sale by Owner (FSBO).
List your homeWhat's special
Large trex deckHardwood floorsThree hvac unitsSpacious roomsPartially wooded lotGranite countertopsPlantation shutters
Zillow last checked:
Listing updated:
Listed by:
Catherine Triplett 919-210-7299,
Prescott Realty & Rentals Inc
Bought with:
Debbie McCormick, 130369
Berkshire Hathaway HomeService
Source: Doorify MLS,MLS#: 10106668
Facts & features
Interior
Bedrooms & bathrooms
- Bedrooms: 4
- Bathrooms: 4
- Full bathrooms: 3
- 1/2 bathrooms: 1
Primary bedroom
- Level: Second
- Area: 270 Square Feet
- Dimensions: 18 x 15
Bedroom 2
- Level: Second
- Dimensions: 13 x 1,110
Bathroom 3
- Level: Second
- Area: 1512 Square Feet
- Dimensions: 14 x 108
Bathroom 4
- Level: Second
- Area: 132 Square Feet
- Dimensions: 12 x 11
Bathroom 5
- Description: This room has a full bathroom. It can be used also as gym, playroom, Craft room, classroom for homeschool
- Level: Third
- Area: 285 Square Feet
- Dimensions: 19 x 15
Bonus room
- Level: Second
- Dimensions: 21 x 1,810
Breakfast room
- Level: First
- Area: 12740 Square Feet
- Dimensions: 14 x 910
Dining room
- Level: First
- Area: 208 Square Feet
- Dimensions: 16 x 13
Family room
- Level: First
- Area: 2964 Square Feet
- Dimensions: 19 x 156
Kitchen
- Level: First
- Dimensions: 17 x 1,496
Office
- Level: First
- Area: 2652 Square Feet
- Dimensions: 17 x 156
Heating
- Fireplace(s), Forced Air, Natural Gas
Cooling
- Central Air, Ceiling Fan(s)
Appliances
- Included: Built-In Electric Range, Built-In Electric Oven, Dryer, Dishwasher, Electric Water Heater, Ice Maker, Refrigerator, Range Hood, Wine Cooler, Washer/Dryer
- Laundry: Electric Dryer Hookup, Laundry Room, Upper Level, Washer Hookup
Features
- Built-in Features, Bookcases, Ceiling Fan(s), Chandelier, Crown Molding, Double Vanity, Eat-in Kitchen, Kitchen Island, Soaking Tub, Storage, Walk-In Closet(s), Second Primary Bedroom, Dining L, Whirlpool Tub, Separate Shower, Bathtub/Shower Combination, Walk-In Shower, Room Over Garage
- Flooring: Carpet, Ceramic Tile, Wood
- Doors: Storm Door(s)
- Windows: Blinds, Double Pane Windows
- Basement: Crawl Space
- Number of fireplaces: 1
- Fireplace features: Fire Pit, Family Room, Gas Log, Fireplace Screen
- Common walls with other units/homes: No Common Walls
Interior area
- Total structure area: 4,027
- Total interior livable area: 4,027 sqft
- Finished area above ground: 4,027
- Finished area below ground: 0
Property
Parking
- Total spaces: 4
- Parking features: Concrete, Driveway, Garage Faces Side, Garage, Private
- Garage spaces: 2
- Uncovered spaces: 2
Features
- Levels: Tri-Level
- Stories: 3
- Entry location: front
- Patio & porch: Deck
- Exterior features: Fire Pit, Lighting, Private Yard, Rain Gutters
- Pool features: Other, Swimming Pool Com/Fee
- Fencing: None
- Has view: Yes
- View description: Neighborhood
- Frontage type: Other
Lot
- Size: 0.83 Acres
- Features: Back Yard, Close to Clubhouse, Front Yard, Landscaped, Near Golf Course, Views, Hardwood Trees
- Residential vegetation: Cleared, Partially Wooded
Details
- Additional structures: None
- Parcel number: 192455
- Special conditions: Standard
- Other equipment: Generator, Irrigation Equipment
- Horse amenities: None
Construction
Type & style
- Home type: SingleFamily
- Architectural style: Georgian
- Property subtype: Single Family Residence
Materials
- Attic/Crawl Hatchway(s) Insulated, Batts Insulation, Blown-In Insulation, Brick
- Foundation: Block, Brick/Mortar, Permanent
- Roof: Shingle
Condition
- New construction: No
- Year built: 1991
Utilities & green energy
- Sewer: Public Sewer
- Water: Public
- Utilities for property: Cable Connected, Electricity Connected, Natural Gas Connected, Sewer Connected, Underground Utilities, Water Connected
Community & HOA
Community
- Features: Clubhouse, Fitness Center, Golf, Playground, Pool, Street Lights, Sidewalks, Tennis Court(s)
- Security: Smoke Detector(s)
- Subdivision: Treyburn
HOA
- Has HOA: Yes
- Amenities included: Clubhouse, Fitness Center, Golf Course, Jogging Path, Maintenance Grounds, Playground, Pool, Tennis Court(s), Trail(s)
- Services included: Maintenance Grounds
- HOA fee: $635 annually
- HOA name: Treyburn Casnc.com
- HOA phone: 910-295-3791
Location
- Region: Durham
Financial & listing details
- Price per square foot: $187/sqft
- Tax assessed value: $440,186
- Annual tax amount: $6,140
- Date on market: 9/10/2025
- Listing agreement: Exclusive Right To Sell
- Listing terms: Cash,Conventional,FHA,Owner May Carry,VA Loan
- Road surface type: Paved
Price history
| Date | Event | Price |
|---|---|---|
| 11/17/2025 | Sold | $755,000-11.1%$187/sqft |
Source:  Doorify MLS #10106668 Report a problem Doorify MLS #10106668 Report a problem | ||
| 10/24/2025 | Pending sale | $849,000$211/sqft |
Source: Doorify MLS #10106668 Report a problem | ||
| 9/10/2025 | Listed for sale | $849,000$211/sqft |
Source: Doorify MLS #10106668 Report a problem | ||
| 7/13/2025 | Pending sale | $849,000$211/sqft |
Source: Doorify MLS #10106668 Report a problem | ||
| 7/1/2025 | Listed for sale | $849,000+102.1%$211/sqft |
Source: Doorify MLS #10106668 Report a problem | ||
| 1/18/2001 | Sold | $420,000$104/sqft |
Source: Public Record Report a problem | ||
Public tax history
| Year | Property taxes | Tax assessment |
|---|---|---|
| 2025 | $7,305 +19% | $736,950 +67.4% |
| 2024 | $6,140 +6.5% | $440,186 |
| 2023 | $5,766 +2.3% | $440,186 |
| 2022 | $5,634 +0.5% | $440,186 |
| 2021 | $5,608 +2.4% | $440,186 |
| 2020 | $5,475 | $440,186 |
| 2019 | $5,475 +5% | $440,186 +14.5% |
| 2018 | $5,216 | $384,532 |
| 2017 | -- | $384,532 |
| 2016 | $5,003 | $384,532 -17.7% |
| 2015 | $5,003 -22.7% | $467,407 |
| 2014 | $6,470 | $467,407 |
| 2013 | -- | $467,407 |
| 2012 | -- | $467,407 |
| 2011 | $6,092 +0.4% | $467,407 |
| 2010 | $6,066 +4% | $467,407 |
| 2009 | $5,834 | $467,407 |
| 2008 | $5,834 -3% | $467,407 +9.7% |
| 2007 | $6,017 +1.4% | $426,128 |
| 2006 | $5,932 | $426,128 |
| 2005 | $5,932 +1.4% | $426,128 |
| 2004 | $5,851 | $426,128 |
| 2003 | -- | $426,128 |
| 2002 | $5,382 +8.5% | $426,128 +39.2% |
| 2000 | $4,960 | $306,200 |
Find assessor info on the county website
Neighborhood: Treyburn
Nearby homes
- $951,6005 bd4 ba4.8k sqft107 Abbotsford Ct, Durham, NC 27712Off Market
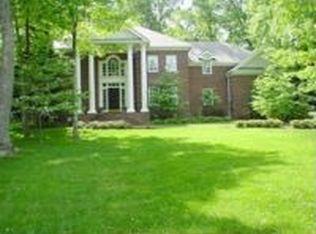
- $770,0004 bd5 ba4.3k sqft103 Abbotsford Ct, Durham, NC 27712Off Market

- $771,6005 bd4 ba4k sqft2016 Vintage Hill Dr, Durham, NC 27712Off Market
- $772,0004 bd4 ba4.1k sqft2 Lincolnshire Ct, Durham, NC 27712Off Market
- $649,5004 bd4 ba3.3k sqft2014 Vintage Hill Dr, Durham, NC 27712Off Market
- $732,9005 bd4 ba4.1k sqft106 Abbotsford Ct, Durham, NC 27712Off Market
- $867,9004 bd4 ba4.2k sqft4 Lincolnshire Ct, Durham, NC 27712Off Market
- $950,0005 bd5 ba5.5k sqft101 Abbotsford Ct, Durham, NC 27712For Sale
Nearby schools
GreatSchools rating
- 5/10Little River ElementaryGrades: PK-5Distance: 2 mi
- 4/10Lucas Middle SchoolGrades: 6-8Distance: 1.6 mi
- 2/10Northern HighGrades: 9-12Distance: 4.8 mi
Schools provided by the listing agent
- Elementary: Durham - Little River Elementary
- Middle: Durham - Lucas Middle School
- High: Durham - Northern High
Source: Doorify MLS. This data may not be complete. We recommend contacting the local school district to confirm school assignments for this home.
Get a cash offer in 3 minutes
Find out how much your home could sell for in as little as 3 minutes with a no-obligation cash offer.
Estimated market value
$740,800
Get a cash offer in 3 minutes
Find out how much your home could sell for in as little as 3 minutes with a no-obligation cash offer.
Estimated market value
$740,800
- North Carolina
- Durham County
- Durham
- 27712
- Treyburn
- 105 Abbotsford Ct
