
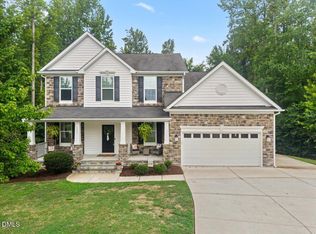
Y'all, this is the gem you've been waiting for! Five private, mostly wooded acres tucked back off the main road. Built in 2021, this home offers four bedrooms (plus two more rooms to use however you'd like), two living spaces -one upstairs and one down -and a first floor primary suite. Enjoy mornings on the front porch, evenings on the screened-in porch, and weekends exploring your own wooded retreat. Less than 10 minutes to I-40 and under 15 minutes to both Hillsborough and Mebane. You can even hike along the Eno River less than 10 minutes from your doorstep. Picture your first housewarming party here - roasting s'mores around the firepit and soaking in the peaceful surroundings.
Pending
$699,000
5348 Northpointe Farms Trl, Efland, NC 27243
4beds
3,261sqft
Single Family Residence
Built in 2021
4.99 Acres Lot
$684,400 Zestimate®
$214/sqft
$-- HOA
What's special
Front porchFirst floor primary suiteWooded retreatScreened-in porchFour bedrooms
- 241 days
- 51
- 1
Zillow last checked:
Listing updated:
Listed by:
Brooke Fulford 252-294-8899,
West & Woodall Real Estate - D
Source: Doorify MLS,MLS#: 10139278
Facts & features
Interior
Bedrooms & bathrooms
- Bedrooms: 4
- Bathrooms: 4
- Full bathrooms: 3
- 1/2 bathrooms: 1
- Main level bedrooms: 1
Primary bedroom
- Level: First
- Area: 264.6 Square Feet
- Dimensions: 18.9 x 14
Bedroom 2
- Level: Second
- Area: 154 Square Feet
- Dimensions: 14 x 11
Bedroom 3
- Level: Second
- Area: 180.8 Square Feet
- Dimensions: 16 x 11.3
Bedroom 4
- Level: Second
- Area: 168.48 Square Feet
- Dimensions: 14.4 x 11.7
Primary bathroom
- Level: First
- Area: 96.04 Square Feet
- Dimensions: 9.8 x 9.8
Bonus room
- Level: Second
- Area: 380.88 Square Feet
- Dimensions: 20.7 x 18.4
Breakfast room
- Level: First
- Area: 134.64 Square Feet
- Dimensions: 15.3 x 8.8
Dining room
- Level: First
- Area: 168.37 Square Feet
- Dimensions: 14.9 x 11.3
Dining room
- Level: First
- Area: 168.37 Square Feet
- Dimensions: 14.9 x 11.3
Family room
- Level: First
- Area: 267.2 Square Feet
- Dimensions: 16 x 16.7
Kitchen
- Level: First
- Area: 188.19 Square Feet
- Dimensions: 15.3 x 12.3
Office
- Level: Second
- Area: 142.8 Square Feet
- Dimensions: 12 x 11.9
Office
- Level: Second
- Area: 117.52 Square Feet
- Dimensions: 10.4 x 11.3
Heating
- Wall Furnace
Cooling
- Central Air
Features
- Flooring: Carpet, Luxury Vinyl
- Common walls with other units/homes: No Common Walls
Interior area
- Total structure area: 3,261
- Total interior livable area: 3,261 sqft
- Finished area above ground: 3,261
- Finished area below ground: 0
Property
Parking
- Total spaces: 3
- Parking features: Garage
- Garage spaces: 3
Features
- Levels: Two
- Stories: 2
- Patio & porch: Front Porch, Screened
- Exterior features: Private Yard
Lot
- Size: 4.99 Acres
Details
- Parcel number: 9836951549
- Special conditions: Standard
Construction
Type & style
- Home type: SingleFamily
- Architectural style: Farmhouse,Transitional
- Property subtype: Single Family Residence
Materials
- Vinyl Siding
- Foundation: Slab
- Roof: Shingle
Condition
- New construction: No
- Year built: 2021
Utilities & green energy
- Sewer: Septic Tank
- Water: Well
Community & HOA
HOA
- Has HOA: No
Location
- Region: Efland
Financial & listing details
- Price per square foot: $214/sqft
- Tax assessed value: $695,200
- Annual tax amount: $5,158
- Date on market: 1/4/2026
- Listing agreement: Exclusive Right To Sell
- Listing terms: Cash,Conventional,FHA,USDA Loan,VA Loan
Estimated market value
$684,400
$650,000 - $719,000
$3,934/mo
Price history
| Date | Event | Price |
|---|---|---|
| 3/21/2026 | Pending sale | $699,000$214/sqft |
Source:  Doorify MLS #10139278 Report a problem Doorify MLS #10139278 Report a problem | ||
| 3/1/2026 | Price change | $699,000-1.5%$214/sqft |
Source: Doorify MLS #10139278 Report a problem | ||
| 2/10/2026 | Price change | $710,000-1.4%$218/sqft |
Source: Doorify MLS #10139278 Report a problem | ||
| 1/15/2026 | Price change | $720,000-1.4%$221/sqft |
Source: Doorify MLS #10139278 Report a problem | ||
| 1/4/2026 | Listed for sale | $730,000$224/sqft |
Source: Doorify MLS #10139278 Report a problem | ||
| 1/4/2026 | Listing removed | $730,000$224/sqft |
Source: Doorify MLS #10128385 Report a problem | ||
| 11/11/2025 | Price change | $730,000-1.3%$224/sqft |
Source: Doorify MLS #10128385 Report a problem | ||
| 11/6/2025 | Price change | $739,500-0.1%$227/sqft |
Source: Doorify MLS #10128385 Report a problem | ||
| 10/17/2025 | Listed for sale | $740,000+770.6%$227/sqft |
Source: Doorify MLS #10128385 Report a problem | ||
| 12/18/2020 | Sold | $85,000$26/sqft |
Source: Public Record Report a problem | ||
Public tax history
| Year | Property taxes | Tax assessment |
|---|---|---|
| 2025 | $5,158 +4.3% | $695,200 +39.7% |
| 2024 | $4,944 -0.6% | $497,700 -3.3% |
| 2023 | $4,972 +2.6% | $514,900 |
| 2022 | $4,848 +478.5% | $514,900 +447.8% |
| 2021 | $838 | $94,000 |
Find assessor info on the county website
Monthly payment
Est. payment
Payment breakdown
Explore the cost of this home by adjusting the details. Changes won't be saved.Climate risks
Neighborhood: 27243
Nearby schools
Schools provided by the listing agent
- Elementary: Orange - Efland Cheeks Elementary
- Middle: Orange - Gravelly Hill Middle
- High: Orange - Orange High
Source: Doorify MLS. This data may not be complete. We recommend contacting the local school district to confirm school assignments for this home.
Similar homes
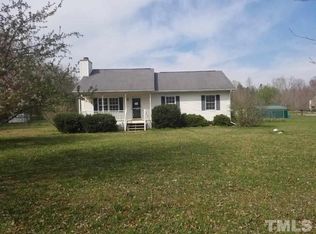
- $600,0004 bd4 ba2.6k sqft3710 Buckhorn Rd, Efland, NC 27243For Sale
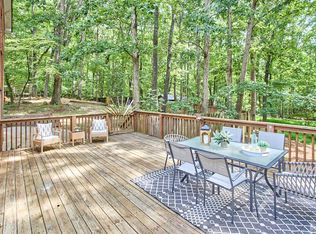
 MLS ID #10189398, Jenny McMillan. Doorify MLS
 - $699,0004 bd3 ba2.7k sqft112 E Laramie Dr, Mebane, NC 27302For Sale
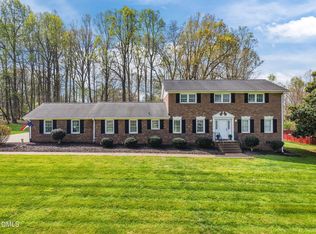 MLS ID #10157849, Ritchie Jones. Doorify MLS
 - $699,9004 bd4 ba3.2k sqft1550 Village Grove Ct, Hillsborough, NC 27278For Sale
 MLS ID #10176168, Armand Lenchek. Doorify MLS
 - $674,9004 bd3 ba2.8k sqft2560 John Lewis Rd, Burlington, NC 27217For Sale

 MLS ID #1229597, Renee Lee. Triad MLS
 - $445,0004 bd2 ba1.7k sqft6700 Cane Creek Dr, Efland, NC 27243For SaleMLS ID #10172228, Kaleb Wells. Doorify MLS
- $679,9994 bd5 ba3.5k sqft405 Lookout Point, Rougemont, NC 27572For SaleMLS ID #10171404, Robert Dermer. Doorify MLS
- $680,0004 bd3 ba2.7k sqft2432 Sedgefield Dr, Chapel Hill, NC 27514For SaleMLS ID #10189000, Tammi Brooks. Doorify MLS
- $575,0005 bd3 ba3.2k sqft4505 Renfrew Dr, Durham, NC 27705For SaleMLS ID #10176671, Scott Cobb. Doorify MLS
- $780,0005 bd4 ba3.7k sqft605 N Scotswood Blvd, Hillsborough, NC 27278For SaleMLS ID #10179417, Brooke Fulford. Doorify MLS
- $630,0003 bd2 ba1.8k sqft2705 Percussion Dr, Hillsborough, NC 27278For SaleMLS ID #10178135, Doreen Hostetler. Doorify MLS
- $709,0004 bd3 ba2.7k sqft1300 Leclair St, Chapel Hill, NC 27517For SaleMLS ID #10184772, Lei Wu. Doorify MLS
- $699,0004 bd3 ba2.7k sqft105 Highstream Pl, Chapel Hill, NC 27516For SaleMLS ID #10169337, Chris Husack. Doorify MLS
- $788,0004 bd4 ba3.1k sqft103 Avas Loop, Chapel Hill, NC 27516For SaleMLS ID #10187798, Mary Olivia Tatum. Doorify MLS
- $475,0003 bd3 ba2k sqft517 Birdsong Ln, Hurdle Mills, NC 27541For SaleMLS ID #10189081, Melissa H White. Doorify MLS
- $680,0004 bd4 ba2.4k sqft312 Della St, Chapel Hill, NC 27516For SaleMLS ID #10186432, Isabelle Apel. Doorify MLS
- $465,0004 bd3 ba2.1k sqftYarmouth, Timberlake, NC 27583For SaleMLS ID #10187431, Lauren Michele Kniss. Doorify MLS
- $729,0005 bd3 ba3k sqft107 Lonebrook Dr, Chapel Hill, NC 27516For SaleMLS ID #10182583, Wenjun Ren. Doorify MLS
- $595,0004 bd2 ba2.1k sqft604 Hatch Rd, Chapel Hill, NC 27516For SaleMLS ID #10186265, Rose Mateo Farrales. Doorify MLS
- $427,5003 bd3 ba1.9k sqft3722 Krystle Ct, Hillsborough, NC 27278For SaleMLS ID #10185153, Brooke Fulford. Doorify MLS
- $699,0004 bd4 ba3.4k sqft42 Cheswick Pl, Durham, NC 27707For SaleMLS ID #10167201, Stacy Slone. Doorify MLS
