Experience exceptional space, privacy and indoor-outdoor living in this custom-built Pleasant Garden residence on 3.42 wooded acres, just 2 miles from Hagan-Stone Park. A modern board-and-batten exterior, covered porch and three-car garage create curb appeal. Inside, the dramatic two-story great room offers vaulted ceilings, distinctive windows, upper gallery and floor-to-ceiling wood-accented fireplace. The kitchen features quartz counters, abundant cabinetry, ZLINE range, oversized island, stainless appliances and pantry. The main-level primary suite includes a spa-inspired bath and walk-in closet. Two additional main-level bedrooms each offer a private en suite bath. Upstairs features a spacious bedroom with full bath and walk-in closet, office, loft overlooking the great room and game/media room. Outdoors, enjoy a covered pavilion with stacked-stone fireplace, outdoor kitchen and grilling area, landscaped fire-pit retreat, expansive lawn and wooded backdrop. A rare opportunity!
For sale
$1,200,000
1529 Neelley Rd, Pleasant Garden, NC 27313
4beds
4,800sqft
Stick/Site Built, Residential, Single Family Residence
Built in 2021
3.42 Acres Lot
$1,153,600 Zestimate®
$--/sqft
$-- HOA
What's special
Vaulted ceilingsModern board-and-batten exteriorWooded backdropThree-car garageOversized islandSpa-inspired bathExpansive lawn
- 38 days
- 1,011
- 87
Zillow last checked:
Listing updated:
Listed by:
Megan Urbieta 336-960-3105,
Your Carolina's Realty
Source: Triad MLS,MLS#: 1233718
Facts & features
Interior
Bedrooms & bathrooms
- Bedrooms: 4
- Bathrooms: 6
- Full bathrooms: 4
- 1/2 bathrooms: 2
- Main level bathrooms: 4
Primary bedroom
- Level: Main
- Dimensions: 23.75 x 13.75
Bedroom 2
- Level: Main
- Dimensions: 14.33 x 9.5
Bedroom 3
- Level: Main
- Dimensions: 11 x 11
Bedroom 4
- Level: Second
- Dimensions: 14.42 x 23.67
Dining room
- Level: Main
- Dimensions: 15.5 x 19
Game room
- Level: Second
- Dimensions: 38.25 x 12.17
Kitchen
- Level: Main
- Dimensions: 14.75 x 20.83
Laundry
- Level: Main
- Dimensions: 9.83 x 5.92
Loft
- Level: Second
- Dimensions: 26.17 x 14
Heating
- Forced Air, Electric
Cooling
- Central Air
Appliances
- Included: Oven, Built-In Range, Gas Cooktop, Electric Water Heater
- Laundry: Main Level
Features
- Kitchen Island, Pantry, Vaulted Ceiling(s)
- Flooring: Tile, Vinyl, Wood
- Has basement: No
- Attic: Walk-In
- Number of fireplaces: 2
- Fireplace features: Great Room, Outside
Interior area
- Total structure area: 4,800
- Total interior livable area: 4,800 sqft
- Finished area above ground: 4,800
Video & virtual tour
Property
Parking
- Total spaces: 3
- Parking features: Driveway, Attached
- Attached garage spaces: 3
- Has uncovered spaces: Yes
Features
- Levels: Two
- Stories: 2
- Patio & porch: Porch
- Exterior features: Lighting
- Pool features: None
- Fencing: None
Lot
- Size: 3.42 Acres
- Dimensions: 83 x 240 x 164 x 406 x 457 x 596
- Features: Partially Cleared
Details
- Additional structures: Gazebo
- Parcel number: 132047
- Zoning: RS-40
- Special conditions: Owner Sale
Construction
Type & style
- Home type: SingleFamily
- Property subtype: Stick/Site Built, Residential, Single Family Residence
Materials
- Brick, Cement Siding
- Foundation: Slab
Condition
- Year built: 2021
Utilities & green energy
- Sewer: Septic Tank
- Water: Well
Community & HOA
HOA
- Has HOA: No
Location
- Region: Pleasant Garden
Financial & listing details
- Tax assessed value: $736,900
- Annual tax amount: $8,249
- Date on market: 8/27/2026
- Cumulative days on market: 38 days
- Listing agreement: Exclusive Right To Sell
- Listing terms: Cash,Conventional
Estimated market value
$1,153,600
$1.10M - $1.21M
$3,813/mo
Price history
| Date | Event | Price |
|---|---|---|
| 8/27/2026 | Listed for sale | $1,200,000+3328.6% |
Source:  Triad MLS #1233718 Report a problem Triad MLS #1233718 Report a problem | ||
| 3/24/2021 | Listing removed | -- |
Source: Owner Report a problem | ||
| 8/14/2018 | Listing removed | $35,000$7/sqft |
Source: Owner Report a problem | ||
| 5/16/2018 | Listed for sale | $35,000$7/sqft |
Source: Owner Report a problem | ||
| 6/4/2015 | Listing removed | $35,000$7/sqft |
Source: Owner Report a problem | ||
| 4/28/2015 | Listed for sale | $35,000+16.7%$7/sqft |
Source: Owner Report a problem | ||
| 11/8/2013 | Sold | $30,000-19.8% |
Source: Triad MLS #658178 Report a problem | ||
| 10/20/2013 | Pending sale | $37,400$8/sqft |
Source: Kim Payne Real Estate Services #658178 Report a problem | ||
| 7/27/2012 | Price change | $37,400-6.3%$8/sqft |
Source: RE/MAX OF GREENSBORO #627929 Report a problem | ||
| 5/30/2012 | Price change | $39,900-2.4%$8/sqft |
Source: RE/MAX of Greensboro #627929 Report a problem | ||
| 1/7/2012 | Price change | $40,900-6.8%$9/sqft |
Source: RE/MAX OF GREENSBORO #627929 Report a problem | ||
| 11/18/2011 | Listed for sale | $43,900-9.5%$9/sqft |
Source: RE/MAX of Greensboro #627929 Report a problem | ||
| 1/16/2011 | Price change | $48,500-8.3%$10/sqft |
Source: Kim Payne Real Estate Services #574203 Report a problem | ||
| 10/10/2010 | Price change | $52,900-2%$11/sqft |
Source: Kim Payne Real Estate Services #574203 Report a problem | ||
| 9/25/2010 | Price change | $53,991+2.1%$11/sqft |
Source: Kim Payne Real Estate Services, L.L.C. #574203 Report a problem | ||
| 6/26/2010 | Price change | $52,900-2%$11/sqft |
Source: Kim Payne Real Estate Services #574203 Report a problem | ||
| 3/27/2010 | Listed for sale | $53,991$11/sqft |
Source: Kim Payne Real Estate Services, L.L.C. #574203 Report a problem | ||
Public tax history
| Year | Property taxes | Tax assessment |
|---|---|---|
| 2025 | $7,556 +4.7% | $736,900 |
| 2024 | $7,216 +3.2% | $736,900 |
| 2023 | $6,995 | $736,900 |
| 2022 | $6,995 +1875.6% | $736,900 +1875.6% |
| 2021 | $354 +6.5% | $37,300 |
| 2018 | $332 +0.6% | $37,300 |
| 2017 | $331 | $37,300 |
| 2016 | $331 | $37,300 |
| 2015 | $331 -1% | $37,300 |
| 2014 | $334 | $37,300 |
| 2013 | -- | $37,300 |
| 2012 | -- | $37,300 +4.2% |
| 2011 | -- | $35,800 |
| 2010 | -- | $35,800 |
Find assessor info on the county website
Monthly payment
Est. payment
Payment breakdown
Explore the cost of this home by adjusting the details. Changes won't be saved.Climate risks
Neighborhood: 27313
- $219,2002 bd1 ba1.2k sqft1523 Neelley Rd, Pleasant Garden, NC 27313Off Market
- $271,7003 bd2 ba1.4k sqft1527 Neelley Rd, Pleasant Garden, NC 27313Off Market
- $458,1003 bd2 ba1.9k sqft5036 Alliance Church Rd, Pleasant Garden, NC 27313Off Market

- $580,2005 bd3 ba3.8k sqft1519 Neelley Rd, Pleasant Garden, NC 27313Off Market
Similar homes
- $795,0005 bd5 ba3.8k sqft5748 Hagan Stone Park Rd, Pleasant Garden, NC 27313For Sale
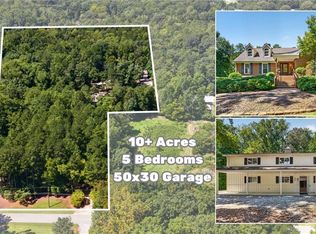
 MLS ID #1235073, Jenna McKenzie. Triad MLS
 - $1,095,0004 bd5 ba3.8k sqft5114 Hedrick Dr, Greensboro, NC 27410For Sale
 MLS ID #1237211, Leslie King. Triad MLS
 - $1,245,0006 bd6 ba6.1k sqft5586 Anson Rd, Greensboro, NC 27407For Sale
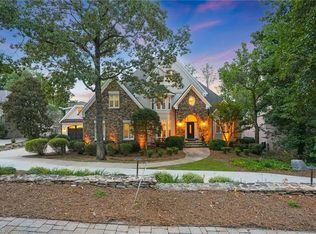 MLS ID #1236305, Ashby Cook, III. Triad MLS
 - $1,270,0004 bd5 ba4.3k sqft350 Abbotts Xing, High Point, NC 27265For Sale
 MLS ID #1224653, Will Price. Triad MLS
 - $1,105,0003 bd4 ba4.5k sqft5633 Baptist Assembly Rd, Julian, NC 27283For Sale
 MLS ID #10106277, Gerald Mack. Doorify MLS
 - $689,9004 bd4 ba4k sqft5500 Deering Pl, Greensboro, NC 27406For SaleMLS ID #1225736, Lisa Carden Brown. Triad MLS
- $699,0004 bd4 ba4.2k sqft4606 Hartsford Dr, Greensboro, NC 27406For SaleMLS ID #1228725, Jordan Allison. Triad MLS
- $1,150,0004 bd5 ba5.9k sqft1326 Lochshire Dr, Burlington, NC 27215For SaleMLS ID #10181277, Elizabeth Crawford. Doorify MLS
- $1,100,0004 bd3 ba4k sqft5400 White Blossom Dr, Greensboro, NC 27410For SaleMLS ID #1231163, Kristi Long. Triad MLS
- $915,0004 bd4 ba3.5k sqft1714 Brookhaven Mill Rd, Greensboro, NC 27406For SaleMLS ID #1228630, Kathy Haines. Triad MLS
- $749,9003 bd5 ba4.6k sqft2403 Brewington Sibert Pl, Greensboro, NC 27406For SaleMLS ID #1226306, Brody Blackard. Triad MLS
- $1,400,0003 bd4 ba4.4k sqft4045 Old Glenola Rd, Trinity, NC 27370For SaleMLS ID #1210789, Philip Hall. Triad MLS
- $760,0005 bd4 ba2.9k sqft5823 Big Oak Way, Randleman, NC 27317For SaleMLS ID #1233822, Matthew Welch. Triad MLS
- $1,345,0004 bd5 ba6.8k sqft4404 Liguria Ct, Summerfield, NC 27358For SaleMLS ID #1231404, Katie Simmons. Triad MLS
- $975,0004 bd4 ba3.2k sqft4447 Kendale Rd, High Point, NC 27265For SaleMLS ID #1231068, Dana Hubbard. Triad MLS
- $1,050,0004 bd3 ba3.1k sqft4347 Griffins Gate Ln, Greensboro, NC 27407For SaleMLS ID #1229600, Jaree Todd. Triad MLS
- $1,050,0004 bd4 ba4.3k sqft708 Florham Dr, High Point, NC 27262For SaleMLS ID #1228937, Mary Powell DeLille. Triad MLS
- $999,9004 bd4 ba4.9k sqft6806 Buckley Dr, Summerfield, NC 27358For SaleMLS ID #1224025, Barbara Mann. Triad MLS
- $999,9996 bd7 ba5.5k sqft4256 Wayne Rd, Greensboro, NC 27407For SaleMLS ID #1215749, Jaree Todd. Triad MLS
- $995,0005 bd5 ba5.4k sqft1313 Robin Hood Rd, High Point, NC 27262For SaleMLS ID #1235590, Lee Kemp. Triad MLS
