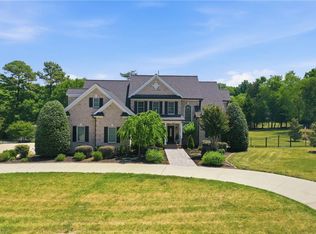
Iconic French Country estate located in Burlington’s premier Alamance Country Club neighborhood. This impressive 8,315 sq. ft. home offers 5 bedrooms, 5 full bathrooms, and 2 half bathrooms, including a spacious main-level primary suite. A peaceful courtyard with fountain serves as the heart of the home, creating a seamless indoor-outdoor feel. The stunning two-story Grand Hall features hand-antiqued wood walls, vaulted ceilings, a soaring stone fireplace, full bar, and catwalk overlook and is perfect for entertaining. Additional features include a private office, home gym with steam shower, attached 2-car garage, and extensive custom details throughout. Enjoy convenient access to Alamance Country Club amenities including golf, racquet sports, pool, and dining (membership required). Shown by appointment only.
For sale
Price cut: $399K (7/8)
$1,600,000
3025 N Fairway Dr, Burlington, NC 27215
5beds
8,315sqft
:
Get pre-qualified$9,538/mo
Stick/Site Built, Residential, Single Family Residence
Built in 1954
1.09 Acres Lot
$1,517,500 Zestimate®
$--/sqft
$-- HOA
What's special
Extensive custom details throughoutVaulted ceilingsPrivate officePeaceful courtyard with fountainFull barHand-antiqued wood wallsStunning two-story grand hall
- 211 days |
- 781 |
- 31 |
Zillow last checked:
Listing updated:
Listed by:
Carol Howard 336-263-1622,
Elevation Realty
Source: Triad MLS,MLS#: 1205965
Facts & features
Interior
Bedrooms & bathrooms
- Bedrooms: 5
- Bathrooms: 7
- Full bathrooms: 5
- 1/2 bathrooms: 2
- Main level bathrooms: 2
Primary bedroom
- Level: Main
- Dimensions: 17.5 x 16.92
Bedroom 2
- Level: Second
- Dimensions: 15.08 x 12.25
Bedroom 3
- Level: Second
- Dimensions: 15 x 12.42
Bedroom 4
- Level: Second
- Dimensions: 14.17 x 11.5
Bedroom 5
- Level: Second
- Dimensions: 18.42 x 13.75
Breakfast
- Level: Main
- Dimensions: 12.75 x 14.25
Den
- Level: Main
- Dimensions: 15.83 x 21
Dining room
- Level: Main
- Dimensions: 13.75 x 16.75
Exercise room
- Level: Main
- Dimensions: 27.5 x 14
Great room
- Level: Main
- Dimensions: 38.08 x 39.33
Kitchen
- Level: Main
- Dimensions: 15.75 x 13.17
Laundry
- Level: Main
- Dimensions: 16.83 x 8.17
Living room
- Level: Main
- Dimensions: 24 x 15
Office
- Level: Main
- Dimensions: 24.5 x 14.5
Other
- Level: Main
- Dimensions: 26.17 x 24
Other
- Level: Main
- Dimensions: 6.83 x 12
Other
- Level: Main
- Dimensions: 16.83 x 14
Heating
- Fireplace(s), Forced Air, Natural Gas
Cooling
- Central Air
Appliances
- Included: Cooktop, Dishwasher, Double Oven, Gas Cooktop, Gas Water Heater
- Laundry: Dryer Connection, Main Level, Washer Hookup
Features
- Built-in Features, Ceiling Fan(s), Kitchen Island, Pantry, Central Vacuum, Vaulted Ceiling(s), Wet Bar
- Flooring: Carpet, Tile, Wood
- Basement: Crawl Space
- Attic: Access Only,Pull Down Stairs,Walk-In
- Number of fireplaces: 1
- Fireplace features: Gas Log, Den, Great Room, Keeping Room
Interior area
- Total structure area: 8,315
- Total interior livable area: 8,315 sqft
- Finished area above ground: 8,315
Property
Parking
- Total spaces: 2
- Parking features: Driveway, Garage, Circular Driveway, Garage Door Opener, Attached, Garage Faces Side
- Attached garage spaces: 2
- Has uncovered spaces: Yes
Features
- Levels: Two
- Stories: 2
- Patio & porch: Porch
- Exterior features: Gas Grill
- Pool features: None
- Fencing: Fenced,Partial
Lot
- Size: 1.09 Acres
- Features: City Lot, Cul-De-Sac, Dead End, On Golf Course
Details
- Parcel number: 115716
- Zoning: R
- Special conditions: Owner Sale
Construction
Type & style
- Home type: SingleFamily
- Architectural style: Traditional
- Property subtype: Stick/Site Built, Residential, Single Family Residence
Materials
- Brick
Condition
- Year built: 1954
Utilities & green energy
- Sewer: Public Sewer
- Water: Public
Community & HOA
Community
- Subdivision: Alamance Acres
HOA
- Has HOA: No
Location
- Region: Burlington
Financial & listing details
- Tax assessed value: $1,548,672
- Annual tax amount: $15,180
- Date on market: 1/9/2026
- Cumulative days on market: 206 days
- Listing agreement: Exclusive Right To Sell
- Listing terms: Cash,Conventional,FHA,VA Loan
Estimated market value
$1,517,500
$1.44M - $1.59M
$5,337/mo
Price history
| Date | Event | Price |
|---|---|---|
| 7/8/2026 | Price change | $1,600,000-20%$192/sqft |
Source:  Doorify MLS #10140429 Report a problem Doorify MLS #10140429 Report a problem | ||
| 4/8/2026 | Price change | $1,999,000-9.1%$240/sqft |
Source: Doorify MLS #10140429 Report a problem | ||
| 1/9/2026 | Listed for sale | $2,200,000 |
Source:  Triad MLS #1205965 Report a problem Triad MLS #1205965 Report a problem | ||
Public tax history
| Year | Property taxes | Tax assessment |
|---|---|---|
| 2024 | $7,263 +8.6% | $1,548,672 |
| 2023 | $6,690 +31.5% | $1,548,672 +97.9% |
| 2022 | $5,088 -1.5% | $782,724 |
| 2021 | $5,166 -1% | $782,724 |
| 2020 | $5,218 -0.5% | $782,724 |
| 2019 | $5,244 +12.7% | $782,724 |
| 2018 | $4,652 | $782,724 |
| 2017 | $4,652 -52.7% | $782,724 -8% |
| 2016 | $9,844 | $850,780 |
| 2015 | $9,844 | $850,780 |
Find assessor info on the county website
Monthly payment
Est. payment
Payment breakdown
Explore the cost of this home by adjusting the details. Changes won't be saved.Climate risks
Neighborhood: 27215
Nearby schools
GreatSchools rating
- 7/10Marvin B Smith ElementaryGrades: PK-5Distance: 1.4 mi
- 2/10Turrentine MiddleGrades: 6-8Distance: 1.6 mi
- 4/10Walter M Williams HighGrades: 9-12Distance: 2.2 mi
Schools provided by the listing agent
- Elementary: Smith
- Middle: Turrentine
- High: Walter M Williams
Source: Triad MLS. This data may not be complete. We recommend contacting the local school district to confirm school assignments for this home.
- $139,4310.99 acres3023 N Fairway Dr, Burlington, NC 27215Off Market
- $625,3003 bd2 ba2.6k sqft3040 N Fairway Dr, Burlington, NC 27215Off Market
- $1,505,5005 bd6 ba7.6k sqft3032 N Fairway Dr, Burlington, NC 27215Off Market
- $916,1004 bd2 ba3.4k sqft3030 N Fairway Dr, Burlington, NC 27215Off Market
- $1,255,0004 bd3 ba3.6k sqft3036 N Fairway Dr, Burlington, NC 27215Off Market
- $873,1003 bd2 ba3.3k sqft3021 N Fairway Dr, Burlington, NC 27215Off Market
- $664,9003 bd2 ba2.9k sqft3022 N Fairway Dr, Burlington, NC 27215Off Market
- $155,0250.93 acres3019 N Fairway Dr, Burlington, NC 27215Off Market
A local agent can set up tours, give advice and negotiate with sellers.
A local lender can help you make sure your offer is ready when you are.
Similar homes
- $1,150,0004 bd5 ba5.9k sqft1326 Lochshire Dr, Burlington, NC 27215For Sale

 MLS ID #10181277, Elizabeth Crawford. Doorify MLS
 - $1,500,0004 bd6 ba5.2k sqft4440 Hidden Creek Pointe, Burlington, NC 27215For Sale

 MLS ID #100563360, Caitlin V. Harrell, 3 Brothers Realty. Hive MLS
 - $950,0005 bd6 ba5k sqft736 Meadowood Dr, Burlington, NC 27215For Sale

 MLS ID #1217917, Samuel Wackerhagen. Triad MLS
 - $849,9005 bd4 ba4.2k sqft3356 Winston Dr, Burlington, NC 27215For Sale
 MLS ID #1222275, Lauren Gibson. Triad MLS
 - $1,585,0006 bd8 ba8.6k sqft2706 Lake Forest Dr, Greensboro, NC 27408For SaleMLS ID #1220652, Melissa Greer. Triad MLS
- $1,600,0003 bd3 ba4.7k sqft1822 Cherry Ln, Haw River, NC 27258For SaleMLS ID #1214219, Robert Cavinder. Triad MLS
- $985,0004 bd5 ba4.4k sqft1018 Lochshire Dr, Burlington, NC 27215For SaleMLS ID #1216279, Amber Harvalias. Triad MLS
- $1,399,9006 bd7 ba4.6k sqft4229 Limerick Dr, Burlington, NC 27215New ConstructionMLS ID #1198831, Lanisha Haithcock. Triad MLS
- $1,799,9005 bd5 ba6.4k sqft4600 Scottland Dr, Mebane, NC 27302For SaleMLS ID #10184763, Matt Perry. Doorify MLS
- $1,950,0003 bd4 ba4.9k sqft7165 Summerdale Rd, Elon, NC 27244For SaleMLS ID #1227342, Allison Monk. Triad MLS
- $1,510,0005 bd6 ba5.4k sqft2006 Dalton Rd, Greensboro, NC 27408For SaleMLS ID #1212378, Bethany Chavis. Triad MLS
- $850,0004 bd6 ba4.4k sqft2321 Danbury Rd, Greensboro, NC 27408For SaleMLS ID #1230284, Diana Davis. Triad MLS
- $1,199,0006 bd7 ba8.1k sqft14 Provincetown Ct, Greensboro, NC 27408For SaleMLS ID #1216022, Jaree Todd. Triad MLS
- $1,895,0004 bd6 ba6.9k sqft1 Captains Pt, Greensboro, NC 27455For SaleMLS ID #1214988, Kristen Haynes. Triad MLS
- $1,895,0004 bd6 ba6.9k sqft1 Captains Point, Greensboro, NC 27455For SaleMLS ID #1214988, Kristen Haynes. eXp Realty
- $1,800,0006 bd7 ba6.4k sqft199 Country Club Dr, Greensboro, NC 27408For SaleMLS ID #1214780, Craig McIntosh. Triad MLS
- $840,0004 bd5 ba4.4k sqft7115 Laurel Point Dr, Gibsonville, NC 27249For SaleMLS ID #1168231, Joseph Sells. Triad MLS
- $949,0004 bd4 ba5.1k sqft7902 Southerland Dr, Browns Summit, NC 27214For SaleMLS ID #1211468, Sandy Davis Ingold. Triad MLS
- $1,195,0004 bd4 ba4.4k sqft3 Elm Ridge Ct, Greensboro, NC 27408For SaleMLS ID #1197305, Michael Davis. Triad MLS
- $2,200,0004 bd4 ba4.8k sqft3542 Bason Rd, Mebane, NC 27302For SaleMLS ID #10139709, Brandon Gray Blackman. Doorify MLS
