A rare blend of timeless architecture and high-end, thoughtfully curated upgrades, this home is across from Elmwood Park with no detail overlooked! From the sapele mahogany front door, you enter light-filled, living spaces designed for both everyday comfort and seamless entertaining. The kitchen is a true centerpiece, featuring a Wolf 60" gas range, Sub-Zero 36" refrigerator, 30" wine cellar, and 15" undercounter wine storage, and 2 dishwashers. The side sunroom is filled with light and has a bar and icemaker. Dual primary suites, including a main-level option and a second-floor retreat with a fireplace, gorgeous bathroom, and large walk-in closet. 2nd floor has 3 other bedrooms with en suite bathrooms, laundry room, and another room that could be used as a bedroom/gym/office. A spacious third-floor bonus room with a full bath and storage. Two-car garage, drop zone with cubbies. A rare offering that pairs classic Greensboro charm with modern performance and livability.
For sale
Price cut: $199K (7/13)
$1,800,000
199 Country Club Dr, Greensboro, NC 27408
6beds
6,474sqft
Stick/Site Built, Residential, Single Family Residence
Built in 2015
0.22 Acres Lot
$1,730,300 Zestimate®
$--/sqft
$-- HOA
What's special
Dual primary suitesDrop zone with cubbiesTwo-car garageLarge walk-in closetGorgeous bathroom
- 132 days |
- 899 |
- 27 |
Zillow last checked:
Listing updated:
Listed by:
Craig McIntosh 336-210-5337,
Tyler Redhead & McAlister Real Estate, LLC
Source: Triad MLS,MLS#: 1214780
Facts & features
Interior
Bedrooms & bathrooms
- Bedrooms: 6
- Bathrooms: 7
- Full bathrooms: 6
- 1/2 bathrooms: 1
- Main level bathrooms: 2
Primary bedroom
- Level: Main
- Dimensions: 15.08 x 14.67
Bedroom 2
- Level: Second
- Dimensions: 14.75 x 11.58
Bedroom 3
- Level: Second
- Dimensions: 25.25 x 17.67
Bedroom 4
- Level: Second
- Dimensions: 13.58 x 12.75
Bedroom 5
- Level: Second
- Dimensions: 15.33 x 13.58
Other
- Level: Second
- Dimensions: 15.17 x 13.08
Den
- Level: Main
- Dimensions: 17.67 x 15.67
Dining room
- Level: Main
- Dimensions: 15.08 x 14.67
Entry
- Level: Main
- Dimensions: 14.58 x 9.58
Kitchen
- Level: Main
- Dimensions: 17.75 x 17.25
Living room
- Level: Main
- Dimensions: 18.08 x 15.08
Other
- Level: Main
- Dimensions: 9.67 x 6.58
Recreation room
- Level: Third
- Dimensions: 28.67 x 28.08
Sunroom
- Level: Main
- Dimensions: 17.25 x 15.42
Heating
- Forced Air, Zoned, Electric, Natural Gas
Cooling
- Central Air
Appliances
- Included: Built-In Range, Dishwasher, Ice Maker, Gas Water Heater, Tankless Water Heater
- Laundry: Dryer Connection, Main Level, Washer Hookup
Features
- Built-in Features, Pantry, Solid Surface Counter
- Flooring: Tile, Wood
- Basement: Crawl Space
- Number of fireplaces: 4
- Fireplace features: Den, Living Room
Interior area
- Total structure area: 6,474
- Total interior livable area: 6,474 sqft
- Finished area above ground: 6,474
Property
Parking
- Total spaces: 2
- Parking features: Driveway, Garage, Detached
- Garage spaces: 2
- Has uncovered spaces: Yes
Features
- Levels: Three Or More
- Stories: 3
- Exterior features: Sprinkler System
- Pool features: None
Lot
- Size: 0.22 Acres
- Features: City Lot, Not in Flood Zone
Details
- Parcel number: 0012858
- Zoning: RS-9
- Special conditions: Owner Sale
- Other equipment: Irrigation Equipment
Construction
Type & style
- Home type: SingleFamily
- Architectural style: Traditional
- Property subtype: Stick/Site Built, Residential, Single Family Residence
Materials
- Brick
Condition
- Year built: 2015
Utilities & green energy
- Sewer: Public Sewer
- Water: Public
Community & HOA
Community
- Security: Security System
- Subdivision: Irving Park
HOA
- Has HOA: No
Location
- Region: Greensboro
Financial & listing details
- Tax assessed value: $1,476,400
- Annual tax amount: $20,868
- Date on market: 4/4/2026
- Cumulative days on market: 115 days
- Listing agreement: Exclusive Right To Sell
Estimated market value
$1,730,300
$1.64M - $1.82M
$4,491/mo
Price history
| Date | Event | Price |
|---|---|---|
| 7/13/2026 | Price change | $1,800,000-10% |
Source:  Triad MLS #1214780 Report a problem Triad MLS #1214780 Report a problem | ||
| 4/30/2026 | Price change | $1,999,000-4.8% |
Source: Triad MLS #1214780 Report a problem | ||
| 4/4/2026 | Listed for sale | $2,100,000+46566.7% |
Source: Triad MLS #1214780 Report a problem | ||
| 9/2/2011 | Sold | $4,500-95.6%$1/sqft |
Source: Public Record Report a problem | ||
| 7/18/2011 | Listed for sale | $101,750$16/sqft |
Source: Allen Tate Company #618109 Report a problem | ||
| 6/4/2011 | Listing removed | $101,750$16/sqft |
Source: Elliott Properties #605558 Report a problem | ||
| 3/5/2011 | Listed for sale | $101,750-53.5%$16/sqft |
Source: CENTURY 21 Elliott Properties #605558 Report a problem | ||
| 1/30/2011 | Listing removed | $219,000$34/sqft |
Source: Prudential Real Estate #592396 Report a problem | ||
| 1/9/2011 | Listed for sale | $219,000-37.2%$34/sqft |
Source: Prudential Real Estate #592396 Report a problem | ||
| 7/25/2009 | Listing removed | $349,000$54/sqft |
Source: Yost & Little Realty #527285 Report a problem | ||
| 5/22/2009 | Listed for sale | $349,000-11.6%$54/sqft |
Source: Listhub #527285 Report a problem | ||
| 2/7/2009 | Listing removed | $395,000$61/sqft |
Source: NCI #coun199 Report a problem | ||
| 10/13/2008 | Listed for sale | $395,000$61/sqft |
Source: NCI #coun199 Report a problem | ||
| 7/2/2008 | Listing removed | $395,000$61/sqft |
Source: Listhub #406484 Report a problem | ||
| 5/12/2008 | Price change | $395,000+13.2%$61/sqft |
Source: Listhub #406484 Report a problem | ||
| 3/8/2008 | Listed for sale | $349,000+102.3%$54/sqft |
Source: NCI Report a problem | ||
| 11/23/2004 | Sold | $172,500$27/sqft |
Source: Public Record Report a problem | ||
Public tax history
| Year | Property taxes | Tax assessment |
|---|---|---|
| 2025 | $20,714 | $1,476,400 |
| 2024 | $20,714 | $1,476,400 |
| 2023 | $20,714 +2.9% | $1,476,400 |
| 2022 | $20,123 +26.6% | $1,476,400 +29.4% |
| 2021 | $15,897 +2.2% | $1,141,200 |
| 2018 | $15,555 +7.2% | $1,141,200 |
| 2017 | $14,515 | $1,141,200 +8.3% |
| 2016 | $14,515 | $1,053,800 +485.4% |
| 2015 | $14,515 +331.2% | $180,000 -25% |
| 2014 | $3,366 | $240,000 |
| 2013 | -- | $240,000 |
| 2012 | -- | $240,000 +52.4% |
| 2011 | -- | $157,500 |
| 2010 | -- | $157,500 |
Find assessor info on the county website
Monthly payment
Est. payment
Payment breakdown
Explore the cost of this home by adjusting the details. Changes won't be saved.Climate risks
Neighborhood: 27408
Nearby schools
GreatSchools rating
- 4/10Irving Park Elementary SchoolGrades: PK-5Distance: 1.4 mi
- 5/10Mendenhall Middle SchoolGrades: 6-8Distance: 1 mi
- 5/10Page High SchoolGrades: 9-12Distance: 0.8 mi
Schools provided by the listing agent
- Elementary: Irving Park
- Middle: Mendenhall
- High: Page
Source: Triad MLS. This data may not be complete. We recommend contacting the local school district to confirm school assignments for this home.
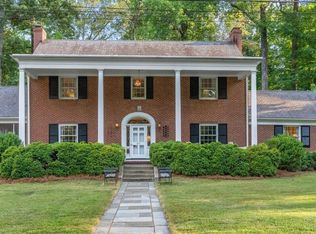
- $858,0004 bd4 ba3k sqft201 Country Club Dr, Greensboro, NC 27408Sold

- $724,0003 bd3 ba2.2k sqft101 Wentworth Dr, Greensboro, NC 27408Off Market
- $450,0005 bd3 ba4k sqft203 Country Club Dr, Greensboro, NC 27408Sold
- $1,048,7004 bd3 ba3.7k sqft105 Wentworth Dr, Greensboro, NC 27408Off Market
- $1,225,0004 bd5 ba4.5k sqft103 Wentworth Dr, Greensboro, NC 27408Sold
- $676,2004 bd4 ba3.3k sqft101 Country Club Dr, Greensboro, NC 27408Off Market
- $1,515,5004 bd5 ba3.7k sqft200 Country Club Dr, Greensboro, NC 27408Off Market
- $1,863,0005 bd4 ba4.2k sqft205 Country Club Dr, Greensboro, NC 27408Off Market
A local agent can set up tours, give advice and negotiate with sellers.
Similar homes
- $1,510,0005 bd6 ba5.4k sqft2006 Dalton Rd, Greensboro, NC 27408For Sale

 MLS ID #1212378, Bethany Chavis. Triad MLS
 - $1,585,0006 bd8 ba8.6k sqft2706 Lake Forest Dr, Greensboro, NC 27408For Sale
 MLS ID #1220652, Melissa Greer. Triad MLS
 - $2,500,0005 bd5 ba5.7k sqft306 Meadowbrook Ter, Greensboro, NC 27408For Sale
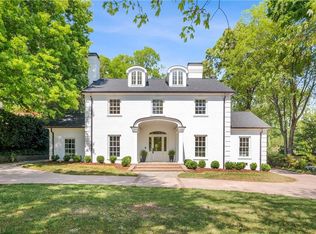 MLS ID #1216603, Leslie Jones Stainback. Triad MLS
 - $1,800,0006 bd6 ba7.5k sqft7 Clubview Ct, Greensboro, NC 27410For Sale
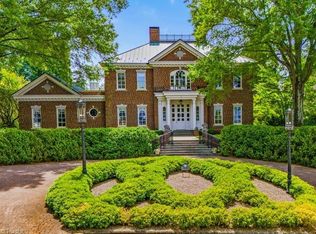 MLS ID #1225188, Sally Millikin. Triad MLS
 - $1,199,0006 bd7 ba8.1k sqft14 Provincetown Ct, Greensboro, NC 27408For SaleMLS ID #1216022, Jaree Todd. Triad MLS
- $1,650,0005 bd6 ba5.2k sqft2601 W Market St, Greensboro, NC 27403For SaleMLS ID #1219441, Melissa Greer. Triad MLS
- $1,895,0004 bd6 ba6.9k sqft1 Captains Pt, Greensboro, NC 27455For SaleMLS ID #1214988, Kristen Haynes. Triad MLS
- $1,895,0004 bd6 ba6.9k sqft1 Captains Point, Greensboro, NC 27455For SaleMLS ID #1214988, Kristen Haynes. eXp Realty
- $1,195,0004 bd4 ba4.4k sqft3 Elm Ridge Ct, Greensboro, NC 27408For SaleMLS ID #1197305, Michael Davis. Triad MLS
- $1,435,0005 bd7 ba7.5k sqft6087 Mountain Brook Rd, Greensboro, NC 27455For SaleMLS ID #1215836, DJ McGarrigan. Triad MLS
- $1,850,0004 bd6 ba8.4k sqft7752 Sutter Rd, Greensboro, NC 27455For SaleMLS ID #1224541, Kristin Jarrett. Triad MLS
- $1,999,0006 bd7 ba9.3k sqft4 Deerwood Ct, Greensboro, NC 27410For SaleMLS ID #1205570, Brittany Cecil. Triad MLS
- $974,5674 bd4 ba3.5k sqft3400 Starmount Dr, Greensboro, NC 27403For SaleMLS ID #1229900, Andrew Westmoreland. Triad MLS
- $2,450,0004 bd5 ba5.1k sqft5306 E Rockingham Rd, Greensboro, NC 27407For SaleMLS ID #1229764, Stacey Ofsanko. Triad MLS
- $1,865,0004 bd6 ba6.9k sqft6323 Nesting Way, Oak Ridge, NC 27310For SaleMLS ID #1224704, Eric Mikus. Triad MLS
- $1,395,8004 bd4 ba3.6k sqft203 Bobcat Rd, Summerfield, NC 27358For SaleMLS ID #1231194, Sherri Pegg. Triad MLS
- $1,400,0004 bd6 ba5.9k sqft3904 Dover Park Rd, Greensboro, NC 27407For SaleMLS ID #1219108, Jaree Todd. Triad MLS
- $1,595,0005 bd6 ba6.7k sqft812 Westbourne Grove Ct, Colfax, NC 27235For SaleMLS ID #1216269, Jason Bramblett. Triad MLS
- $1,699,0004 bd5 ba4.8k sqft5503 Briardenn Ct, Summerfield, NC 27358For SaleMLS ID #1228584, Roberta Wall. Triad MLS
- $1,899,0004 bd7 ba4.9k sqft7126 Lions Gate Dr, Greensboro, NC 27455New ConstructionMLS ID #1173268, Jeff Smith. Triad MLS
