Luxury 2+ acre golf course estate (main residence + cottage featuring addt'l 766 sq ft of living space not reflected in overall htd sq ftg) overlooking the 6th fairway of Sedgefield CC. Showcasing breathtaking golf course views from nearly every room, the main residence offers an elegant yet comfortable floor plan w/dramatic Great Rm, gourmet Kitchen, sophisticated Dining Rm, & cozy Sunrm. Main-level Primary Ste w/double-tray ceiling, spa-inspired Bath, walk-in shower, 2 vanities, & 2 walk-in closets. Walk-out Basement perfect for entertaining & everyday living w/spacious Rec Rm, 2 Beds/Baths, Exercise Rm, Home Office, & extensive storage. Outdoor living w/multiple entertaining spaces, 2 fireplaces, gas log fire pit area, & hot tub. Separate cottage w/LR, Kitchen, Bed/Bath, & Laundry, perfect for guests, multigenerational living, or rental. Combining timeless elegance & exceptional privacy, this golf course estate offers a rare opportunity to enjoy luxury living at its finest.
For sale
Price cut: $220K (9/8)
$2,230,000
5306 E Rockingham Rd, Greensboro, NC 27407
4beds
5,146sqft
Stick/Site Built, Residential, Single Family Residence
Built in 2018
2.23 Acres Lot
$2,100,300 Zestimate®
$--/sqft
$-- HOA
What's special
Hot tubGourmet kitchenHome officeWalk-in showerSpa-inspired bathExtensive storage
- 55 days
- 976
- 55
Zillow last checked:
Listing updated:
Listed by:
Stacey Ofsanko 336-404-6342,
Tyler Redhead & McAlister Real Estate, LLC
Source: Triad MLS,MLS#: 1229764
Facts & features
Interior
Bedrooms & bathrooms
- Bedrooms: 4
- Bathrooms: 5
- Full bathrooms: 4
- 1/2 bathrooms: 1
- Main level bathrooms: 3
Primary bedroom
- Level: Main
- Dimensions: 21.33 x 15.5
Bedroom 2
- Level: Main
- Dimensions: 15.92 x 11.58
Bedroom 3
- Level: Basement
- Dimensions: 12.92 x 10.83
Bedroom 4
- Level: Basement
- Dimensions: 16.67 x 14.25
Dining room
- Level: Main
- Dimensions: 15.58 x 8
Exercise room
- Level: Basement
- Dimensions: 13.25 x 12.83
Great room
- Level: Main
- Dimensions: 30.33 x 22.5
Kitchen
- Level: Main
- Dimensions: 22.5 x 16
Laundry
- Level: Main
- Dimensions: 16.83 x 11
Office
- Level: Basement
- Dimensions: 19.92 x 10.83
Recreation room
- Level: Basement
- Dimensions: 22.67 x 22
Sunroom
- Level: Main
- Dimensions: 14.25 x 13.42
Heating
- Forced Air, Heat Pump, Electric, Natural Gas
Cooling
- Central Air, Heat Pump
Appliances
- Included: Microwave, Oven, Trash Compactor, Cooktop, Dishwasher, Double Oven, Gas Cooktop, Remarks, Range Hood, Gas Water Heater
- Laundry: Dryer Connection, Main Level, Washer Hookup
Features
- Built-in Features, Ceiling Fan(s), Kitchen Island, Pantry, See Remarks, Separate Shower, Vaulted Ceiling(s), Wet Bar
- Flooring: Carpet, Tile, Vinyl, Wood
- Basement: Partially Finished, Basement
- Number of fireplaces: 2
- Fireplace features: Gas Log, Basement, Great Room
Interior area
- Total structure area: 6,130
- Total interior livable area: 5,146 sqft
- Finished area above ground: 3,166
- Finished area below ground: 1,980
Video & virtual tour
Property
Parking
- Total spaces: 2
- Parking features: Driveway, Garage, Paved, Circular Driveway, Attached, Garage Faces Side
- Attached garage spaces: 2
- Has uncovered spaces: Yes
Features
- Levels: One
- Stories: 1
- Patio & porch: Porch
- Exterior features: Lighting, Garden, Remarks, Sprinkler System
- Pool features: None
Lot
- Size: 2.23 Acres
- Features: On Golf Course, Partial Flood Zone
Living quarters
- Secondary features: Second Living Quarters
Details
- Parcel number: 0155889
- Zoning: RS-20
- Special conditions: Owner Sale
- Other equipment: Irrigation Equipment
Construction
Type & style
- Home type: SingleFamily
- Property subtype: Stick/Site Built, Residential, Single Family Residence
Materials
- Brick, Stone, Vinyl Siding
Condition
- Year built: 2018
Utilities & green energy
- Sewer: Public Sewer
- Water: Private, Well
Community & HOA
Community
- Subdivision: Sedgefield
HOA
- Has HOA: No
Location
- Region: Greensboro
Financial & listing details
- Tax assessed value: $982,000
- Annual tax amount: $10,735
- Date on market: 8/4/2026
- Cumulative days on market: 59 days
- Listing agreement: Exclusive Right To Sell
- Listing terms: Cash,Conventional
Estimated market value
$2,100,300
$2.00M - $2.21M
$5,122/mo
Price history
| Date | Event | Price |
|---|---|---|
| 9/8/2026 | Price change | $2,230,000-9% |
Source:  Triad MLS #1229764 Report a problem Triad MLS #1229764 Report a problem | ||
| 8/4/2026 | Listed for sale | $2,450,000 |
Source: Triad MLS #1229764 Report a problem | ||
Public tax history
| Year | Property taxes | Tax assessment |
|---|---|---|
| 2025 | $9,186 +13.2% | $982,000 +9.5% |
| 2024 | $8,118 | $896,600 |
| 2023 | $8,118 | $896,600 |
| 2022 | $8,118 +14.6% | $896,600 +14.6% |
| 2021 | $7,085 +4339.9% | $782,500 +4247.2% |
| 2018 | $160 +18.9% | $18,000 |
| 2017 | $134 | $18,000 +20% |
| 2016 | $134 | $15,000 |
| 2015 | $134 -2.1% | $15,000 |
| 2014 | $137 | $15,000 |
| 2013 | -- | $15,000 |
| 2012 | -- | $15,000 -16.7% |
| 2011 | -- | $18,000 |
| 2010 | -- | $18,000 |
Find assessor info on the county website
Monthly payment
Est. payment
Payment breakdown
Explore the cost of this home by adjusting the details. Changes won't be saved.Climate risks
Neighborhood: 27407
Nearby schools
Schools provided by the listing agent
- Elementary: Millis Road
- Middle: Jamestown
- High: Ragsdale
Source: Triad MLS. This data may not be complete. We recommend contacting the local school district to confirm school assignments for this home.
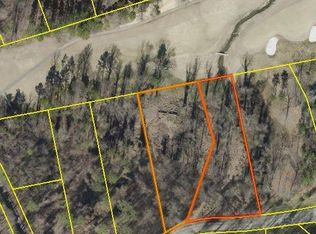
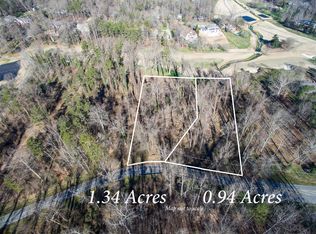
Similar homes
- $1,200,0004 bd6 ba5.9k sqft3904 Dover Park Rd, Greensboro, NC 27407For Sale

 MLS ID #1219108, Jaree Todd. Triad MLS
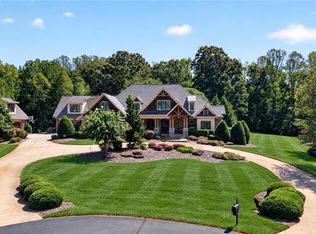
 - $2,275,0004 bd7 ba7.5k sqft5787 Meadow Pond Ct, Summerfield, NC 27358For Sale
 MLS ID #1236087, Nicole Gillespie. Triad MLS
 - $2,490,0005 bd5 ba4.8k sqft2319 Princess Ann St, Greensboro, NC 27408For Sale
 MLS ID #1234097, Kristen Haynes. Triad MLS
 - $1,699,0005 bd5 ba4.7k sqft1912 Pembroke Rd, Greensboro, NC 27408For Sale
 MLS ID #1234359, Kelly R. Marks. Triad MLS
 - $1,450,0004 bd5 ba3.9k sqft4105 Dunley Ct, Greensboro, NC 27407New ConstructionMLS ID #1190443, Betty A. Smith. Triad MLS
- $2,450,0004 bd5 ba4.5k sqft2698 Providence Church Rd, Climax, NC 27233For SaleMLS ID #1222535, Dana Lemon. Triad MLS
- $2,500,0005 bd5 ba5.7k sqft306 Meadowbrook Ter, Greensboro, NC 27408For SaleMLS ID #1216603, Leslie Jones Stainback. Triad MLS
- $1,595,0004 bd6 ba5.1k sqft1164 State Highway 62 W, High Point, NC 27263For SaleMLS ID #1218050, Tom Arevian. Triad MLS
- $1,485,0005 bd6 ba5.2k sqft2601 W Market St, Greensboro, NC 27403For SaleMLS ID #1219441, Melissa Greer. Triad MLS
- $1,800,0006 bd6 ba7.5k sqft7 Clubview Ct, Greensboro, NC 27410For SaleMLS ID #1225188, Sally Millikin. Triad MLS
- $1,200,0004 bd6 ba4.8k sqft1529 Neelley Rd, Pleasant Garden, NC 27313For SaleMLS ID #1233718, Megan Urbieta. Triad MLS
- $1,150,0005 bd4 ba6.2k sqft2740 Wiley Farm Rd, Kernersville, NC 27284For SaleMLS ID #1236704, Bryan Colquitt. Triad MLS
- $1,450,0004 bd6 ba5.6k sqft205 Old Mill Rd, High Point, NC 27265For SaleMLS ID #1216133, MM Councill. Triad MLS
- $1,824,9004 bd6 ba6.9k sqft1 Captains Pt, Greensboro, NC 27455For SaleMLS ID #1214988, Kristen Haynes. Triad MLS
- $1,699,0004 bd5 ba4.8k sqft5503 Briardenn Ct, Summerfield, NC 27358For SaleMLS ID #1228584, Roberta Wall. Triad MLS
- $1,345,0004 bd5 ba6.8k sqft4404 Liguria Ct, Summerfield, NC 27358For SaleMLS ID #1231404, Katie Simmons. Triad MLS
- $1,750,0003 bd4 ba4.4k sqft4045 Old Glenola Rd, Trinity, NC 27370For SaleMLS ID #1210789, Philip Hall. Triad MLS
- $--4 bd6 ba5.3k sqft2818 Lockland Dr, Oak Ridge, NC 27310New ConstructionMLS ID #1214411, Jason Thomas Smith. Triad MLS
- $1,499,0004 bd4 ba4k sqft7376 Hidden View Dr, Oak Ridge, NC 27310For SaleMLS ID #1235058, Ann Wilburn. Triad MLS
- $1,142,0005 bd4 ba5.6k sqft403 Cascade Dr, High Point, NC 27265For SaleMLS ID #1234422, Craig McIntosh. Triad MLS
