Exciting new home on Dunley Court in Grandover. Cosmopolitan style home with large windows, large rooms and many details that you won't want to miss! Grand entrance as you step into your foyer from the covered porch. 10' ceilings and large spacious rooms give you the feel of grandeur. The family room with contemporary fireplace and open to an incredible kitchen that has a pantry and separate scullery with appliances, sink. It is a chef's dream. The primary bedroom owns the other wing of the home with glass doors going onto the covered porch. The Primary bath has it all; soaking tub, spacious shower, vanities and a stack washer and dryer. As you flow from the enjoyable living space on first floor up the stairwell that has large windows which wash the area with natural light and takes you to a wonderful second level with 3 bedrms,loft/felx space and it's own laundry area. It also has three car garage, a circular driveway, retaining walls. Pictures are AI generated
New construction
Price cut: $75K (6/19)
$1,450,000
4105 Dunley Ct, Greensboro, NC 27407
4beds
3,999sqft
:
Get pre-qualified$8,391/mo
Stick/Site Built, Residential, Single Family Residence
Built in 2025
0.63 Acres Lot
$-- Zestimate®
$--/sqft
$184/mo HOA
What's special
Large roomsSpacious showerThree car garageSpacious roomsIncredible kitchenCircular drivewayLarge windows
- 101 days |
- 470 |
- 22 |
Zillow last checked:
Listing updated:
Listed by:
Betty A. Smith 336-451-4923,
Howard Hanna Allen Tate Summerfield,
Jeff Smith 336-215-7880,
Howard Hanna Allen Tate Summerfield
Source: Triad MLS,MLS#: 1190443 Originating MLS: Greensboro
Originating MLS: GreensboroFacts & features
Interior
Bedrooms & bathrooms
- Bedrooms: 4
- Bathrooms: 5
- Full bathrooms: 4
- 1/2 bathrooms: 1
- Main level bathrooms: 2
Primary bedroom
- Level: Main
- Dimensions: 17.67 x 14.67
Bedroom 2
- Level: Second
- Dimensions: 14 x 12
Bedroom 3
- Level: Second
- Dimensions: 13.5 x 13
Bedroom 4
- Level: Second
- Dimensions: 14 x 12
Dining room
- Level: Main
- Dimensions: 16.5 x 14
Great room
- Level: Main
- Dimensions: 26.33 x 21
Kitchen
- Level: Main
- Dimensions: 21 x 16.5
Laundry
- Level: Second
- Dimensions: 9.17 x 5.67
Loft
- Level: Second
- Dimensions: 21 x 14.17
Other
- Level: Main
- Dimensions: 12 x 6.67
Heating
- Forced Air, Natural Gas
Cooling
- Central Air
Appliances
- Included: Dishwasher, Gas Cooktop, Free-Standing Range, Range Hood, Gas Water Heater
- Laundry: Dryer Connection, Laundry Room, Washer Hookup
Features
- Great Room, Ceiling Fan(s), Dead Bolt(s), Kitchen Island, Pantry, Separate Shower
- Flooring: Tile, Wood
- Basement: Crawl Space
- Number of fireplaces: 1
- Fireplace features: Great Room
Interior area
- Total structure area: 3,999
- Total interior livable area: 3,999 sqft
- Finished area above ground: 3,999
Property
Parking
- Total spaces: 3
- Parking features: Driveway, Garage, Garage Door Opener, Attached, Garage Faces Side
- Attached garage spaces: 3
- Has uncovered spaces: Yes
Features
- Levels: Two
- Stories: 2
- Patio & porch: Porch
- Pool features: Community
Lot
- Size: 0.63 Acres
- Features: City Lot, Cul-De-Sac, Not in Flood Zone
Details
- Parcel number: 0095125
- Zoning: PUD
- Special conditions: Owner Sale
Construction
Type & style
- Home type: SingleFamily
- Property subtype: Stick/Site Built, Residential, Single Family Residence
Materials
- Stone
Condition
- Under Construction,New Construction
- New construction: Yes
- Year built: 2025
Utilities & green energy
- Sewer: Public Sewer
- Water: Public
Community & HOA
Community
- Subdivision: Grandover
HOA
- Has HOA: Yes
- HOA fee: $2,203 annually
Location
- Region: Greensboro
Financial & listing details
- Tax assessed value: $111,200
- Annual tax amount: $1,560
- Date on market: 4/22/2026
- Cumulative days on market: 101 days
- Listing agreement: Exclusive Right To Sell
- Listing terms: Cash,Conventional
Estimated market value
Not available
Estimated sales range
Not available
Not available
Price history
| Date | Event | Price |
|---|---|---|
| 6/19/2026 | Price change | $1,450,000-4.9% |
Source:  Triad MLS #1190443 Report a problem Triad MLS #1190443 Report a problem | ||
| 4/22/2026 | Price change | $1,525,000+797.1% |
Source: Triad MLS #1190443 Report a problem | ||
| 8/8/2025 | Listed for sale | -- |
Source: Triad MLS #1190443 Report a problem | ||
| 11/14/2024 | Sold | $170,000$43/sqft |
Source: Public Record Report a problem | ||
Public tax history
| Year | Property taxes | Tax assessment |
|---|---|---|
| 2025 | $1,560 | $111,200 |
| 2024 | $1,560 | $111,200 |
| 2023 | $1,560 -12% | $111,200 |
| 2022 | $1,772 +15.6% | $111,200 +1.1% |
| 2021 | $1,532 +2.2% | $110,000 |
| 2018 | $1,499 -27.4% | $110,000 |
| 2017 | $2,066 | $110,000 -26.7% |
| 2016 | $2,066 | $150,000 |
| 2015 | $2,066 -1.8% | $150,000 |
| 2014 | $2,104 | $150,000 |
| 2013 | -- | $150,000 |
| 2012 | -- | $150,000 |
| 2011 | -- | $150,000 |
| 2010 | -- | $150,000 |
Find assessor info on the county website
Monthly payment
Est. payment
Payment breakdown
Explore the cost of this home by adjusting the details. Changes won't be saved.Climate risks
Neighborhood: 27407
Nearby schools
GreatSchools rating
- 6/10Millis Road Elementary SchoolGrades: PK-5Distance: 0.7 mi
- 4/10Jamestown Middle SchoolGrades: 6-8Distance: 1 mi
- 3/10Lucy Ragsdale HighGrades: 9-12Distance: 1 mi
Schools provided by the listing agent
- Elementary: Millis Road
- Middle: Jamestown
- High: Ragsdale
Source: Triad MLS. This data may not be complete. We recommend contacting the local school district to confirm school assignments for this home.
- $170,0000.615 Acres5104 Postbridge Dr #18, Greensboro, NC 27407Lot/Land
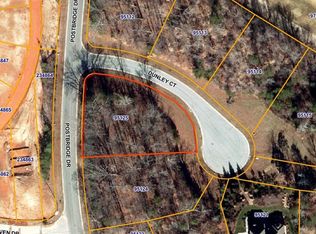
- $170,0000.63 Acres4105 Dunley Ct #18, Greensboro, NC 27407Sold
- $100,0000.64 Acres5102 Postbridge Dr, GREENSBORO, NC 27407Off Market

- $695,600-- bd-- ba-- sqft5027 Postbridge Dr, Greensboro, NC 27407Off Market
- $707,100-- bd-- ba-- sqft5027 Postbridge Dr, Greensboro, NC 27407Off Market
- $1,375,0004 bd5 ba3.9k sqft4103 Dunley Ct, Greensboro, NC 27407Pending
- $359,4002 bd3 ba1.3k sqft4000 Leven Dr, Greensboro, NC 27407Off Market
- $255,0000.54 Acres4106 Dunley Ct #6, Greensboro, NC 27407Sold
A local agent can set up tours, give advice and negotiate with sellers.
A local lender can help you make sure your offer is ready when you are.
Similar homes
- $1,185,0004 bd4 ba4.3k sqft3301 Forsyth Dr, Greensboro, NC 27407For Sale

 MLS ID #1217140, Morgan Rice. Triad MLS
 - $825,0003 bd5 ba3.8k sqft4105 Brambletye Dr, Greensboro, NC 27407For Sale
 MLS ID #1227284, Jeni Erikson. Triad MLS
 - $879,9994 bd4 ba3.8k sqft3543 Old Onslow Rd, Greensboro, NC 27407For Sale
 MLS ID #1228680, Christy Leimone. Triad MLS
 - $950,0004 bd5 ba5.1k sqft4324 Doverstone Ln, Greensboro, NC 27407For Sale
 MLS ID #1210090, Karen Bolyard. Triad MLS
 - $850,0004 bd4 ba3.5k sqft3559 Old Onslow Rd, Greensboro, NC 27407For SaleMLS ID #1203826, Jaree Todd. Triad MLS
- $795,0004 bd4 ba3.9k sqft3007 County Clare Rd, Greensboro, NC 27407For SaleMLS ID #1218063, Kimberly Moore-Dudley. Triad MLS
- $965,0004 bd5 ba3.2k sqft3901 Tee Island Ct, Greensboro, NC 27407For SaleMLS ID #1210221, Betty A. Smith. Triad MLS
- $975,0004 bd4 ba3.2k sqft4320 Griffins Gate Ln, Greensboro, NC 27407New ConstructionMLS ID #1191419, Betty A. Smith. Triad MLS
- $1,595,0004 bd6 ba5.1k sqft1164 State Highway 62 W, High Point, NC 27263For SaleMLS ID #1218050, Tom Arevian. Triad MLS
- $--4 bd5 ba3.8k sqft7805 Duggins Dr, Stokesdale, NC 27357New ConstructionMLS ID #1228150, Jason Thomas Smith. Triad MLS
- $1,500,0004 bd6 ba5.6k sqft205 Old Mill Rd, High Point, NC 27265For SaleMLS ID #1216133, MM Councill. Triad MLS
- $1,585,0004 bd6 ba5.2k sqft8111 Falcon Trl, Oak Ridge, NC 27310For SaleMLS ID #1228843, Jennifer Mabe. Triad MLS
- $1,050,0004 bd4 ba4.3k sqft708 Florham Dr, High Point, NC 27262For SaleMLS ID #1228937, Mary Powell DeLille. Triad MLS
- $1,275,0004 bd4 ba3.8k sqft6771 Coldwater Ter, Stokesdale, NC 27357For SaleMLS ID #1229380, Kristen Haynes. Triad MLS
- $750,0004 bd4 ba3.2k sqft3905 Oak Hollow Dr, High Point, NC 27265For SaleMLS ID #1229106, DJ McGarrigan. Triad MLS
- $1,250,0004 bd5 ba3.6k sqft5503 Francisco Dr, Greensboro, NC 27410New ConstructionMLS ID #1222140, DJ McGarrigan. Triad MLS
- $1,395,0004 bd6 ba5k sqft6307 Alley Ridge Way, Summerfield, NC 27358For SaleMLS ID #1214855, Melissa Greer. Triad MLS
- $860,0004 bd4 ba4k sqft8 Elm Grove Way, Greensboro, NC 27405For SaleMLS ID #1228554, Ashley Meredith. Triad MLS
- $1,155,0005 bd4 ba3.6k sqft202 Nut Bush Rd E, Greensboro, NC 27410For SaleMLS ID #1225971, Sherri Hill. Triad MLS
- $725,0004 bd4 ba4.2k sqft4606 Hartsford Dr, Greensboro, NC 27406For SaleMLS ID #1228725, Jordan Allison. Triad MLS
