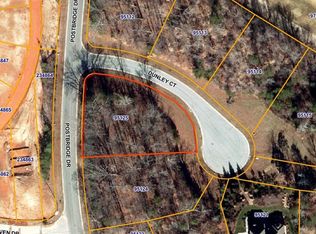
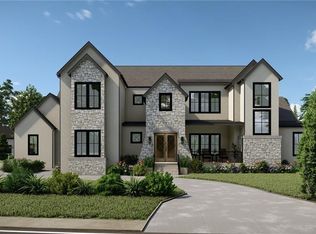
This home is in early stages of construction but come out now and look at what a beautiful setting it has on the cul de sac and how wonderful a family home it will be with all of the upscale finishes and materials. Pictures are computer generated based on this plan to give you a realistic look at how this fabulous home will live. Please call with any questions. Completion date is January 2026.
Pending
$1,375,000
4103 Dunley Ct, Greensboro, NC 27407
4beds
3,952sqft
:
Get pre-qualified$8,053/mo
Stick/Site Built, Residential, Single Family Residence
Built in 2025
0.64 Acres Lot
$-- Zestimate®
$--/sqft
$184/mo HOA
What's special
Upscale finishesBeautiful settingCul de sacFabulous home
- 106 days |
- 42 |
- 0 |
Zillow last checked:
Listing updated:
Listed by:
Betty A. Smith 336-451-4923,
Howard Hanna Allen Tate Summerfield,
Jeff Smith 336-215-7880,
Howard Hanna Allen Tate Summerfield
Source: Triad MLS,MLS#: 1190453 Originating MLS: Greensboro
Originating MLS: GreensboroFacts & features
Interior
Bedrooms & bathrooms
- Bedrooms: 4
- Bathrooms: 5
- Full bathrooms: 4
- 1/2 bathrooms: 1
- Main level bathrooms: 3
Primary bedroom
- Level: Main
- Dimensions: 17 x 15
Bedroom 2
- Level: Main
- Dimensions: 13.25 x 13.5
Bedroom 3
- Level: Second
- Dimensions: 15 x 14.5
Bedroom 4
- Level: Second
- Dimensions: 14.5 x 13.83
Bonus room
- Level: Second
- Dimensions: 25 x 15.33
Dining room
- Level: Main
- Dimensions: 15.67 x 14
Entry
- Level: Main
- Dimensions: 19.08 x 10.83
Great room
- Level: Main
- Dimensions: 25 x 23.33
Kitchen
- Level: Main
- Dimensions: 21 x 12
Laundry
- Level: Second
- Dimensions: 7 x 5.33
Office
- Level: Second
- Dimensions: 10 x 7.83
Heating
- Forced Air, Natural Gas
Cooling
- Central Air
Appliances
- Included: Dishwasher, Free-Standing Range, Range Hood, Gas Water Heater
- Laundry: Dryer Connection, Laundry Room, Washer Hookup
Features
- Great Room, Ceiling Fan(s), Dead Bolt(s), Kitchen Island, Pantry, Separate Shower
- Flooring: Tile, Wood
- Basement: Crawl Space
- Number of fireplaces: 1
- Fireplace features: Great Room
Interior area
- Total structure area: 3,952
- Total interior livable area: 3,952 sqft
- Finished area above ground: 3,952
Property
Parking
- Total spaces: 3
- Parking features: Driveway, Garage, Garage Door Opener, Attached, Garage Faces Side
- Attached garage spaces: 3
- Has uncovered spaces: Yes
Features
- Levels: Two
- Stories: 2
- Patio & porch: Porch
- Pool features: Community
Lot
- Size: 0.64 Acres
- Features: City Lot, Cul-De-Sac, Not in Flood Zone
Details
- Parcel number: 95124
- Zoning: PUD
- Special conditions: Owner Sale
Construction
Type & style
- Home type: SingleFamily
- Property subtype: Stick/Site Built, Residential, Single Family Residence
Materials
- Brick
Condition
- Under Construction,New Construction
- New construction: Yes
- Year built: 2025
Utilities & green energy
- Sewer: Public Sewer
- Water: Public
Community & HOA
Community
- Subdivision: Grandover
HOA
- Has HOA: Yes
- HOA fee: $2,203 annually
Location
- Region: Greensboro
Financial & listing details
- Tax assessed value: $117,000
- Annual tax amount: $1,642
- Date on market: 4/13/2026
- Listing agreement: Exclusive Right To Sell
- Listing terms: Cash,Conventional
Estimated market value
Not available
Estimated sales range
Not available
Not available
Price history
| Date | Event | Price |
|---|---|---|
| 4/13/2026 | Pending sale | $1,375,000+663.9% |
Source:  Triad MLS #1190453 Report a problem Triad MLS #1190453 Report a problem | ||
| 8/8/2025 | Listed for sale | -- |
Source: Triad MLS #1190453 Report a problem | ||
| 11/14/2024 | Sold | $180,000$46/sqft |
Source: Public Record Report a problem | ||
Public tax history
| Year | Property taxes | Tax assessment |
|---|---|---|
| 2025 | $1,642 | $117,000 |
| 2024 | $1,642 | $117,000 |
| 2023 | $1,642 +2.9% | $117,000 |
| 2022 | $1,595 +15.6% | $117,000 +18.2% |
| 2021 | $1,379 +2.2% | $99,000 |
| 2018 | $1,349 -2% | $99,000 |
| 2017 | $1,377 | $99,000 -1% |
| 2016 | $1,377 | $100,000 |
| 2015 | $1,377 -1.8% | $100,000 |
| 2014 | $1,403 | $100,000 |
| 2013 | -- | $100,000 |
| 2012 | -- | $100,000 -33.3% |
| 2011 | -- | $150,000 |
| 2010 | -- | $150,000 |
Find assessor info on the county website
Monthly payment
Est. payment
Payment breakdown
Explore the cost of this home by adjusting the details. Changes won't be saved.Climate risks
Neighborhood: 27407
Nearby schools
GreatSchools rating
- 6/10Millis Road Elementary SchoolGrades: PK-5Distance: 0.7 mi
- 4/10Jamestown Middle SchoolGrades: 6-8Distance: 1 mi
- 3/10Lucy Ragsdale HighGrades: 9-12Distance: 1 mi
Schools provided by the listing agent
- Elementary: Millis Road
- Middle: Jamestown
- High: Ragsdale
Source: Triad MLS. This data may not be complete. We recommend contacting the local school district to confirm school assignments for this home.
- $100,0000.64 Acres5102 Postbridge Dr, GREENSBORO, NC 27407Off Market

- $170,0000.63 Acres4105 Dunley Ct #18, Greensboro, NC 27407Sold
- $1,450,0004 bd5 ba3.9k sqft4105 Dunley Ct, Greensboro, NC 27407New Construction
- $170,0000.615 Acres5104 Postbridge Dr #18, Greensboro, NC 27407Lot/Land
- $155,0000.59 Acres4110 Tansley Ct LOT 15, Greensboro, NC 27407Sold
- $1,442,6004 bd5 ba5.3k sqft4112 Tansley, Greensboro, NC 27407Off Market
- $682,000-- bd-- ba-- sqft5027 Postbridge Dr, Greensboro, NC 27407Off Market
- $696,200-- bd-- ba-- sqft5027 Postbridge Dr, Greensboro, NC 27407Off Market
A local agent can set up tours, give advice and negotiate with sellers.
A local lender can help you make sure your offer is ready when you are.
Similar homes
- $1,450,0004 bd5 ba3.9k sqft4105 Dunley Ct, Greensboro, NC 27407New Construction
 MLS ID #1190443, Betty A. Smith. Triad MLS
 - $1,185,0004 bd4 ba4.3k sqft3301 Forsyth Dr, Greensboro, NC 27407For Sale
 MLS ID #1217140, Morgan Rice. Triad MLS
 - $825,0003 bd5 ba3.8k sqft4105 Brambletye Dr, Greensboro, NC 27407For Sale
 MLS ID #1227284, Jeni Erikson. Triad MLS
 - $879,9994 bd4 ba3.8k sqft3543 Old Onslow Rd, Greensboro, NC 27407For Sale
 MLS ID #1228680, Christy Leimone. Triad MLS
 - $950,0004 bd5 ba5.1k sqft4324 Doverstone Ln, Greensboro, NC 27407For SaleMLS ID #1210090, Karen Bolyard. Triad MLS
- $850,0004 bd4 ba3.5k sqft3559 Old Onslow Rd, Greensboro, NC 27407For SaleMLS ID #1203826, Jaree Todd. Triad MLS
- $959,0004 bd4 ba3.5k sqft4306 Griffins Gate Ln, Greensboro, NC 27407For SaleMLS ID #1211076, Leslie Wales Hecht. Triad MLS
- $795,0004 bd4 ba3.9k sqft3007 County Clare Rd, Greensboro, NC 27407For SaleMLS ID #1218063, Kimberly Moore-Dudley. Triad MLS
- $1,010,0006 bd7 ba5.5k sqft4256 Wayne Rd, Greensboro, NC 27407For SaleMLS ID #1215749, Jaree Todd. Triad MLS
- $965,0004 bd5 ba3.2k sqft3901 Tee Island Ct, Greensboro, NC 27407For SaleMLS ID #1210221, Betty A. Smith. Triad MLS
- $975,0004 bd4 ba3.2k sqft4320 Griffins Gate Ln, Greensboro, NC 27407New ConstructionMLS ID #1191419, Betty A. Smith. Triad MLS
- $1,395,0005 bd4 ba5.5k sqft1902 Pembroke Rd, Greensboro, NC 27408For SaleMLS ID #1216580, Craig McIntosh. Triad MLS
- $1,395,0004 bd6 ba5k sqft6307 Alley Ridge Way, Summerfield, NC 27358For SaleMLS ID #1214855, Melissa Greer. Triad MLS
- $1,250,0004 bd5 ba3.6k sqft5503 Francisco Dr, Greensboro, NC 27410New ConstructionMLS ID #1222140, DJ McGarrigan. Triad MLS
- $1,155,0005 bd4 ba3.6k sqft202 Nut Bush Rd E, Greensboro, NC 27410For SaleMLS ID #1225971, Sherri Hill. Triad MLS
- $1,500,0004 bd6 ba5.6k sqft205 Old Mill Rd, High Point, NC 27265For SaleMLS ID #1216133, MM Councill. Triad MLS
- $690,0004 bd4 ba3.6k sqft19 Creswell Ct, Greensboro, NC 27407For SaleMLS ID #1217306, Matthew Millaway. Triad MLS
- $725,0004 bd4 ba4.2k sqft4606 Hartsford Dr, Greensboro, NC 27406For SaleMLS ID #1228725, Jordan Allison. Triad MLS
- $1,195,0004 bd4 ba4.4k sqft3 Elm Ridge Ct, Greensboro, NC 27408For SaleMLS ID #1197305, Michael Davis. Triad MLS
- $1,125,0004 bd5 ba3.7k sqft5114 Hedrick Dr, Greensboro, NC 27410For SaleMLS ID #1211603, Melissa Greer. Triad MLS
