This stunning luxury home in Lion’s Gate, built by Friddle and Company, combines timeless craftsmanship with a thoughtfully designed layout. The main level showcases the primary suite along with one additional bedroom with its own private bath, as well as a formal dining room. Rich hardwood floors enhance the first floor, open flow between the vaulted great room, kitchen, and breakfast area. A spacious laundry room adds everyday convenience. Outdoor living is elevated with a screened porch with built in grill and fridge. The second floor features two bedrooms with adjoining baths, a large bonus/recreation room with a dry bar, a media room with adjoining bath could also be another bedroom, an office space and expansive walk-in unfinished storage. Three-car attached garage, providing both convenience and exceptional storage. No patio since lot offers prime opportunity to add a pool. Approximate completion January 2027.
New construction
$1,975,000
607 Hadley Reese Ct, Greensboro, NC 27455
4beds
4,830sqft
:
Get pre-qualified$11,247/mo
Stick/Site Built, Residential, Single Family Residence
Built in 2026
1.47 Acres Lot
$-- Zestimate®
$--/sqft
$200/mo HOA
What's special
Office spaceTimeless craftsmanshipRich hardwood floorsSpacious laundry roomThree-car attached garagePrimary suiteThoughtfully designed layout
- 23 hours |
- 29 |
- 0 |
Zillow last checked:
Listing updated:
Listed by:
Jeff Smith 336-215-7880,
Howard Hanna Allen Tate Summerfield,
Betty A. Smith 336-451-4923,
Howard Hanna Allen Tate Summerfield
Source: Triad MLS,MLS#: 1231147
Facts & features
Interior
Bedrooms & bathrooms
- Bedrooms: 4
- Bathrooms: 5
- Full bathrooms: 5
- Main level bathrooms: 2
Heating
- Forced Air, Heat Pump, Electric, Natural Gas
Cooling
- Central Air
Appliances
- Included: Microwave, Built-In Refrigerator, Dishwasher, Gas Cooktop, Free-Standing Range, Gas Water Heater, Tankless Water Heater
- Laundry: Dryer Connection, Main Level, Washer Hookup
Features
- Great Room, Built-in Features, Ceiling Fan(s), Dead Bolt(s), Kitchen Island, Pantry, Separate Shower
- Flooring: Carpet, Tile, Wood
- Basement: Crawl Space
- Attic: Walk-In
- Number of fireplaces: 1
- Fireplace features: Great Room
Interior area
- Total structure area: 4,830
- Total interior livable area: 4,830 sqft
- Finished area above ground: 4,830
Property
Parking
- Total spaces: 3
- Parking features: Driveway, Garage, Garage Door Opener, Attached
- Attached garage spaces: 3
- Has uncovered spaces: Yes
Features
- Levels: Two
- Stories: 2
- Patio & porch: Porch
- Pool features: None
Lot
- Size: 1.47 Acres
Details
- Parcel number: 239396
- Zoning: RS-40
- Special conditions: Owner Sale
Construction
Type & style
- Home type: SingleFamily
- Property subtype: Stick/Site Built, Residential, Single Family Residence
Materials
- Brick, Stone
Condition
- New Construction
- New construction: Yes
- Year built: 2026
Utilities & green energy
- Sewer: Septic Tank
- Water: Well
Community & HOA
Community
- Subdivision: Lion's Gate
HOA
- Has HOA: Yes
- HOA fee: $600 quarterly
Location
- Region: Greensboro
Financial & listing details
- Date on market: 8/14/2026
- Listing agreement: Exclusive Right To Sell
- Listing terms: Cash,Conventional
Estimated market value
Not available
Estimated sales range
Not available
Not available
Price history
| Date | Event | Price |
|---|---|---|
| 8/14/2026 | Listed for sale | $1,975,000 |
Source:  Triad MLS #1231147 Report a problem Triad MLS #1231147 Report a problem | ||
Public tax history
Tax history is unavailable.
Monthly payment
Est. payment
Payment breakdown
Explore the cost of this home by adjusting the details. Changes won't be saved.Climate risks
Neighborhood: 27455
Nearby schools
GreatSchools rating
- 9/10Northern Elementary School.Grades: K-5Distance: 4.1 mi
- 9/10Northern Guilford Middle SchoolGrades: 6-8Distance: 1.4 mi
- 6/10Northern Guilford High SchoolGrades: 9-12Distance: 1.8 mi
Schools provided by the listing agent
- Elementary: Northern
- Middle: Northern
- High: Northern
Source: Triad MLS. This data may not be complete. We recommend contacting the local school district to confirm school assignments for this home.
- $2,645,9225 bd6 ba4.8k sqft613 Hadley Reese Ct, Greensboro, NC 27455Pending
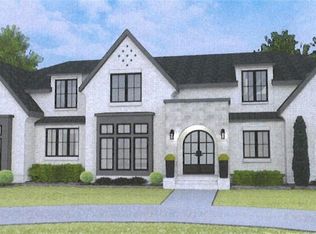
- $524,000-- bd-- ba-- sqft620 Plainfield Rd, Greensboro, NC 27455Off Market
- $236,2002 bd1 ba1.1k sqft612 Plainfield Rd, Greensboro, NC 27455Off Market
- $1,569,9374 bd5 ba4.2k sqft7121 Lions Gate Dr, Greensboro, NC 27455Sold

- $1,950,0004 bd6 ba4k sqft7132 Lions Gate Dr, Greensboro, NC 27455New Construction
- $840,7004 bd4 ba3.9k sqft610 Kimpton Ct, Greensboro, NC 27455Off Market
- $1,000,0004 bd4 ba4.1k sqft608 Kimpton Ct, Greensboro, NC 27455Off Market
- $806,4003 bd2 ba2.9k sqft609 Kimpton Ct, Greensboro, NC 27455Off Market
A local agent can set up tours, give advice and negotiate with sellers.
Similar homes
- $1,950,0004 bd6 ba4k sqft7132 Lions Gate Dr, Greensboro, NC 27455New Construction

 MLS ID #1172999, Jeff Smith. Triad MLS
 - $1,899,0004 bd7 ba4.9k sqft7126 Lions Gate Dr, Greensboro, NC 27455New Construction
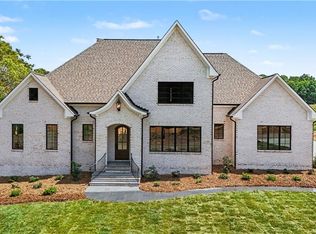 MLS ID #1173268, Jeff Smith. Triad MLS
 - $1,785,0004 bd6 ba6.7k sqft6324 Poplar Forest Dr, Summerfield, NC 27358For Sale
 MLS ID #1230643, Deborah Proehl. Triad MLS
 - $1,895,0004 bd6 ba6.9k sqft1 Captains Pt, Greensboro, NC 27455For Sale
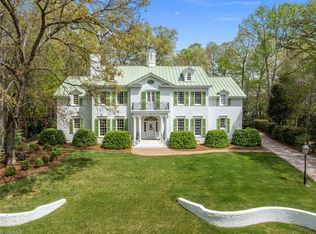 MLS ID #1214988, Kristen Haynes. Triad MLS
 - $1,895,0004 bd6 ba6.9k sqft1 Captains Point, Greensboro, NC 27455For SaleMLS ID #1214988, Kristen Haynes. eXp Realty
- $1,100,0004 bd5 ba4.3k sqft7759 Sutter Rd, Greensboro, NC 27455For SaleMLS ID #1227989, Mariama Lantner. Triad MLS
- $1,150,0004 bd5 ba4k sqft8220 Cedar Hollow Rd, Greensboro, NC 27455For SaleMLS ID #1218874, Eric Green. Triad MLS
- $1,395,8004 bd4 ba3.6k sqft203 Bobcat Rd, Summerfield, NC 27358For SaleMLS ID #1231194, Sherri Pegg. Triad MLS
- $1,699,0004 bd5 ba4.8k sqft5503 Briardenn Ct, Summerfield, NC 27358For SaleMLS ID #1228584, Roberta Wall. Triad MLS
- $995,0005 bd5 ba4.5k sqft805 Northern Shores Ln, Greensboro, NC 27455For SaleMLS ID #1227914, Raunaq Soin. Triad MLS
- $--4 bd6 ba4.8k sqft2818 Lockland Dr, Oak Ridge, NC 27310New ConstructionMLS ID #1214411, Jason Thomas Smith. Triad MLS
- $2,000,0004 bd6 ba5.9k sqft7602 Pemberley Dr, Oak Ridge, NC 27310For SaleMLS ID #1227856, Jason Thomas Smith. Triad MLS
- $1,195,0004 bd4 ba4.8k sqft1007 Old Hickory Dr, Greensboro, NC 27455New ConstructionMLS ID #1208241, David C. Lanzi. Triad MLS
- $2,450,0004 bd5 ba5.1k sqft5306 E Rockingham Rd, Greensboro, NC 27407For SaleMLS ID #1229764, Stacey Ofsanko. Triad MLS
- $--4 bd5 ba3.8k sqft8209 Lulworth Dr, Stokesdale, NC 27357New ConstructionMLS ID #1211001, Jason Thomas Smith. Triad MLS
- $1,099,0004 bd4 ba4.9k sqft6806 Buckley Dr, Summerfield, NC 27358For SaleMLS ID #1224025, Barbara Mann. Triad MLS
- $1,475,0004 bd5 ba4.3k sqft7687 Manderley Dr, Oak Ridge, NC 27310New ConstructionMLS ID #1215522, Jason Thomas Smith. Triad MLS
- $1,865,0004 bd6 ba6.9k sqft6323 Nesting Way, Oak Ridge, NC 27310For SaleMLS ID #1224704, Eric Mikus. Triad MLS
- $1,950,0003 bd4 ba4.9k sqft7165 Summerdale Rd, Elon, NC 27244For SaleMLS ID #1227342, Allison Monk. Triad MLS
- $2,295,0004 bd5 ba5.1k sqft1 Chowan Rd, Greensboro, NC 27407For SaleMLS ID #1218451, Jaree Todd. Triad MLS
