Privacy, acreage, and incredible amenities—all in one property! Nestled on 8.9 beautiful acres, this all-brick home offers a rare combination of seclusion, space, and comfort. A gated entrance welcomes you to a picturesque, tree-lined driveway leading to your own private retreat. Step inside to discover an inviting main level with an abundance of natural light. Beautiful wood floors flow throughout the main living areas, adding warmth and character. The spacious living room features a wood-burning fireplace, while the formal dining room showcases an elegant tray ceiling. A remodeled tiled entryway connects the garage, home, and outdoor pool area. This space also offers a conveniently located half bath, pantry, and dedicated laundry room, making it especially functional for everyday living and poolside entertaining. The main-level primary suite features a tray ceiling and direct access to the back patio and pool area. The beautifully remodeled ensuite bathroom includes separate vanities, a soaking tub, and a separate shower. An additional main-level bedroom and dedicated home office provide both convenience and flexibility. The fully remodeled kitchen features quartz countertops, white appliances, bar seating, and an eat-in dining area, creating a functional and inviting space for everyday living and entertaining. Upstairs, you'll find the third bedroom, an additional flex room, and a full bathroom. Several additional closets and access to a walk-in floored attic provide an abundance of storage space. The 1,717 square-foot finished basement offers exceptional versatility, featuring a full kitchen, full bathroom, spacious recreation area, additional storage closet, and separate exterior entrance. Whether you're looking for extended living space, entertaining, or a private area for guests, this lower level provides plenty of possibilities. Additional features include a whole-house generator and whole-house water filtration system for added convenience and peace of mind. Step outside and experience the peaceful surroundings that make this property so special. Relax by the in-ground pool, enjoy picturesque pond views and access, or simply take in the beauty of the 8.9-acre setting. With mature trees, expansive grounds, and deer occasionally wandering through the backyard, nature is truly part of everyday life here. Whether enjoying your morning coffee, watching the wildlife, or entertaining outdoors, this secluded property offers a welcome escape from the hustle and bustle. With 8.9 acres, a gated entrance, an in-ground pool, pond access, and a spacious, versatile finished basement, this property truly has so much to offer. Thoughtful renovations and numerous updates throughout, including a fully remodeled kitchen and primary ensuite, combine modern comforts with the charm and privacy of country living. A rare opportunity to enjoy space, seclusion, and a beautifully updated home—all in one exceptional property!
For sale
$1,200,000
2875A Knoll Trl, Graham, NC 27253
3beds
5,637sqft
Single Family Residence
Built in 1997
8.9 Acres Lot
$1,036,200 Zestimate®
$213/sqft
$-- HOA
What's special
- 12 days
- 1,269
- 132
Likely to sell faster than
Zillow last checked:
Listing updated:
Listed by:
Jessica Combs Bryant 336-512-7662,
Elevation Realty, LLC
Source: Doorify MLS,MLS#: 10199636
Facts & features
Interior
Bedrooms & bathrooms
- Bedrooms: 3
- Bathrooms: 5
- Full bathrooms: 4
- 1/2 bathrooms: 1
- Main level bathrooms: 2
- Main level bedrooms: 2
Primary bedroom
- Level: Main
Bedroom 2
- Level: Main
Bedroom 3
- Level: Second
Basement
- Level: Basement
Dining room
- Level: Main
Laundry
- Level: Main
Living room
- Level: Main
Office
- Level: Main
Recreation room
- Level: Second
Recreation room
- Level: Basement
Heating
- Electric, Natural Gas
Cooling
- Central Air, Ceiling Fan(s), Electric
Appliances
- Laundry: Electric Dryer Hookup, Main Level, Washer Hookup
Features
- Ceiling Fan(s)
- Flooring: Carpet, Hardwood, Tile
- Basement: Bath/Stubbed,Exterior Entry,Finished,Full,Storage Space,Walk-Out Access,Heated
- Number of fireplaces: 1
- Fireplace features: Living Room
Interior area
- Total structure area: 5,637
- Total interior livable area: 5,637 sqft
- Finished area above ground: 3,920
- Finished area below ground: 1,717
Property
Parking
- Total spaces: 1
- Parking features: Attached, Driveway, Garage
- Garage spaces: 1
- Has uncovered spaces: Yes
Features
- Levels: One and One Half
- Stories: 1
- Exterior features: Fire Pit
- Pool features: In Ground
- Fencing: Partial
Lot
- Size: 8.9 Acres
- Features: Pond on Lot, Private, Secluded
Details
- Parcel number: 143394
- Special conditions: Standard
- Other equipment: Generator
Construction
Type & style
- Home type: SingleFamily
- Architectural style: Traditional
- Property subtype: Single Family Residence
Materials
- Brick
- Foundation: Crawlspace
- Roof: Architectural Shingle
Condition
- New construction: No
- Year built: 1997
Utilities & green energy
- Sewer: Septic Tank
- Water: Well
Community & HOA
Community
- Security: Smoke Detector(s), Security Gate
HOA
- Has HOA: No
Location
- Region: Graham
Financial & listing details
- Price per square foot: $213/sqft
- Tax assessed value: $1,045,011
- Annual tax amount: $5,789
- Date on market: 10/31/2026
- Listing agreement: Exclusive Right To Sell
- Listing terms: Cash,Conventional,VA Loan
- Road surface type: Gravel
Estimated market value
$1,036,200
$901,000 - $1.20M
$3,210/mo
Price history
| Date | Event | Price |
|---|---|---|
| 10/31/2026 | Listed for sale | $1,200,000$213/sqft |
Source:  Doorify MLS #10199636 Report a problem | ||
Public tax history
Tax history is unavailable.
Monthly payment
Est. payment
Payment breakdown
Explore the cost of this home by adjusting the details. Changes won't be saved.Climate risks
Neighborhood: 27253
Nearby schools
Schools provided by the listing agent
- Elementary: Alamance Burlington - Alexander Wilson Elementary
- Middle: Alamance Burlington - Southern Alamance Middle
- High: Alamance Burlington - Southern Alamance High
Source: Doorify MLS. This data may not be complete. We recommend contacting the local school district to confirm school assignments for this home.
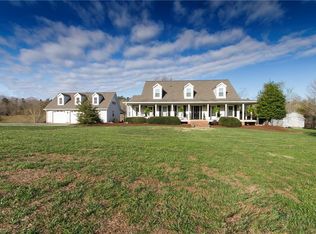
Similar homes
- $1,210,0004 bd5 ba4.8k sqft1004 Camden Ln, Chapel Hill, NC 27516For Sale
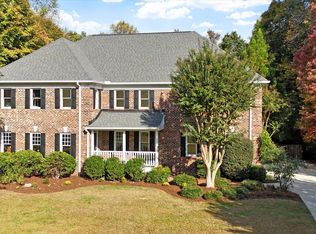
 MLS ID #10200169, Tabitha Elien. Doorify MLS
- $1,195,0005 bd5 ba5.2k sqft148 Hidden Creek Ct, Pittsboro, NC 27312For Sale
 MLS ID #10191264, Candy Owens. Doorify MLS
- $1,385,0003 bd4 ba3.4k sqft1915 Wheeler Bridge Rd, Burlington, NC 27215For Sale

 MLS ID #1239248, Lisa Shomaker. Triad MLS
- $1,400,0004 bd3 ba3.9k sqft5916 Old State Highway 86, Chapel Hill, NC 27516For Sale
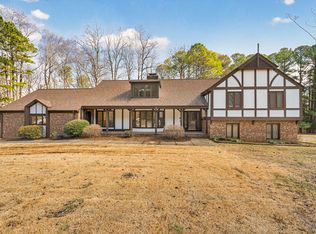 MLS ID #10198685, Matthew Emmanuel And Cornett. Doorify MLS
- $1,159,0004 bd4 ba3.2k sqft67 Bingham Ridge Dr, Pittsboro, NC 27312For SaleMLS ID #10189854, Rhonda Szostak. Doorify MLS
- $1,749,9005 bd5 ba6.5k sqft4600 Scottland Dr, Mebane, NC 27302For SaleMLS ID #1238806, Matt Perry. Triad MLS
- $800,0004 bd4 ba2.9k sqft3915 Remington Run, Hillsborough, NC 27278For Sale
 MLS ID #100612068, Judith Weinstock, Keller Williams Central. Hive MLS
- $1,350,0005 bd5 ba4.2k sqft105 Hansen Creek Rd, Chapel Hill, NC 27516For SaleMLS ID #10160856, Erika Buchholtz. Doorify MLS
- $900,0004 bd5 ba4.5k sqft5223 Margon Pl, Hillsborough, NC 27278For SaleMLS ID #10169077, Vlad Feldman. Doorify MLS
- $1,395,0004 bd4 ba4.5k sqft1744 Spring Lily Ln, Hillsborough, NC 27278For SaleMLS ID #10190447, Whitney Nicole Sneed. Doorify MLS
- $1,325,0004 bd4 ba3.6k sqft309 Weston Ln, Chapel Hill, NC 27516For SaleMLS ID #10175968, Thomas Heffner. Doorify MLS
- $1,025,0004 bd3 ba3.1k sqft3108 Gait Way, Chapel Hill, NC 27516For SaleMLS ID #10182318, Christine Martin. Doorify MLS
- $1,175,0005 bd5 ba4k sqft504 Rockgarden Rd, Chapel Hill, NC 27516For SaleMLS ID #10197873, Brooke Gelhaus. Doorify MLS
- $950,0003 bd3 ba3.3k sqft1473 Altamahaw Union Ridge Rd, Burlington, NC 27217For SaleMLS ID #1235906, Heather Morton Hill. Triad MLS
- $864,9004 bd3 ba3.2k sqft107 Quailview Dr, Chapel Hill, NC 27516For SaleMLS ID #10199791, Melissa H White. Doorify MLS
- $1,172,0004 bd3 ba3.1k sqftcustom build, Pittsboro, NC 27312New ConstructionMLS ID #10196801, Lara Alexis Travars. Doorify MLS
- $1,165,0004 bd5 ba4.2k sqft410 Berry Patch Ln, Pittsboro, NC 27312For SaleMLS ID #10191378, Caron Williams Riley. Doorify MLS
- $819,0004 bd4 ba3.5k sqft3006 Trevor Ct, Efland, NC 27243For SaleMLS ID #10199128, Rebekah Douglas. Doorify MLS
- $993,9004 bd4 ba3.3k sqft1005 Woodlot Ridge Rd, Chapel Hill, NC 27516For SaleMLS ID #10188816, Claire Jackson. Doorify MLS
- $980,0005 bd4 ba2.9k sqft2219 Ridgewood Rd, Chapel Hill, NC 27516For SaleMLS ID #10187480, Masha Halpern. Doorify MLS
