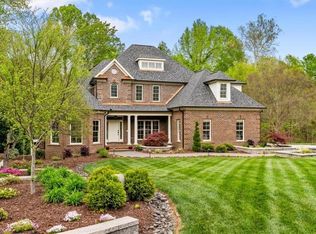
Custom home built by Wolfe Homes, located in beautiful Grandover Golf Resort area. The home offers exceptional features. A striking two story foyer staircase with wrought iron railings leading to the second floor. 4 bedrooms, 3 full baths and 2 half baths and a Great room with 10ft ceilings. The luxury kitchen has new microwave & oven, granite countertops, Island and crown molding. The Primary Suite is on the main level and the Primary spa like bath offers heated floors and custom walk-in closet. New roof in 2025,security and smart sprinkler system remain. 3 car garage with all new door openers. Amenities include Clubhouse, Pool Tennis Courts and more. For more info go to www.Granover.com. With acceptable offer sellers will pay 1 year of HOA Dues. 2/1 BUY DOWN AVAILABLE WITH ACCEPTABLE OFFER.
For sale
Price cut: $15K (6/9)
$960,000
5 Postbridge Ct, Greensboro, NC 27407
4beds
4,874sqft
:
Get pre-qualified$5,869/mo
Stick/Site Built, Residential, Single Family Residence
Built in 1999
0.71 Acres Lot
$-- Zestimate®
$--/sqft
$184/mo HOA
What's special
Heated floorsCrown moldingLuxury kitchenGranite countertopsSmart sprinkler systemCustom walk-in closetPrimary spa like bath
- 172 days |
- 444 |
- 19 |
Zillow last checked:
Listing updated:
Listed by:
Rick Epperson 336-399-8142,
Weichert Realtors Triad Associates
Source: Triad MLS,MLS#: 1207762 Originating MLS: Winston-Salem
Originating MLS: Winston-SalemFacts & features
Interior
Bedrooms & bathrooms
- Bedrooms: 4
- Bathrooms: 5
- Full bathrooms: 3
- 1/2 bathrooms: 2
- Main level bathrooms: 3
Primary bedroom
- Level: Main
- Dimensions: 18 x 16
Bedroom 2
- Level: Second
- Dimensions: 16 x 13.67
Bedroom 3
- Level: Second
- Dimensions: 16 x 12.5
Bedroom 4
- Level: Second
- Dimensions: 15 x 14
Breakfast
- Level: Main
- Dimensions: 12 x 11
Dining room
- Level: Main
- Dimensions: 16 x 13
Entry
- Level: Main
- Dimensions: 10 x 12
Great room
- Level: Main
- Dimensions: 18.83 x 16
Kitchen
- Level: Main
- Dimensions: 17.5 x 13.5
Laundry
- Level: Main
- Dimensions: 11.25 x 6.5
Office
- Level: Main
- Dimensions: 12 x 14.25
Other
- Level: Second
- Dimensions: 27 x 19
Heating
- Fireplace(s), Forced Air, Zoned, Natural Gas
Cooling
- Central Air, Zoned
Appliances
- Included: Microwave, Oven, Built-In Range, Built-In Refrigerator, Dishwasher, Disposal, Exhaust Fan, Gas Cooktop, Ice Maker, Range Hood, Gas Water Heater
- Laundry: Dryer Connection, Main Level, Washer Hookup
Features
- Great Room, Built-in Features, Ceiling Fan(s), Dead Bolt(s), Kitchen Island, Pantry, Separate Shower, Sound System, Central Vacuum, Vaulted Ceiling(s), Wet Bar
- Flooring: Carpet, Tile, Wood
- Doors: Arched Doorways
- Basement: Crawl Space
- Attic: Partially Floored,Pull Down Stairs
- Number of fireplaces: 2
- Fireplace features: Blower Fan, Gas Log, Great Room, See Remarks
Interior area
- Total structure area: 4,874
- Total interior livable area: 4,874 sqft
- Finished area above ground: 4,874
Video & virtual tour
Property
Parking
- Total spaces: 3
- Parking features: Driveway, Garage, Garage Door Opener, Attached
- Attached garage spaces: 3
- Has uncovered spaces: Yes
Features
- Levels: Two
- Stories: 2
- Exterior features: Lighting, Garden, Gas Grill, Sprinkler System
- Pool features: Community
- Fencing: None
Lot
- Size: 0.71 Acres
- Features: City Lot, Cleared, Cul-De-Sac, Partially Cleared, Partially Wooded, Secluded, Subdivided, Not in Flood Zone, Subdivision
- Residential vegetation: Partially Wooded
Details
- Parcel number: 95203
- Zoning: PUD
- Special conditions: Owner Sale
- Other equipment: Irrigation Equipment
Construction
Type & style
- Home type: SingleFamily
- Architectural style: Dutch Colonial
- Property subtype: Stick/Site Built, Residential, Single Family Residence
Materials
- Brick, Stucco, Wood Siding
Condition
- Year built: 1999
Utilities & green energy
- Sewer: Public Sewer
- Water: Public
Community & HOA
Community
- Security: Security Lights, Security System, Carbon Monoxide Detector(s)
- Subdivision: Grandover
HOA
- Has HOA: Yes
- HOA fee: $2,203 annually
Location
- Region: Greensboro
Financial & listing details
- Tax assessed value: $1,239,800
- Annual tax amount: $11,479
- Date on market: 2/4/2026
- Cumulative days on market: 178 days
- Listing agreement: Exclusive Right To Sell
- Listing terms: Cash,Conventional,Fannie Mae,FHA,VA Loan
Estimated market value
Not available
Estimated sales range
Not available
Not available
Price history
| Date | Event | Price |
|---|---|---|
| 6/9/2026 | Price change | $960,000-1.5% |
Source:  Triad MLS #1207762 Report a problem Triad MLS #1207762 Report a problem | ||
| 5/8/2026 | Price change | $975,000-1.5% |
Source: Triad MLS #1207762 Report a problem | ||
| 2/4/2026 | Listed for sale | $990,000-5.7% |
Source: Triad MLS #1207762 Report a problem | ||
| 10/24/2025 | Listing removed | $1,050,000 |
Source: Triad MLS #1174926 Report a problem | ||
| 9/16/2025 | Listed for sale | $1,050,000 |
Source: Triad MLS #1174926 Report a problem | ||
| 8/27/2025 | Listing removed | $1,050,000 |
Source: Triad MLS #1174926 Report a problem | ||
| 3/28/2025 | Listed for sale | $1,050,000+22.1% |
Source: Triad MLS #1174926 Report a problem | ||
| 9/2/2022 | Sold | $860,000-4.3% |
Source: Triad MLS #1069512 Report a problem | ||
| 8/8/2022 | Pending sale | $899,000 |
Source: Triad MLS #1069512 Report a problem | ||
| 5/14/2022 | Listed for sale | $899,000+62% |
Source: Triad MLS #1069512 Report a problem | ||
| 7/31/2018 | Sold | $555,000-7.5% |
Source: Triad MLS #879193 Report a problem | ||
| 7/13/2018 | Pending sale | $599,900$123/sqft |
Source: Berkshire Hathaway HomeServices Carolinas Realty #879193 Report a problem | ||
| 5/12/2018 | Price change | $599,900-7.6%$123/sqft |
Source: Berkshire Hathaway HomeServices Carolinas Realty #879193 Report a problem | ||
| 3/16/2018 | Listed for sale | $649,000-14.6%$133/sqft |
Source: Berkshire Hathaway HomeServices Carolinas Realty #879193 Report a problem | ||
| 11/17/2017 | Listing removed | $759,900$156/sqft |
Source: Berkshire Hathaway HomeServices Yost & Little Realty #839841 Report a problem | ||
| 6/1/2017 | Listed for sale | $759,900-5.5%$156/sqft |
Source: Allen Tate Company Report a problem | ||
| 12/19/2005 | Sold | $803,781 |
Source: Triad MLS #G366042 Report a problem | ||
Public tax history
| Year | Property taxes | Tax assessment |
|---|---|---|
| 2025 | $11,479 | $818,200 |
| 2024 | $11,479 | $818,200 |
| 2023 | $11,479 +2.9% | $818,200 |
| 2022 | $11,152 +7.8% | $818,200 +10.2% |
| 2021 | $10,342 | $742,400 -20.3% |
| 2018 | -- | $932,000 |
| 2017 | $9,814 | $932,000 +30.8% |
| 2016 | $9,814 | $712,500 |
| 2015 | $9,814 +152.1% | $712,500 |
| 2014 | $3,893 | $712,500 |
| 2013 | -- | $712,500 |
| 2012 | -- | $712,500 +0.9% |
| 2011 | -- | $706,100 |
| 2010 | -- | $706,100 |
| 2009 | -- | $706,100 |
| 2008 | -- | $706,100 |
| 2007 | -- | $706,100 |
| 2006 | -- | $706,100 |
| 2004 | -- | $706,100 -9.9% |
| 2002 | -- | $783,800 |
| 2001 | -- | $783,800 |
Find assessor info on the county website
Monthly payment
Est. payment
Payment breakdown
Explore the cost of this home by adjusting the details. Changes won't be saved.Climate risks
Neighborhood: 27407
Nearby schools
GreatSchools rating
- 6/10Millis Road Elementary SchoolGrades: PK-5Distance: 1.3 mi
- 4/10Jamestown Middle SchoolGrades: 6-8Distance: 1.4 mi
- 3/10Lucy Ragsdale HighGrades: 9-12Distance: 1.5 mi
- $832,6004 bd5 ba4.8k sqft5 SW Postbridge Ct, Greensboro, NC 27407Off Market
- $1,311,9005 bd5 ba5.9k sqft3 Postbridge Ct, Greensboro, NC 27407Off Market
- $--0.58 Acres3 SW Postbridge Ct, Greensboro, NC 27407Off Market
- $908,3004 bd6 ba5k sqft12 SW Postbridge Ct, Greensboro, NC 27407Off Market
- $897,9004 bd5 ba5.3k sqft10 SW Postbridge Ct, Greensboro, NC 27407Off Market
- $325,200-- bd-- ba-- sqft4702 Postbridge Dr, Greensboro, NC 27407Off Market
- $1,212,1004 bd6 ba5.1k sqft12 Postbridge Ct, Greensboro, NC 27407Off Market
- $733,5004 bd4 ba4.2k sqft8 SW Postbridge Ct, Greensboro, NC 27407Off Market
A local agent can set up tours, give advice and negotiate with sellers.
A local lender can help you make sure your offer is ready when you are.
Similar homes
- $1,010,0006 bd7 ba5.5k sqft4256 Wayne Rd, Greensboro, NC 27407For Sale
 MLS ID #1215749, Jaree Todd. Triad MLS
 - $965,0004 bd5 ba3.2k sqft3901 Tee Island Ct, Greensboro, NC 27407For Sale
 MLS ID #1210221, Betty A. Smith. Triad MLS
 - $779,9004 bd4 ba4k sqft3903 Buncombe Dr, Greensboro, NC 27407For Sale
 MLS ID #1224385, Eddie R. Longbottom. Triad MLS
 - $795,0004 bd4 ba3.9k sqft3007 County Clare Rd, Greensboro, NC 27407For Sale
 MLS ID #1218063, Kimberly Moore-Dudley. Triad MLS
 - $1,185,0004 bd4 ba4.3k sqft3301 Forsyth Dr, Greensboro, NC 27407For SaleMLS ID #1217140, Morgan Rice. Triad MLS
- $995,0004 bd4 ba5.6k sqft107 Staunton Dr, Greensboro, NC 27410For SaleMLS ID #1225716, Chidi Akwari. Triad MLS
- $617,0003 bd3 ba2.9k sqft12 Hadley Park Ct, Greensboro, NC 27407For SaleMLS ID #1225073, Kathy Haines. Triad MLS
- $599,9005 bd4 ba4k sqft5307 Coveview Ct, Greensboro, NC 27407For SaleMLS ID #1223113, Kristi Long. Triad MLS
- $849,0004 bd4 ba4.1k sqft8120 Zinfandel Dr, Stokesdale, NC 27357For SaleMLS ID #1228280, Kristle Williams. Triad MLS
- $690,0004 bd4 ba3.6k sqft19 Creswell Ct, Greensboro, NC 27407For SaleMLS ID #1217306, Matthew Millaway. Triad MLS
- $895,0004 bd3 ba3k sqft3 Bryan Ct, Greensboro, NC 27408For SaleMLS ID #1225101, Kristen Haynes. Triad MLS
- $950,0004 bd4 ba4.3k sqft5603 Monk Ct, Summerfield, NC 27358For SaleMLS ID #1190451, Jay Brower, III. Triad MLS
- $1,000,0004 bd4 ba4.6k sqft8400 Lillys Ct, Greensboro, NC 27455For SaleMLS ID #1215863, Dede Cunningham. Triad MLS
- $925,0003 bd4 ba3.4k sqft6318 Gray Farm Rd, High Point, NC 27263For SaleMLS ID #1202978, Wendy Farmer. Triad MLS
- $699,9004 bd5 ba4.6k sqft18 Windrock Way, Greensboro, NC 27455For SaleMLS ID #1228583, Robbin Smith. Triad MLS
- $990,0004 bd4 ba4.7k sqft7303 Horseshoe Bend Trl, Summerfield, NC 27358For SaleMLS ID #1196542, Johanna LaRose. Triad MLS
- $865,0004 bd5 ba4.9k sqft6239 Stanback Ct, Summerfield, NC 27358For SaleMLS ID #1216423, Rebecca Jackson. Triad MLS
- $1,050,0004 bd5 ba5.3k sqft6705 Polo Farms Dr, Summerfield, NC 27358For SaleMLS ID #1210414, Maria Muedas. Triad MLS
- $789,0005 bd5 ba4.6k sqft900 Jefferson Wood Ln, Greensboro, NC 27410For SaleMLS ID #1208946, Anna Scott Pulliam. Triad MLS
- $900,0004 bd5 ba2.7k sqft2395 Spencer Rd, Archdale, NC 27263For SaleMLS ID #1225446, Jenna McKenzie. Triad MLS
