This charming cottage sits on one of Buena Vista's most enchanting streets. This storybook home welcomes you with a cozy living room featuring beautiful built-ins and a handsome fireplace. An open kitchen flows seamlessly into a spacious family room with vaulted ceilings, abundant storage and a bar space. Four bedrooms offer flexibility for a den or perfect home office. The upstairs primary suite has a generous closet and luxurious bathroom creating a peaceful retreat. The unfinished basement has workshop area and plenty storage space. A lovely deck overlooks Meadowbrook Park perfect for morning coffee or evening unwinding. New roof and exterior paint 2026. The property also includes a detached garage and guest suite that offer endless possibilities. A truly special home within walking distance to Bobby Boy, 1703, Crossnore Trails and so much more! You will not want to miss this one!
Pending
$675,000
1732 Meadowbrook Dr, Winston Salem, NC 27104
4beds
2,709sqft
:
Get pre-qualified$3,982/mo
Stick/Site Built, Residential, Single Family Residence
Built in 1937
0.19 Acres Lot
$689,200 Zestimate®
$--/sqft
$-- HOA
What's special
Handsome fireplaceDetached garageBar spaceOpen kitchenAbundant storageBeautiful built-insGuest suite
- 23 days |
- 2,052 |
- 139 |
Likely to sell faster than
Zillow last checked:
Listing updated:
Listed by:
Molly Haus 336-971-9084,
Leonard Ryden Burr Real Estate
Source: Triad MLS,MLS#: 1228469
Facts & features
Interior
Bedrooms & bathrooms
- Bedrooms: 4
- Bathrooms: 4
- Full bathrooms: 3
- 1/2 bathrooms: 1
- Main level bathrooms: 1
Primary bedroom
- Level: Second
- Dimensions: 13.08 x 13.92
Bedroom 2
- Level: Main
- Dimensions: 9.5 x 13.17
Bedroom 3
- Level: Second
- Dimensions: 13.08 x 13.83
Bedroom 4
- Level: Second
- Dimensions: 12.67 x 12.92
Breakfast
- Level: Main
- Dimensions: 5.75 x 10.83
Den
- Level: Main
- Dimensions: 15.92 x 19.5
Dining room
- Level: Main
- Dimensions: 11 x 14
Entry
- Level: Main
- Dimensions: 6.75 x 10.08
Kitchen
- Level: Main
- Dimensions: 13.83 x 13.92
Living room
- Level: Main
- Dimensions: 13.17 x 23.58
Heating
- Forced Air, Natural Gas
Cooling
- Central Air
Appliances
- Included: Microwave, Oven, Convection Oven, Dishwasher, Disposal, Gas Cooktop, Gas Water Heater
- Laundry: 2nd Dryer Connection, 2nd Washer Connection, Dryer Connection, In Basement, Main Level, Washer Hookup
Features
- Built-in Features, Ceiling Fan(s), Dead Bolt(s), Pantry, Solid Surface Counter, Vaulted Ceiling(s)
- Flooring: Carpet, Tile, Wood
- Basement: Unfinished, Basement
- Number of fireplaces: 2
- Fireplace features: Gas Log, Den, Living Room
Interior area
- Total structure area: 3,179
- Total interior livable area: 2,709 sqft
- Finished area above ground: 2,709
Property
Parking
- Total spaces: 2
- Parking features: Driveway, Garage, Paved, Garage Door Opener, Detached
- Garage spaces: 2
- Has uncovered spaces: Yes
Features
- Levels: Two
- Stories: 2
- Patio & porch: Porch
- Pool features: None
- Fencing: None
Lot
- Size: 0.19 Acres
- Features: City Lot, Not in Flood Zone
Living quarters
- Secondary features: Second Living Quarters
Details
- Parcel number: 6826416477
- Zoning: RS12
- Special conditions: Owner Sale
Construction
Type & style
- Home type: SingleFamily
- Property subtype: Stick/Site Built, Residential, Single Family Residence
Materials
- Stone, Wood Siding
Condition
- Year built: 1937
Utilities & green energy
- Sewer: Public Sewer
- Water: Public
Community & HOA
Community
- Security: Security System, Smoke Detector(s)
- Subdivision: Buena Vista
HOA
- Has HOA: No
Location
- Region: Winston Salem
Financial & listing details
- Tax assessed value: $522,200
- Annual tax amount: $5,756
- Date on market: 7/22/2026
- Cumulative days on market: 1 day
- Listing agreement: Exclusive Right To Sell
- Listing terms: Cash,Conventional
Estimated market value
$689,200
$655,000 - $724,000
$2,791/mo
Price history
| Date | Event | Price |
|---|---|---|
| 7/24/2026 | Pending sale | $675,000 |
Source:  Triad MLS #1228469 Report a problem Triad MLS #1228469 Report a problem | ||
| 7/22/2026 | Listed for sale | $675,000 |
Source: Triad MLS #1228469 Report a problem | ||
Public tax history
| Year | Property taxes | Tax assessment |
|---|---|---|
| 2025 | $5,756 +22% | $522,200 +55.3% |
| 2024 | $4,718 +4.8% | $336,300 |
| 2023 | $4,502 +1.9% | $336,300 |
| 2022 | $4,418 +1.8% | $336,300 |
| 2021 | $4,339 -3.4% | $336,300 +3.4% |
| 2020 | $4,492 -0.7% | $325,300 |
| 2019 | $4,525 +5.3% | $325,300 |
| 2018 | $4,297 | $325,300 -3.7% |
| 2016 | $4,297 -1.8% | $337,665 |
| 2015 | $4,377 +3.1% | $337,665 |
| 2014 | $4,244 | $337,665 |
| 2013 | -- | $337,665 -2.2% |
| 2012 | -- | $345,324 |
| 2011 | -- | $345,324 |
| 2010 | -- | -- |
| 2009 | -- | $345,324 |
Find assessor info on the county website
Monthly payment
Est. payment
Payment breakdown
Explore the cost of this home by adjusting the details. Changes won't be saved.Climate risks
Neighborhood: Buena Vista
Nearby schools
GreatSchools rating
- 10/10Whitaker ElementaryGrades: PK-5Distance: 0.9 mi
- 2/10Wiley MiddleGrades: 6-8Distance: 0.9 mi
- 4/10Reynolds HighGrades: 9-12Distance: 0.7 mi
- $848,7004 bd3 ba2.8k sqft1744 Meadowbrook Dr, Winston Salem, NC 27104Off Market
- $716,2003 bd2 ba2.9k sqft1726 Meadowbrook Dr, Winston Salem, NC 27104Off Market
- $932,4004 bd4 ba2.6k sqft1750 Meadowbrook Dr, Winston Salem, NC 27104Off Market
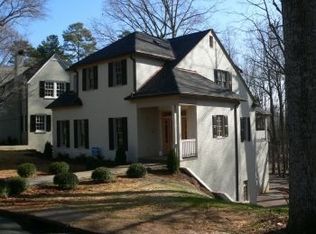
- $732,7004 bd3 ba2.4k sqft1718 Meadowbrook Dr, Winston Salem, NC 27104Off Market
- $675,0002 bd3 ba3k sqft1756 Meadowbrook Dr, Winston Salem, NC 27104Sold
- $1,496,4004 bd4 ba4.6k sqft1745 Meadowbrook Dr, Winston Salem, NC 27104Off Market
- $1,210,3004 bd4 ba2.9k sqft1800 Meadowbrook Dr, Winston Salem, NC 27104Off Market
- $933,5003 bd3 ba2.9k sqft1741 Meadowbrook Dr, Winston Salem, NC 27104Off Market
A local agent can set up tours, give advice and negotiate with sellers.
A local lender can help you make sure your offer is ready when you are.
Similar homes
- $650,0003 bd4 ba2.2k sqft1920 Robinhood Rd, Winston Salem, NC 27104For Sale

 MLS ID #1223372, Zachary Bradley. Triad MLS
 - $739,9004 bd3 ba3.1k sqft1025 Oaklawn Ave, Winston Salem, NC 27104For Sale
 MLS ID #1226651, Rick Epperson. Triad MLS
 - $795,9004 bd4 ba3.1k sqft1039 Kenleigh Cir, Winston Salem, NC 27106For Sale
 MLS ID #1230040, Paul Stewart McGill. Triad MLS
 - $549,0004 bd5 ba3.7k sqft520 Barrett Rd, Winston Salem, NC 27104For Sale
 MLS ID #1229892, Kirsten Ririe. Triad MLS
 - $624,9004 bd4 ba3.3k sqft3340 York Rd, Winston Salem, NC 27106For SaleMLS ID #1227524, David Helms. Triad MLS
- $720,0005 bd5 ba3.7k sqft105 Creekstone Ct, Winston Salem, NC 27104For SaleMLS ID #1223557, Brianna Funte. Triad MLS
- $695,0003 bd3 ba2.5k sqft3585 Milhaven Rd, Winston Salem, NC 27106For SaleMLS ID #1220394, Amy Didier. Triad MLS
- $759,9004 bd4 ba2.7k sqft138 Westhaven Cir, Winston Salem, NC 27104For SaleMLS ID #1224328, Heather Bowen. Triad MLS
- $574,9004 bd5 ba2.8k sqft500 Knob View Dr, Winston Salem, NC 27104For SaleMLS ID #1217455, Carla Hoots. Triad MLS
- $499,9004 bd3 ba2.7k sqft706 Friar Tuck Rd, Winston Salem, NC 27104For SaleMLS ID #1217881, Margaret Felts. Triad MLS
- $625,0004 bd4 ba3.3k sqft5005 Mayberry Ln, Winston Salem, NC 27106For SaleMLS ID #1217043, Krystin Simpson. Triad MLS
- $649,9003 bd4 ba4k sqft4285 Shattalon Dr, Winston Salem, NC 27106For SaleMLS ID #1214661, Michael Ryden. Triad MLS
- $560,0003 bd4 ba2.9k sqft817 Clovelly Rd, Winston Salem, NC 27106For SaleMLS ID #1229606, Allison Sigmon. Triad MLS
- $474,9004 bd3 ba2.5k sqft309 Hambrick Ct, Winston Salem, NC 27106For SaleMLS ID #1230183, Noah Wilkerson. Triad MLS
- $689,0004 bd3 ba3.4k sqft6171 Olde Fields Way, Pfafftown, NC 27040For SaleMLS ID #1228543, Kristen Roberson. Triad MLS
- $499,9004 bd2 ba1.9k sqft2400 Westover Dr, Winston Salem, NC 27103For SaleMLS ID #1229531, Zach Matthews. Triad MLS
- $545,0005 bd4 ba3.3k sqft805 Chartwell Cir, Winston Salem, NC 27106For SaleMLS ID #1220171, Emily Phipps. Triad MLS
- $449,5004 bd3 ba2.5k sqft3035 Walnut Ave, Winston Salem, NC 27106For SaleMLS ID #1229707, Christina Parker. Triad MLS
- $529,0004 bd4 ba3k sqft5412 Kingsbridge Rd, Winston Salem, NC 27103For SaleMLS ID #1228405, Lindsey King. Triad MLS
- $415,0003 bd2 ba2.1k sqft410 N Gordon Dr, Winston Salem, NC 27104For SaleMLS ID #1222083, Dwanna Adams. Triad MLS
