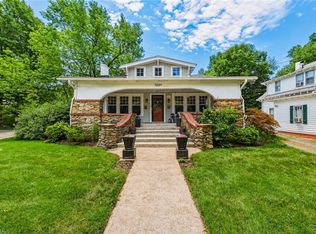
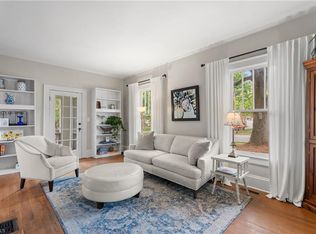
Welcome to this charming 4 bedroom, 2 bath home in the highly sought-after Ardmore neighborhood! Full of character and timeless appeal, this home features original hardwood floors, a welcoming living room with a fireplace, a dedicated dining room, and beautifully updated bathrooms. The flexible floor plan offers two bedrooms on the main level and two upstairs, including a spacious second-floor primary with a private deck. An additional main-level bedroom provides the option for a primary on either level to fit your lifestyle. Step outside to enjoy the great backyard featuring a relaxing pergola area, perfect for entertaining or quiet evenings at home. A two-car carport and full unfinished basement provide ample parking and storage. This character-filled Ardmore home offers the perfect blend of charm, updates, and versatility!
For sale
$499,900
2400 Westover Dr, Winston Salem, NC 27103
4beds
1,959sqft
Stick/Site Built, Residential, Single Family Residence
Built in 1947
0.21 Acres Lot
$-- Zestimate®
$--/sqft
$-- HOA
What's special
- 17 days |
- 652 |
- 46 |
Zillow last checked:
Listing updated:
Listed by:
Zach Matthews 336-705-4459,
Leonard Ryden Burr Real Estate
Source: Triad MLS,MLS#: 1229531
Facts & features
Interior
Bedrooms & bathrooms
- Bedrooms: 4
- Bathrooms: 2
- Full bathrooms: 2
- Main level bathrooms: 1
Primary bedroom
- Level: Main
- Dimensions: 13.42 x 11.75
Bedroom 2
- Level: Main
- Dimensions: 13.33 x 11.83
Bedroom 3
- Level: Main
- Dimensions: 12.25 x 10.17
Bedroom 4
- Level: Second
- Dimensions: 11.83 x 11.33
Den
- Level: Second
- Dimensions: 11.17 x 10.5
Dining room
- Level: Main
- Dimensions: 12.25 x 10.83
Kitchen
- Level: Main
- Dimensions: 19 x 10.33
Laundry
- Level: Main
- Dimensions: 8 x 5.67
Living room
- Level: Main
- Dimensions: 18.5 x 13.33
Heating
- Forced Air, Heat Pump, Electric, Natural Gas
Cooling
- Central Air
Appliances
- Included: Microwave, Dishwasher, Free-Standing Range, Gas Water Heater
- Laundry: Dryer Connection, Main Level, Washer Hookup
Features
- Built-in Features, Ceiling Fan(s), Dead Bolt(s)
- Flooring: Carpet
- Basement: Unfinished, Basement
- Number of fireplaces: 1
- Fireplace features: Living Room
Interior area
- Total structure area: 3,151
- Total interior livable area: 1,959 sqft
- Finished area above ground: 1,959
Property
Parking
- Parking features: Driveway, Attached Carport
- Has attached garage: Yes
- Has carport: Yes
- Has uncovered spaces: Yes
Features
- Levels: One and One Half
- Stories: 1
- Patio & porch: Porch
- Pool features: None
- Fencing: Privacy
Lot
- Size: 0.21 Acres
- Features: Corner Lot
Details
- Parcel number: 6825117673
- Zoning: RS9
- Special conditions: Owner Sale
Construction
Type & style
- Home type: SingleFamily
- Property subtype: Stick/Site Built, Residential, Single Family Residence
Materials
- Vinyl Siding
Condition
- Year built: 1947
Utilities & green energy
- Sewer: Public Sewer
- Water: Public
Community & HOA
Community
- Security: Carbon Monoxide Detector(s)
- Subdivision: Ardmore
HOA
- Has HOA: No
Location
- Region: Winston Salem
Financial & listing details
- Tax assessed value: $386,900
- Annual tax amount: $4,264
- Date on market: 7/30/2026
- Cumulative days on market: 17 days
- Listing agreement: Exclusive Right To Sell
Estimated market value
Not available
Estimated sales range
Not available
Not available
Price history
| Date | Event | Price |
|---|---|---|
| 7/30/2026 | Listed for sale | $499,900+47% |
Source:  Triad MLS #1229531 Report a problem Triad MLS #1229531 Report a problem | ||
| 8/19/2021 | Sold | $340,000-2.6% |
Source: Triad MLS #1031890 Report a problem | ||
| 7/12/2021 | Pending sale | $349,000 |
Source: Triad MLS #1031890 Report a problem | ||
| 7/8/2021 | Listed for sale | $349,000+179.4% |
Source: Triad MLS #1031890 Report a problem | ||
| 5/7/2018 | Listing removed | $1,350$1/sqft |
Source: Zillow Rental Network Report a problem | ||
| 4/23/2018 | Listed for rent | $1,350+22.7%$1/sqft |
Source: Zillow Rental Network Report a problem | ||
| 11/15/2015 | Listing removed | $1,100$1/sqft |
Source: Quarters Real Estate Services, LLC Report a problem | ||
| 11/8/2015 | Listed for rent | $1,100$1/sqft |
Source: Quarters Real Estate Services, LLC Report a problem | ||
| 5/26/2011 | Sold | $124,900 |
Source: Triad MLS #610642 Report a problem | ||
| 4/23/2011 | Listed for sale | $124,900$64/sqft |
Source: RE/MAX REALTY CONSULTANTS #610642 Report a problem | ||
Public tax history
| Year | Property taxes | Tax assessment |
|---|---|---|
| 2025 | $4,264 +56.8% | $386,900 +99.5% |
| 2024 | $2,720 +4.8% | $193,900 |
| 2023 | $2,596 | $193,900 |
| 2022 | -- | $193,900 |
| 2021 | -- | $193,900 +14.9% |
| 2020 | -- | $168,700 |
| 2019 | -- | $168,700 |
| 2018 | -- | $168,700 +14.3% |
| 2016 | $2,228 +16.5% | $147,622 |
| 2015 | $1,913 +3.1% | $147,622 |
| 2014 | $1,855 | $147,622 |
| 2013 | -- | -- |
| 2012 | -- | $164,832 |
| 2011 | -- | $164,832 |
| 2010 | -- | $164,832 -19.9% |
| 2009 | -- | $205,695 +15.3% |
| 2006 | -- | $178,468 |
| 2005 | -- | $178,468 +13.4% |
| 2004 | -- | $157,362 |
| 2003 | -- | $157,362 |
| 2002 | -- | $157,362 |
| 2001 | -- | $157,362 +26.4% |
| 2000 | -- | $124,526 |
Find assessor info on the county website
Monthly payment
Est. payment
Payment breakdown
Explore the cost of this home by adjusting the details. Changes won't be saved.Climate risks
Neighborhood: Ardmore
Nearby schools
GreatSchools rating
- 6/10Moore ElementaryGrades: PK-5Distance: 0.4 mi
- 2/10Wiley MiddleGrades: 6-8Distance: 1.3 mi
- 4/10Reynolds HighGrades: 9-12Distance: 1.5 mi
- $320,0003 bd2 ba1.3k sqft2406 Westover Dr, Winston Salem, NC 27103Sold

- $397,5003 bd2 ba1.2k sqft2382 Westover Dr, Winston Salem, NC 27103Sold

- $61,5002 bd1 ba1k sqft2410 Westover Dr, Winston Salem, NC 27103Sold
- $495,0003 bd2 ba1.6k sqft2364 Westover Dr, Winston Salem, NC 27103Off Market
- $301,4002 bd2 ba1.5k sqft2401 Parkway Dr, Winston Salem, NC 27103Off Market
- $249,6002 bd1 ba972 sqft2416 Westover Dr, Winston Salem, NC 27103Off Market
- $227,7003 bd1 ba980 sqft2415 Parkway Dr, Winston Salem, NC 27103Off Market
- $284,0003 bd2 ba1.4k sqft2385 Parkway Dr, Winston Salem, NC 27103Off Market
A local agent can set up tours, give advice and negotiate with sellers.
A local lender can help you make sure your offer is ready when you are.
Similar homes
- $449,0003 bd3 ba2k sqft1016 Fenimore St, Winston Salem, NC 27103For Sale

 MLS ID #1224948, Jason Bragg. Triad MLS
 - $445,0004 bd2 ba2k sqft1201 S Hawthorne Rd, Winston Salem, NC 27103For Sale
 MLS ID #1218610, Mark Easterling. Triad MLS
 - $439,0004 bd2 ba1.3k sqft938 Madison Ave, Winston Salem, NC 27103For Sale
 MLS ID #1227255, Nicole Agner-Goddard. Triad MLS
 - $424,9003 bd2 ba1.6k sqft800 Miller St, Winston Salem, NC 27103For Sale
 MLS ID #1222129, Johnathan Meyers. Triad MLS
 - $414,9003 bd2 ba1.5k sqft319 Lockland Ave, Winston Salem, NC 27103For SaleMLS ID #1229961, Jessica Zombek Ferris. Triad MLS
- $449,9004 bd4 ba2.4k sqft3619 Benchley Rd, Winston Salem, NC 27106For SaleMLS ID #1230895, Sheena Knight. Triad MLS
- $409,0003 bd3 ba2.2k sqft1734 Lancelot Ln, Winston Salem, NC 27103For SaleMLS ID #1225754, Lisa Parrish. Triad MLS
- $289,9003 bd3 ba2k sqft1206 Magnolia St, Winston Salem, NC 27103For SaleMLS ID #1229657, Thomas Hyde. Triad MLS
- $499,9004 bd3 ba2.7k sqft706 Friar Tuck Rd, Winston Salem, NC 27104For SaleMLS ID #1217881, Margaret Felts. Triad MLS
- $399,9004 bd3 ba1.9k sqft401 S Sunset Dr, Winston Salem, NC 27103For SaleMLS ID #1216262, Naomi Brown-Rasmussen. Triad MLS
- $474,9004 bd3 ba2.5k sqft309 Hambrick Ct, Winston Salem, NC 27106For SaleMLS ID #1230183, Noah Wilkerson. Triad MLS
- $400,0003 bd3 ba1.9k sqft1366 Pinebluff Rd, Winston Salem, NC 27103For SaleMLS ID #1209700, Katie Trenerowski. Triad MLS
- $309,9003 bd2 ba1.7k sqft832 Knollwood St, Winston Salem, NC 27103For SaleMLS ID #1225518, Patti Church. Triad MLS
- $469,0003 bd3 ba2.4k sqft106 Bishop St, Winston Salem, NC 27104For SaleMLS ID #1226665, Barbara Barnes. Triad MLS
- $275,0002 bd1 ba1.1k sqft2333 Walker Ave, Winston Salem, NC 27103For SaleMLS ID #1230848, Toni Phillips. Triad MLS
- $399,9003 bd2 ba1.1k sqft821 Watson Ave, Winston Salem, NC 27103For SaleMLS ID #1220465, Amber Johnson. Triad MLS
- $279,9003 bd2 ba1.5k sqft724 S Sunset Dr, Winston Salem, NC 27103For SaleMLS ID #1229284, Johnathan Meyers. Triad MLS
- $329,0003 bd2 ba1.4k sqft1442 Capri Rd, Winston Salem, NC 27103For SaleMLS ID #1228334, Jill Sear. Triad MLS
- $285,0003 bd2 ba1k sqft2357 Parkway Dr, Winston Salem, NC 27103For SaleMLS ID #1218842, Melissa Farrell. Triad MLS
- $299,0003 bd2 ba1.7k sqft1915 W Academy St, Winston Salem, NC 27103For SaleMLS ID #1222143, Jay Brower, III. Triad MLS
