PRICE ADJUSTMENT! One-of-a-kind property featuring a former model home, 33x60 brick building and backyard oasis in established NW Guilford County community w/ no HOA and county taxes! This home features a truly unique 33x60 all-brick building w/ 16-foot ceilings, 12' and 14' garage doors, 6" thick concrete floors, RV hookup, below-grade concrete bunker room and oil change pit. Resort-style concrete pool showcases multi-depth design from 1' to 10' with a hot tub and waterfall feature. Custom-built home by Lamb & Peeples is move-in ready, with immaculate 5" hardwood floors throughout main living areas, fresh paint and new carpet in all bedrooms and upstairs. Kitchen includes marble countertops, excellent cabinet space and eat-in area w/ double-sided fireplace opening to the living room. Main level features primary suite and an additional bedroom w/ full bath. Second level includes 2 additional bedrooms and two bonus rooms. Generator, oversized 6" poured concrete driveway.
For sale
Price cut: $70K (7/16)
$879,000
8204 Brotherstwo Rd, Colfax, NC 27235
4beds
3,584sqft
Stick/Site Built, Residential, Single Family Residence
Built in 2007
1.03 Acres Lot
$841,100 Zestimate®
$--/sqft
$-- HOA
What's special
Waterfall featureHot tubFresh paintOil change pitRv hookupKitchen includes marble countertopsExcellent cabinet space
- 145 days
- 1,035
- 92
Zillow last checked:
Listing updated:
Listed by:
Matt Ingram 336-209-0817,
Real Broker LLC,
Alison Blaum 336-409-9833,
Real Broker LLC
Source: Triad MLS,MLS#: 1216938
Facts & features
Interior
Bedrooms & bathrooms
- Bedrooms: 4
- Bathrooms: 3
- Full bathrooms: 3
- Main level bathrooms: 2
Primary bedroom
- Level: Main
- Dimensions: 8.25 x 11.92
Bedroom 2
- Level: Main
- Dimensions: 12.08 x 13
Bedroom 3
- Level: Second
- Dimensions: 13 x 10.5
Bedroom 4
- Level: Second
- Dimensions: 12.08 x 10.67
Bonus room
- Level: Second
- Dimensions: 26.75 x 29.83
Breakfast
- Level: Main
- Dimensions: 11.5 x 13.25
Dining room
- Level: Main
- Dimensions: 13.5 x 13
Game room
- Level: Second
- Dimensions: 17.33 x 20.42
Kitchen
- Level: Main
- Dimensions: 17.58 x 11.92
Living room
- Level: Main
- Dimensions: 16.17 x 20.42
Heating
- Forced Air, Natural Gas
Cooling
- Central Air
Appliances
- Included: Microwave, Cooktop, Dishwasher, Gas Water Heater
- Laundry: Dryer Connection, Main Level, Washer Hookup
Features
- Ceiling Fan(s), Dead Bolt(s), Separate Shower, Solid Surface Counter
- Flooring: Carpet, Tile, Wood
- Doors: Storm Door(s)
- Windows: Insulated Windows
- Basement: Crawl Space
- Attic: Pull Down Stairs,Walk-In
- Number of fireplaces: 1
- Fireplace features: Double Sided, Gas Log, Living Room
Interior area
- Total structure area: 3,584
- Total interior livable area: 3,584 sqft
- Finished area above ground: 3,584
Property
Parking
- Total spaces: 5
- Parking features: Driveway, Garage, Garage Door Opener, Attached, Detached Carport
- Attached garage spaces: 5
- Has carport: Yes
- Has uncovered spaces: Yes
Features
- Levels: Two
- Stories: 2
- Patio & porch: Porch
- Pool features: In Ground
Lot
- Size: 1.03 Acres
- Features: Not in Flood Zone
Details
- Additional structures: Storage
- Parcel number: 7816059550
- Zoning: RS-40
- Special conditions: Owner Sale
- Other equipment: Generator
Construction
Type & style
- Home type: SingleFamily
- Property subtype: Stick/Site Built, Residential, Single Family Residence
Materials
- Brick
Condition
- Year built: 2007
Utilities & green energy
- Sewer: Septic Tank
- Water: Well
Community & HOA
Community
- Security: Smoke Detector(s)
- Subdivision: Quail Creek
HOA
- Has HOA: No
Location
- Region: Colfax
Financial & listing details
- Tax assessed value: $433,500
- Annual tax amount: $3,178
- Date on market: 5/1/2026
- Cumulative days on market: 146 days
- Listing agreement: Exclusive Right To Sell
- Listing terms: Cash,Conventional,VA Loan
Estimated market value
$841,100
$799,000 - $883,000
$3,125/mo
Price history
| Date | Event | Price |
|---|---|---|
| 7/16/2026 | Price change | $879,000-7.4% |
Source:  Triad MLS #1216938 Report a problem Triad MLS #1216938 Report a problem | ||
| 5/1/2026 | Listed for sale | $949,000+150.1% |
Source: Triad MLS #1216938 Report a problem | ||
| 2/4/2008 | Sold | $379,500 |
Source: Triad MLS #G440192 Report a problem | ||
Public tax history
| Year | Property taxes | Tax assessment |
|---|---|---|
| 2025 | $3,756 | $433,500 |
| 2024 | $3,756 | $433,500 |
| 2023 | $3,756 +2% | $433,500 |
| 2022 | $3,683 +10% | $433,500 +12.2% |
| 2021 | $3,349 | $386,500 |
| 2018 | $3,349 +0.8% | $386,500 |
| 2017 | $3,322 | $386,500 +3.1% |
| 2016 | $3,322 | $374,700 |
| 2015 | $3,322 -2.1% | $374,700 |
| 2014 | $3,394 | $374,700 |
| 2013 | -- | $374,700 |
| 2012 | -- | $374,700 +14% |
| 2011 | -- | $328,600 |
| 2010 | -- | $328,600 +4.4% |
| 2009 | -- | $314,900 |
Find assessor info on the county website
Monthly payment
Est. payment
Payment breakdown
Explore the cost of this home by adjusting the details. Changes won't be saved.Climate risks
Neighborhood: 27235
Nearby schools
Schools provided by the listing agent
- Elementary: Colfax
- Middle: Northwest Guilford
- High: Northwest
Source: Triad MLS. This data may not be complete. We recommend contacting the local school district to confirm school assignments for this home.
Similar homes
- $519,0004 bd3 ba2.8k sqft8202 Quail Creek Dr, Colfax, NC 27235For Sale
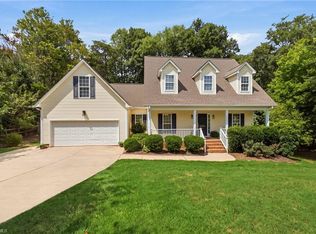
 MLS ID #1220361, Angie U. Wilkie. Triad MLS
 - $850,0004 bd4 ba4.2k sqft6202 Herons Nest Ct, Oak Ridge, NC 27310For Sale
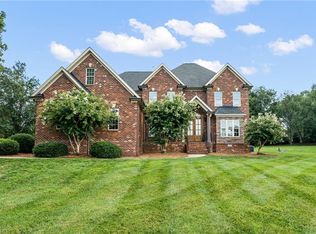 MLS ID #1229044, Carol Milligan. Triad MLS
 - $560,0004 bd4 ba3.2k sqft8426 Pheasant Ridge Dr, Colfax, NC 27235For Sale
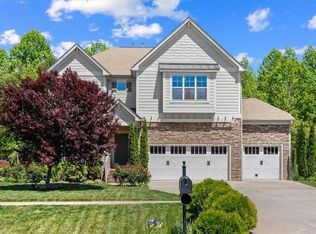 MLS ID #1231650, Francisco Lopez. Triad MLS
 - $825,0004 bd4 ba4.1k sqft8120 Zinfandel Dr, Kernersville, NC 27284For Sale
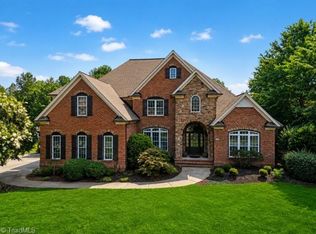 MLS ID #1228280, Kristle Williams. Triad MLS
 - $900,0003 bd4 ba3.3k sqft2322 Fleming Rd, Greensboro, NC 27410For SaleMLS ID #1226209, Bobbie Dunn. Triad MLS
- $449,0003 bd3 ba2.2k sqft4101 Ballard Farm Rd, Colfax, NC 27235For SaleMLS ID #1227389, Lindsay Watson. Triad MLS
- $805,0004 bd3 ba3.2k sqft4329 Griffins Gate Ln, Greensboro, NC 27407For SaleMLS ID #1236582, Randy Nguyen. Triad MLS
- $975,0004 bd4 ba3.2k sqft4447 Kendale Rd, High Point, NC 27265For SaleMLS ID #1231068, Dana Hubbard. Triad MLS
- $997,0004 bd4 ba3.2k sqft9127 County Line Rd, Kernersville, NC 27284For SaleMLS ID #1193876, Jessica Spivey. Triad MLS
- $850,0004 bd4 ba3.6k sqft6202 Bradford Place Ct, Summerfield, NC 27358For SaleMLS ID #1230806, Kelly R. Walters. Triad MLS
- $895,0004 bd3 ba3k sqft3 Bryan Ct, Greensboro, NC 27408For SaleMLS ID #1225101, Kristen Haynes. Triad MLS
- $1,000,0004 bd4 ba4.3k sqft6803 River Farm Dr, Oak Ridge, NC 27310For SaleMLS ID #1215038, Abbey Efird. Triad MLS
- $950,0004 bd4 ba4.3k sqft5603 Monk Ct, Summerfield, NC 27358For SaleMLS ID #1190451, Jay Brower, III. Triad MLS
- $915,0004 bd5 ba4.2k sqft8050 Windswept Dr, Belews Creek, NC 27009For SaleMLS ID #1220498, Alissa Floyd. Triad MLS
- $719,9004 bd3 ba3.1k sqft6304 Autumn Crest Ct, Summerfield, NC 27358For SaleMLS ID #1233259, Magnolia Chavez de Moya. Triad MLS
- $674,9003 bd5 ba3.9k sqft6112 Four Oaks Ct, Summerfield, NC 27358For SaleMLS ID #1235415, Mica Mathews. Triad MLS
- $799,9005 bd4 ba4.8k sqft5605 Wildrose Dr, Greensboro, NC 27410For SaleMLS ID #1228192, Stephanie Jackson. Triad MLS
- $899,9994 bd4 ba4.8k sqft4210 Brambletye Dr, Greensboro, NC 27407For SaleMLS ID #1220445, Robin Covington. Triad MLS
- $830,0005 bd5 ba3.8k sqft347 Friendship Cir, Winston Salem, NC 27106For SaleMLS ID #1227259, Katie Trenerowski. Triad MLS
- $999,9004 bd4 ba4.9k sqft6806 Buckley Dr, Summerfield, NC 27358For SaleMLS ID #1224025, Barbara Mann. Triad MLS
