Rare opportunity to own an elegantly furnished premier villa featuring over $25,000 in professionally curated designer furnishings. Priced for immediate sale, this turnkey home includes curated furniture, custom décor, and premium window treatments with an acceptable offer. The interior showcases a gourmet quartz kitchen and laundry equipped with an LG STUDIO counter-depth refrigerator and Samsung front-load laundry pair. Upgrades include gutter guards and advanced water systems: whole-house filtration, under-sink reverse osmosis, and an InstaHot boiling water dispenser. Designed for main-level living, the layout features high ceilings, open living space, and a first-floor primary suite, plus an upstairs loft and two guest bedrooms. The private screened porch offers a peaceful golf course backdrop while the HOA handles all lawn care. Amenities include a fitness center, pool, tennis, and deeply discounted resident rates on 2 championship golf courses. Schedule your tour today.
For sale
$459,900
5128 Whaitley Ln, Greensboro, NC 27407
3beds
2,119sqft
Stick/Site Built, Residential, Townhouse
Built in 2023
0.09 Acres Lot
$-- Zestimate®
$--/sqft
$339/mo HOA
What's special
High ceilingsInstahot boiling water dispenserUnder-sink reverse osmosisOpen living spacePeaceful golf course backdropSamsung front-load laundry pairPrivate screened porch
- 39 days |
- 334 |
- 18 |
Zillow last checked:
Listing updated:
Listed by:
Steven Kang 336-355-0824,
Choice Residential Real Estate
Source: Triad MLS,MLS#: 1226647
Facts & features
Interior
Bedrooms & bathrooms
- Bedrooms: 3
- Bathrooms: 3
- Full bathrooms: 2
- 1/2 bathrooms: 1
- Main level bathrooms: 2
Primary bedroom
- Level: Main
- Dimensions: 12.25 x 14.92
Bedroom 2
- Level: Second
- Dimensions: 10.17 x 15.25
Bedroom 3
- Level: Second
- Dimensions: 10 x 12.08
Dining room
- Level: Main
- Dimensions: 16.08 x 10
Entry
- Level: Main
- Dimensions: 7.58 x 5
Kitchen
- Level: Main
- Dimensions: 13.25 x 10.42
Living room
- Level: Main
- Dimensions: 16.08 x 14.92
Loft
- Level: Second
- Dimensions: 21.83 x 13.25
Heating
- Fireplace(s), Forced Air, Electric, Natural Gas
Cooling
- Central Air
Appliances
- Included: Microwave, Oven, Dishwasher, Disposal, Gas Cooktop, Range Hood, Electric Water Heater
- Laundry: Dryer Connection, Main Level, Washer Hookup
Features
- Ceiling Fan(s), Dead Bolt(s), Kitchen Island, Pantry, Separate Shower, Solid Surface Counter
- Flooring: Carpet, Tile, Vinyl
- Doors: Insulated Doors
- Windows: Insulated Windows
- Basement: Crawl Space
- Attic: Walk-In
- Number of fireplaces: 1
- Fireplace features: Living Room
Interior area
- Total structure area: 2,119
- Total interior livable area: 2,119 sqft
- Finished area above ground: 2,119
Video & virtual tour
Property
Parking
- Total spaces: 2
- Parking features: Driveway, Garage, Paved, Garage Door Opener, Attached
- Attached garage spaces: 2
- Has uncovered spaces: Yes
Features
- Levels: One and One Half
- Stories: 1
- Patio & porch: Porch
- Pool features: Community
- Fencing: None
Lot
- Size: 0.09 Acres
- Features: Cleared, Level, Subdivided, Not in Flood Zone, Subdivision
Details
- Parcel number: 236365
- Zoning: PUD
- Special conditions: Owner Sale
Construction
Type & style
- Home type: Townhouse
- Property subtype: Stick/Site Built, Residential, Townhouse
Materials
- Cement Siding, Vinyl Siding
Condition
- Year built: 2023
Utilities & green energy
- Sewer: Public Sewer
- Water: Public
Community & HOA
Community
- Security: Carbon Monoxide Detector(s), Smoke Detector(s)
- Subdivision: Montrose Village
HOA
- Has HOA: Yes
- HOA fee: $155 monthly
- Second HOA fee: $2,203 annually
Location
- Region: Greensboro
Financial & listing details
- Tax assessed value: $396,900
- Annual tax amount: $5,568
- Date on market: 7/9/2026
- Cumulative days on market: 40 days
- Listing agreement: Exclusive Right To Sell
- Listing terms: Cash,Conventional
Estimated market value
Not available
Estimated sales range
Not available
Not available
Price history
| Date | Event | Price |
|---|---|---|
| 7/9/2026 | Listed for sale | $459,900+4.5% |
Source:  Triad MLS #1226647 Report a problem Triad MLS #1226647 Report a problem | ||
| 2/27/2024 | Sold | $440,000+223.5%$208/sqft |
Source: Public Record Report a problem | ||
| 5/30/2023 | Sold | $136,000$64/sqft |
Source: Public Record Report a problem | ||
Public tax history
| Year | Property taxes | Tax assessment |
|---|---|---|
| 2025 | $5,569 | $396,900 |
| 2024 | $5,569 +351% | $396,900 +351% |
| 2023 | $1,235 | $88,000 |
Find assessor info on the county website
Monthly payment
Est. payment
Payment breakdown
Explore the cost of this home by adjusting the details. Changes won't be saved.Climate risks
Neighborhood: 27407
Nearby schools
GreatSchools rating
- 6/10Millis Road Elementary SchoolGrades: PK-5Distance: 0.8 mi
- 4/10Jamestown Middle SchoolGrades: 6-8Distance: 0.7 mi
- 3/10Lucy Ragsdale HighGrades: 9-12Distance: 1 mi
Schools provided by the listing agent
- Elementary: Millis Road
- Middle: Jamestown
- High: Ragsdale
Source: Triad MLS. This data may not be complete. We recommend contacting the local school district to confirm school assignments for this home.
- $458,4004 bd3 ba3.4k sqft5401 Memorial Ln, Greensboro, NC 27407Off Market
- $55,00064 bd-- ba-- sqft1 Lyndon Ln, Greensboro, NC 27407Off Market
- $294,6003 bd3 ba1.4k sqft5415 Memorial Ln, Greensboro, NC 27407Off Market

- $30,000-- bd-- ba-- sqft5300 Grandover Pkwy, Greensboro, NC 27407Off Market
- $335,3003 bd3 ba2.3k sqft5417 Memorial Ln, Greensboro, NC 27407Off Market
- $466,1004 bd2 ba3.2k sqft4802 Trailwood Dr, Greensboro, NC 27407Off Market
- $394,8003 bd2 ba2.1k sqft4804 Trailwood Dr, Greensboro, NC 27407Off Market
- $434,3004 bd2 ba2.2k sqft4800 Trailwood Dr, Greensboro, NC 27407Off Market
A local agent can set up tours, give advice and negotiate with sellers.
A local lender can help you make sure your offer is ready when you are.
Similar homes
- $462,5003 bd3 ba2.1k sqft5148 Whaitley Ln, Greensboro, NC 27407For Sale
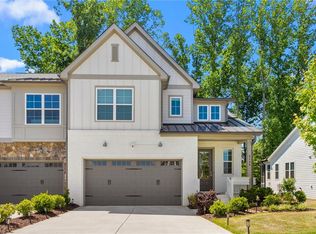
 MLS ID #1219112, Zane Gerringer. Triad MLS
 - $475,0003 bd3 ba2.2k sqft5122 Whaitley Ln, Greensboro, NC 27407For Sale
 MLS ID #1217320, Pilar D. Powell. Triad MLS
 - $465,9004 bd3 ba2.6k sqft3407 Amber Meadows Rd, High Point, NC 27265For Sale
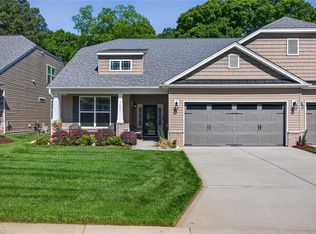 MLS ID #1218064, Kimberly Moore-Dudley. Triad MLS
 - $599,0004 bd3 ba2.3k sqft5106 Whaitley Ln, Greensboro, NC 27407For Sale
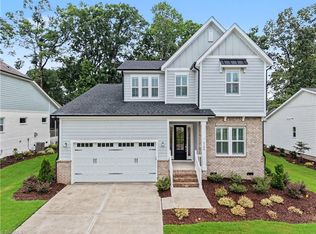 MLS ID #1229395, Betty A. Smith. Triad MLS
 - $499,0002 bd4 ba1.8k sqft201 Southside Sq, Greensboro, NC 27401For SaleMLS ID #1229475, Jennifer Washburn. Triad MLS
- $415,0004 bd3 ba2.4k sqft3424 Vickrey Woods Pl, High Point, NC 27260For SaleMLS ID #1226984, Jeffrey Cunningham. Triad MLS
- $489,9004 bd3 ba2.7k sqft1411 Emerywood Dr, High Point, NC 27262For SaleMLS ID #1226528, Carolina Maturino. Triad MLS
- $424,5004 bd3 ba2.4k sqft5129 Maple Blossom Trl, Greensboro, NC 27455New ConstructionTriad MLS
- $369,7704 bd4 ba2.4k sqft109 Oakdale Forest Ln, Jamestown, NC 27282New ConstructionTriad MLS
- $430,0004 bd3 ba2.2k sqft2000 Warwickshire Dr, Greensboro, NC 27455For SaleMLS ID #1229555, Virginia Love. Triad MLS
- $449,5003 bd2 ba1.9k sqft1597 Oakbluffs Dr, Colfax, NC 27235For SaleMLS ID #1212918, Laura Faircloth Gault. Triad MLS
- $449,5003 bd2 ba1.9k sqft1597 Oakbluffs Dr, Colfax, NC 27235For SaleColdwell Banker Advantage
- $369,7704 bd4 ba2.5k sqft308 Goldberry Ln, Jamestown, NC 27282New ConstructionTriad MLS
- $379,7704 bd4 ba2.4k sqft304 Goldberry Ln, Jamestown, NC 27282New ConstructionTriad MLS
- $419,0003 bd3 ba2.2k sqft1204 Harbor Crossing Way, Greensboro, NC 27455For SaleMLS ID #1224708, Adriana Benitez. Triad MLS
- $379,0003 bd2 ba1.6k sqft4702 Country Woods Ln, Greensboro, NC 27410For SaleMLS ID #1230604, Betty A Hill. Triad MLS
- $384,5003 bd3 ba2.2k sqft5205 Maple Blossom Trl, Greensboro, NC 27455New ConstructionTriad MLS
- $369,7004 bd4 ba2.5k sqft302 Goldberry Ln, Jamestown, NC 27282New ConstructionTriad MLS
- $444,9004 bd3 ba2.4k sqft5000 Moonlight Ridge Dr, Greensboro, NC 27455For SaleMLS ID #1226366, Drew Maher. Triad MLS
- $285,0002 bd3 ba1.6k sqft840 Jarman Dr, Jamestown, NC 27282For SaleMLS ID #1230046, Ramilya Siegel. Triad MLS
