Seller now offering $5,000 towards closing costs with acceptable offer! What a perfect Paired Villa backing up to the Grandover West Course 8th green! Step onto your fully screened back deck & enjoy the view! Montrose Village at Grandover offers a unique living experience with a low-maintenance lifestyle & tons of amenities at effectively only $338/mo.! Montrose Village HOA includes lawn maintenance & Grandover HOA includes a Swim & Racquet Club just around the corner which features a fitness center, playground, clubhouse & tennis courts! This unit is like new condition with lots of tasteful upgrades! The seller added a whole home Generac generator (16K) as well as custom closets in the garage for extra seasonal storage & a shining, epoxied garage floor that looks like a showroom! Check out the cute under-stair office made from the closet too –nice use of space! This community just feels so welcoming - come see! Refrigerator, washer, dryer, security camera & doorbell all included too!
Pending
Price cut: $2.4K (7/14)
$462,500
5148 Whaitley Ln, Greensboro, NC 27407
3beds
2,180sqft
Stick/Site Built, Residential, Townhouse
Built in 2022
0.09 Acres Lot
$453,100 Zestimate®
$--/sqft
$339/mo HOA
What's special
- 104 days |
- 264 |
- 14 |
Zillow last checked:
Listing updated:
Listed by:
Zane Gerringer 336-675-5597,
Zane Gerringer Real Estate, Inc
Source: Triad MLS,MLS#: 1219112
Facts & features
Interior
Bedrooms & bathrooms
- Bedrooms: 3
- Bathrooms: 3
- Full bathrooms: 2
- 1/2 bathrooms: 1
- Main level bathrooms: 2
Primary bedroom
- Level: Main
- Dimensions: 15 x 11.92
Bedroom 2
- Level: Upper
- Dimensions: 12 x 10.83
Bedroom 3
- Level: Upper
- Dimensions: 11.83 x 11.75
Dining room
- Level: Main
- Dimensions: 10.58 x 9.17
Kitchen
- Level: Main
- Dimensions: 13.75 x 13.42
Laundry
- Level: Main
- Dimensions: 6.42 x 5.25
Living room
- Level: Main
- Dimensions: 16.17 x 14.83
Loft
- Level: Upper
- Dimensions: 17 x 14
Heating
- Forced Air, Electric, Natural Gas
Cooling
- Central Air
Appliances
- Included: Microwave, Oven, Dishwasher, Exhaust Fan, Gas Cooktop, Electric Water Heater
- Laundry: Dryer Connection, Main Level, Washer Hookup
Features
- Ceiling Fan(s), Dead Bolt(s), Kitchen Island, Pantry, See Remarks, Solid Surface Counter
- Flooring: Carpet, Engineered Hardwood, Tile
- Basement: Crawl Space
- Number of fireplaces: 1
- Fireplace features: Gas Log, Living Room
Interior area
- Total structure area: 2,180
- Total interior livable area: 2,180 sqft
- Finished area above ground: 2,180
Property
Parking
- Total spaces: 2
- Parking features: Driveway, Garage, Garage Door Opener, Attached
- Attached garage spaces: 2
- Has uncovered spaces: Yes
Features
- Levels: Two
- Stories: 2
- Patio & porch: Porch
- Exterior features: Remarks
- Pool features: Community
Lot
- Size: 0.09 Acres
- Features: City Lot, On Golf Course, Not in Flood Zone
Details
- Parcel number: 0234844
- Zoning: PD-R
- Special conditions: Owner Sale
- Other equipment: Generator
Construction
Type & style
- Home type: Townhouse
- Property subtype: Stick/Site Built, Residential, Townhouse
Materials
- Cement Siding
Condition
- Year built: 2022
Utilities & green energy
- Sewer: Public Sewer
- Water: Public
Community & HOA
Community
- Security: Smoke Detector(s)
- Subdivision: Montrose Village
HOA
- Has HOA: Yes
- HOA fee: $155 monthly
- Second HOA fee: $2,203 annually
Location
- Region: Greensboro
Financial & listing details
- Tax assessed value: $441,500
- Annual tax amount: $5,616
- Date on market: 5/13/2026
- Cumulative days on market: 104 days
- Listing agreement: Exclusive Right To Sell
- Listing terms: Cash,Conventional,FHA,VA Loan
Estimated market value
$453,100
$430,000 - $476,000
$2,399/mo
Price history
| Date | Event | Price |
|---|---|---|
| 8/19/2026 | Pending sale | $462,500 |
Source:  Triad MLS #1219112 Report a problem Triad MLS #1219112 Report a problem | ||
| 7/14/2026 | Price change | $462,500-0.5% |
Source: Triad MLS #1219112 Report a problem | ||
| 6/12/2026 | Price change | $464,900-1.1% |
Source: Triad MLS #1219112 Report a problem | ||
| 5/13/2026 | Listed for sale | $469,900+9.3% |
Source: Triad MLS #1219112 Report a problem | ||
| 12/20/2022 | Sold | $429,900 |
Source: Triad MLS #1077775 Report a problem | ||
| 8/18/2022 | Pending sale | $429,900 |
Source: Triad MLS #1077775 Report a problem | ||
| 7/19/2022 | Listed for sale | $429,900 |
Source: Triad MLS #1077775 Report a problem | ||
Public tax history
| Year | Property taxes | Tax assessment |
|---|---|---|
| 2025 | $5,616 | $400,300 |
| 2024 | $5,616 | $400,300 |
| 2023 | $5,616 | $400,300 +354.9% |
| 2022 | -- | $88,000 |
Find assessor info on the county website
Monthly payment
Est. payment
Payment breakdown
Explore the cost of this home by adjusting the details. Changes won't be saved.Climate risks
Neighborhood: 27407
Nearby schools
GreatSchools rating
- 6/10Millis Road Elementary SchoolGrades: PK-5Distance: 0.6 mi
- 4/10Jamestown Middle SchoolGrades: 6-8Distance: 1 mi
- 3/10Lucy Ragsdale HighGrades: 9-12Distance: 0.9 mi
Schools provided by the listing agent
- Elementary: Millis Road
- Middle: Jamestown
- High: Ragsdale
Source: Triad MLS. This data may not be complete. We recommend contacting the local school district to confirm school assignments for this home.
- $464,6003 bd2 ba1.9k sqft5150 Whaitley Ln, Greensboro, NC 27407Off Market
- $460,0003 bd3 ba2k sqft5146 Whaitley Ln, Greensboro, NC 27407Sold
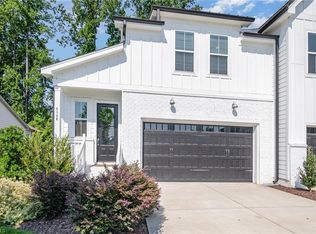
- $473,5003 bd2 ba1.9k sqft5144 Whaitley Ln, Greensboro, NC 27407Off Market
- $488,8003 bd2 ba1.9k sqft5152 Whaitley Ln, Greensboro, NC 27407Off Market
- $462,5003 bd3 ba2k sqft5154 Whaitley Ln, Greensboro, NC 27407Pending
- $357,0003 bd2 ba1.4k sqft5139 Whaitley Ln, Greensboro, NC 27407Sold
- $313,3002 bd2 ba984 sqft5141 Whaitley Ln, Greensboro, NC 27407Off Market
- $462,9003 bd2 ba1.9k sqft5140 Whaitley Ln, Greensboro, NC 27407Off Market
A local agent can set up tours, give advice and negotiate with sellers.
A local lender can help you make sure your offer is ready when you are.
Similar homes
- $475,0003 bd3 ba2.2k sqft5122 Whaitley Ln, Greensboro, NC 27407For Sale

 MLS ID #1217320, Pilar D. Powell. Triad MLS
 - $459,9003 bd3 ba2.1k sqft5128 Whaitley Ln, Greensboro, NC 27407For Sale
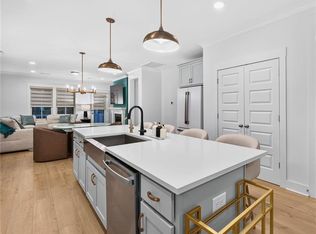 MLS ID #1226647, Steven Kang. Triad MLS
 - $357,2903 bd3 ba1.8k sqft3911 Sedgefield Green Pl, Greensboro, NC 27407New Construction
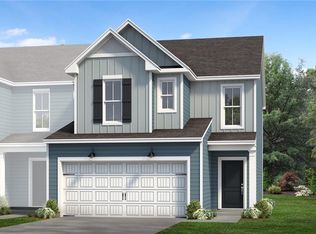 Triad MLS
 - $599,0004 bd3 ba2.3k sqft5106 Whaitley Ln, Greensboro, NC 27407For Sale
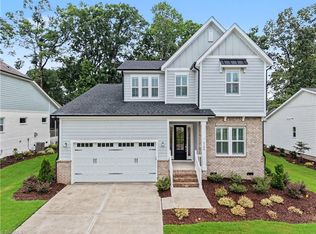 MLS ID #1229395, Betty A. Smith. Triad MLS
 - $399,9004 bd3 ba2.1k sqft3840 Thistleberry Rd, High Point, NC 27265For SaleMLS ID #1229410, Angela Brown Cranford. Triad MLS
- $426,0004 bd3 ba2.7k sqft2404 Dukes Hollow Ct, High Point, NC 27265For SaleMLS ID #1229136, Stacey Field. Triad MLS
- $409,9004 bd3 ba2.4k sqft3424 Vickrey Woods Pl, High Point, NC 27260For SaleMLS ID #1226984, Jeffrey Cunningham. Triad MLS
- $379,7704 bd4 ba2.4k sqft304 Goldberry Ln, Jamestown, NC 27282New ConstructionTriad MLS
- $435,5004 bd3 ba2.4k sqft5211 Maple Blossom Trl, Greensboro, NC 27455New ConstructionTriad MLS
- $435,5004 bd3 ba2.4k sqft5209 Maple Blossom Trl, Greensboro, NC 27455New ConstructionTriad MLS
- $424,5004 bd3 ba2.4k sqft5129 Maple Blossom Trl, Greensboro, NC 27455New ConstructionTriad MLS
- $499,0004 bd4 ba3.1k sqft5409 Torwood Dr, Greensboro, NC 27409For SaleMLS ID #1229379, Keisha Smith. Triad MLS
- $265,9003 bd3 ba1.5k sqft4415 Piedmont Trace Dr, Greensboro, NC 27409For SaleMLS ID #1216548, Asia Graham. Triad MLS
- $460,0003 bd3 ba2.5k sqft2450 Redwood Hill Run, Kernersville, NC 27284For SaleMLS ID #1224758, Joel Sandman. Triad MLS
- $320,0003 bd3 ba1.8k sqft4908 Peppercorn Ln, Greensboro, NC 27406For SaleMLS ID #1219243, Christopher Rogers. Triad MLS
- $410,0004 bd3 ba2.9k sqft3701 Waterford Oak Trl, High Point, NC 27265For SaleMLS ID #1218191, Eric Lupton. Triad MLS
- $434,9994 bd3 ba2.5k sqft7448 Buckpasser Dr, Greensboro, NC 27455For SaleMLS ID #1212474, Christopher Pappalardo. Triad MLS
- $519,9004 bd3 ba2.9k sqft3509 Sanfords Creek Ct, Colfax, NC 27235For SaleMLS ID #1218648, Cara Buchanan. Triad MLS
- $384,5003 bd3 ba2.2k sqft5205 Maple Blossom Trl, Greensboro, NC 27455New ConstructionTriad MLS
- $389,5003 bd3 ba1.9k sqft5215 Maple Blossom Trl, Greensboro, NC 27455New ConstructionTriad MLS
