Discover effortless living in this beautifully crafted townhome nestled in charming Jamestown. Offering 4 bedrooms and 3.5 baths, this home combines space, comfort, and style with a layout designed to fit a variety of lifestyles. Enjoy the rare convenience of two primary suites, one on the main level and another upstairs. Perfect for guests, flexible living arrangements, or added privacy. The open concept main living area feels bright and welcoming, with a seamless flow between the kitchen, dining, and living spaces that’s ideal for both entertaining and everyday living. All bedrooms feature generously sized closets, giving you plenty of room to stay organized. Unwind on the covered back porch, a perfect spot to relax and enjoy peaceful moments at home. Complete with a 2-car garage this townhome offers the perfect balance of low maintenance living and upscale comfort. A truly inviting place to call home!
New construction
Price cut: $10.1K (7/24)
$369,700
302 Goldberry Ln, Jamestown, NC 27282
4beds
2,538sqft
:
Get pre-qualified$2,372/mo
Stick/Site Built, Residential, Townhouse
Built in 2025
0.06 Acres Lot
$368,600 Zestimate®
$--/sqft
$160/mo HOA
What's special
- 89 days |
- 124 |
- 4 |
Zillow last checked:
Listing updated:
Listed by:
Bill Sims 336-864-6251,
Windsor Real Estate Group
Source: Triad MLS,MLS#: 1217888 Originating MLS: Greensboro
Originating MLS: GreensboroFacts & features
Interior
Bedrooms & bathrooms
- Bedrooms: 4
- Bathrooms: 4
- Full bathrooms: 3
- 1/2 bathrooms: 1
- Main level bathrooms: 2
Primary bedroom
- Level: Second
Primary bedroom
- Level: Main
Bedroom 3
- Level: Second
Bedroom 4
- Level: Second
Laundry
- Level: Second
Loft
- Level: Second
Heating
- Forced Air, Natural Gas
Cooling
- Central Air
Appliances
- Included: Microwave, Dishwasher, Disposal, Free-Standing Range, Cooktop, Electric Water Heater
- Laundry: Dryer Connection, Washer Hookup
Features
- Great Room, Dead Bolt(s), Soaking Tub, Kitchen Island, Pantry, Separate Shower
- Flooring: Carpet, Tile, Vinyl
- Has basement: No
- Attic: Partially Floored,Pull Down Stairs
- Has fireplace: No
Interior area
- Total structure area: 2,538
- Total interior livable area: 2,538 sqft
- Finished area above ground: 2,538
Property
Parking
- Total spaces: 2
- Parking features: Garage, Driveway, Garage Door Opener, Attached
- Attached garage spaces: 2
- Has uncovered spaces: Yes
Features
- Levels: Two
- Stories: 2
- Patio & porch: Porch
- Pool features: None
Lot
- Size: 0.06 Acres
- Features: Cleared, Rolling Slope
Details
- Parcel number: 223271
- Zoning: Res
- Special conditions: Owner Sale
Construction
Type & style
- Home type: Townhouse
- Property subtype: Stick/Site Built, Residential, Townhouse
Materials
- Aluminum Siding, Brick, Vinyl Siding
- Foundation: Slab
Condition
- New Construction
- New construction: Yes
- Year built: 2025
Utilities & green energy
- Sewer: Public Sewer
- Water: Public
Community & HOA
Community
- Subdivision: Oakdale Forest
HOA
- Has HOA: Yes
- HOA fee: $160 monthly
Location
- Region: Jamestown
Financial & listing details
- Tax assessed value: $33,000
- Date on market: 4/28/2026
- Cumulative days on market: 89 days
- Listing agreement: Exclusive Right To Sell
- Listing terms: Cash,Conventional,FHA,VA Loan
Estimated market value
$368,600
$350,000 - $387,000
$2,777/mo
Price history
| Date | Event | Price |
|---|---|---|
| 7/24/2026 | Price change | $369,700-2.7% |
Source:  Triad MLS #1217888 Report a problem Triad MLS #1217888 Report a problem | ||
| 6/28/2026 | Price change | $379,770-1.4%$150/sqft |
Source:  Stanley Martin Homes Report a problem Stanley Martin Homes Report a problem | ||
| 6/10/2026 | Price change | $385,060+1.4%$152/sqft |
Source: Stanley Martin Homes Report a problem | ||
| 4/28/2026 | Listed for sale | $379,700 |
Source: Triad MLS #1217888 Report a problem | ||
Public tax history
Tax history is unavailable.
Monthly payment
Est. payment
Payment breakdown
Explore the cost of this home by adjusting the details. Changes won't be saved.Climate risks
Neighborhood: 27282
Nearby schools
GreatSchools rating
- 6/10Millis Road Elementary SchoolGrades: PK-5Distance: 0.8 mi
- 4/10Jamestown Middle SchoolGrades: 6-8Distance: 0.4 mi
- 3/10Lucy Ragsdale HighGrades: 9-12Distance: 0.6 mi
Schools provided by the listing agent
- Elementary: Millis Road
- Middle: Jamestown
- High: Ragsdale
Source: Triad MLS. This data may not be complete. We recommend contacting the local school district to confirm school assignments for this home.
- $379,7004 bd4 ba2.5k sqft300 Goldberry Ln LOT 90, Jamestown, NC 27282Sold
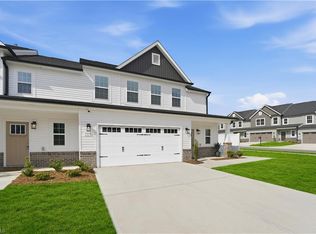
- $379,7704 bd4 ba2.4k sqft304 Goldberry Ln, Jamestown, NC 27282New Construction
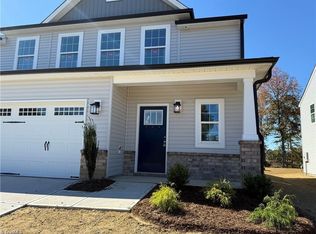
- $377,0004 bd4 ba2.4k sqft306 Goldberry Ln LOT 93, Jamestown, NC 27282Sold
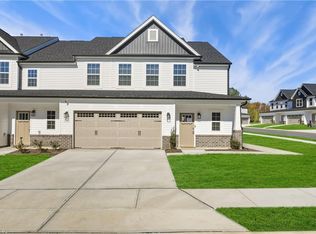
- $369,7704 bd4 ba2.5k sqft308 Goldberry Ln, Jamestown, NC 27282New Construction

- $361,7004 bd4 ba2.4k sqft200 Oakdale Forest Ct LOT 1, Jamestown, NC 27282Sold
- $369,7704 bd4 ba2.5k sqft109 Oakdale Forest Ln, Jamestown, NC 27282New Construction
- $379,7704 bd4 ba2.5k sqft107 Oakdale Forest Ln, Jamestown, NC 27282New Construction
- $250,8002 bd2 ba1k sqft4811 Harvey Rd, Jamestown, NC 27282Off Market
A local agent can set up tours, give advice and negotiate with sellers.
Similar homes
- $369,7704 bd4 ba2.5k sqft308 Goldberry Ln, Jamestown, NC 27282New Construction
 Triad MLS
 - $379,7704 bd4 ba2.4k sqft304 Goldberry Ln, Jamestown, NC 27282New ConstructionMLS ID #1218575, Bill Sims. Triad MLS
- $415,0004 bd3 ba2.4k sqft877 Sage Hill Dr, Jamestown, NC 27282For Sale
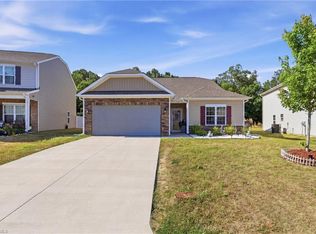 MLS ID #1222402, Jodi Lee Tate. Triad MLS
 - $388,9004 bd3 ba2.4k sqft828 Sagemount St, Jamestown, NC 27282For Sale
 MLS ID #1223316, Camila Schadeck Barbosa. Triad MLS
 - $304,9003 bd3 ba1.6k sqft3703 Feltham Ln, Jamestown, NC 27282For SaleMLS ID #1227279, Mary Beth Ivester. Triad MLS
- $360,0003 bd3 ba1.9k sqft1671 Coopers Hawk Dr, Kernersville, NC 27284For SaleMLS ID #1228507, Kaylee Sexton. Triad MLS
- $373,0005 bd3 ba2.1k sqft1930 Middlewood Ct, High Point, NC 27265For SaleMLS ID #1219790, Nathan Smith. Triad MLS
- $309,9003 bd3 ba1.6k sqft4020 Beckton Trl, Jamestown, NC 27282For SaleMLS ID #1224174, Crystal Rierson-Villeneuve. Triad MLS
- $457,9904 bd3 ba2.8k sqft205 Hungerford Blvd, Jamestown, NC 27282New ConstructionTriad MLS
- $384,7704 bd4 ba2.4k sqft4726 Winding Trl, Summerfield, NC 27358New ConstructionMLS ID #1228702, Bill Sims. Triad MLS
- $415,0004 bd3 ba2.4k sqft3424 Vickrey Woods Pl, High Point, NC 27260For SaleMLS ID #1226984, Jeffrey Cunningham. Triad MLS
- $389,9004 bd3 ba2.4k sqft4724 Winding Trl, Summerfield, NC 27358New ConstructionMLS ID #1228694, Bill Sims. Triad MLS
- $394,9904 bd4 ba2.4k sqft4737 Winding Trl, Summerfield, NC 27358New ConstructionTriad MLS
- $399,9904 bd4 ba2.4k sqft4739 Winding Trl, Summerfield, NC 27358New ConstructionTriad MLS
- $459,9003 bd3 ba2.1k sqft5128 Whaitley Ln, Greensboro, NC 27407For SaleMLS ID #1226647, Steven Kang. Triad MLS
- $350,0003 bd3 ba2.2k sqft6826 Bellawood Dr, Trinity, NC 27370For SaleMLS ID #1228346, Karmen Quakenbush. Triad MLS
- $462,5003 bd3 ba2.1k sqft5148 Whaitley Ln, Greensboro, NC 27407For SaleMLS ID #1219112, Zane Gerringer. Triad MLS
- $350,0002 bd3 ba2.3k sqft1004 Gretchen Ln Unit A, Greensboro, NC 27410For SaleMLS ID #1226609, Beth B. Sauer. Triad MLS
- $359,0004 bd3 ba2.4k sqft204 Stamm Dr, Greensboro, NC 27455For SaleMLS ID #1222394, Dave Gutheil. Triad MLS
- $364,7004 bd3 ba2.4k sqft4728 Winding Trl, Summerfield, NC 27358New ConstructionMLS ID #1223614, Bill Sims. Triad MLS
