Open House Sunday August 23rd from 2-4 pm. This home is located in Creswell Manor, a gated townhome community is Grandover! This plan is the Magnolia and one of the favorite plans built by D. Stone Builders. The first level has 10 foot ceilings and has a large primary bedroom with spa like bath and large closet. The other bedroom on first level has a dedicated bathroom and is a spacious room. Upstairs is the third bedroom and there is plenty of additional space that can be finished or used for storage. The Magnolia features an open floor plan with a wonderful kitchen design. It has a dining area and breakfast area and a large center island with seating. You can enjoy large groups or just a small family get together. Family room has good wall space for large furniture. Review these plans and come out to Creswell Manor and let us show off this area.
New construction
$849,000
14 Creswell Manor Dr, Greensboro, NC 27407
3beds
2,486sqft
Stick/Site Built, Residential, Townhouse
Built in 2025
0.07 Acres Lot
$-- Zestimate®
$--/sqft
$619/mo HOA
What's special
Breakfast areaOpen floor planWonderful kitchen designLarge primary bedroomLarge closetSpa like bathDining area
- 68 days
- 279
- 10
Zillow last checked:
Listing updated:
Listed by:
Betty A. Smith 336-451-4923,
Howard Hanna Allen Tate Summerfield,
Jeff Smith 336-215-7880,
Howard Hanna Allen Tate Summerfield
Source: Triad MLS,MLS#: 1189836
Facts & features
Interior
Bedrooms & bathrooms
- Bedrooms: 3
- Bathrooms: 4
- Full bathrooms: 3
- 1/2 bathrooms: 1
- Main level bathrooms: 3
Primary bedroom
- Level: Main
- Dimensions: 16 x 14.25
Bedroom 2
- Level: Main
- Dimensions: 13.67 x 11.42
Bedroom 3
- Level: Second
- Dimensions: 14.75 x 12
Breakfast
- Level: Main
- Dimensions: 11.67 x 10.75
Dining room
- Level: Main
- Dimensions: 15.83 x 11.83
Great room
- Level: Main
- Dimensions: 25.58 x 15.83
Kitchen
- Level: Main
- Dimensions: 14.67 x 12.58
Laundry
- Level: Main
- Dimensions: 8.5 x 8.17
Heating
- Forced Air, Natural Gas
Cooling
- Central Air
Appliances
- Included: Dishwasher, Gas Cooktop, Free-Standing Range, Gas Water Heater, Tankless Water Heater
- Laundry: Dryer Connection, Main Level, Washer Hookup
Features
- Great Room, Ceiling Fan(s), Dead Bolt(s), Kitchen Island, Pantry, Separate Shower
- Flooring: Carpet, Tile, Wood
- Basement: Crawl Space
- Attic: Floored,Walk-In
- Number of fireplaces: 1
- Fireplace features: Great Room
Interior area
- Total structure area: 2,486
- Total interior livable area: 2,486 sqft
- Finished area above ground: 2,486
Property
Parking
- Total spaces: 2
- Parking features: Driveway, Garage, Garage Door Opener, Attached
- Attached garage spaces: 2
- Has uncovered spaces: Yes
Features
- Levels: One and One Half
- Stories: 1
- Patio & porch: Porch
- Pool features: Community
Lot
- Size: 0.07 Acres
Details
- Parcel number: 241532
- Zoning: PUD
- Special conditions: Owner Sale
Construction
Type & style
- Home type: Townhouse
- Property subtype: Stick/Site Built, Residential, Townhouse
Materials
- Brick
Condition
- New Construction
- New construction: Yes
- Year built: 2025
Utilities & green energy
- Sewer: Public Sewer
- Water: Public
Community & HOA
Community
- Subdivision: Grandover - Creswell Manor
HOA
- Has HOA: Yes
- HOA fee: $435 monthly
- Second HOA fee: $2,203 annually
Location
- Region: Greensboro
Financial & listing details
- Date on market: 6/23/2026
- Cumulative days on market: 68 days
- Listing agreement: Exclusive Right To Sell
- Listing terms: Cash,Conventional
Estimated market value
Not available
Estimated sales range
Not available
Not available
Price history
| Date | Event | Price |
|---|---|---|
| 6/23/2026 | Price change | $849,000 |
Source:  Triad MLS #1189836 Report a problem Triad MLS #1189836 Report a problem | ||
| 8/13/2025 | Listed for sale | -- |
Source: Triad MLS #1189836 Report a problem | ||
Public tax history
| Year | Property taxes | Tax assessment |
|---|---|---|
| 2025 | -- | -- |
Find assessor info on the county website
Monthly payment
Est. payment
Payment breakdown
Explore the cost of this home by adjusting the details. Changes won't be saved.Climate risks
Neighborhood: 27407
Nearby schools
Schools provided by the listing agent
- Elementary: Millis Road
- Middle: Jamestown
- High: Ragsdale
Source: Triad MLS. This data may not be complete. We recommend contacting the local school district to confirm school assignments for this home.
- $---- bd-- ba-- sqft16 Creswell Manor Dr, Greensboro, NC 27407Off Market
- $516,100-- bd-- ba-- sqft16 Creswell Manor Dr, Greensboro, NC 27407Off Market
- $799,0003 bd3 ba2.1k sqft16 Creswell Manor Dr, Greensboro, NC 27407New Construction
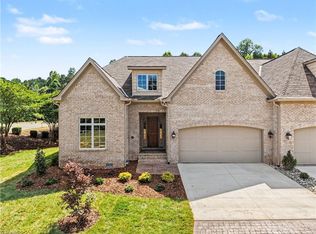
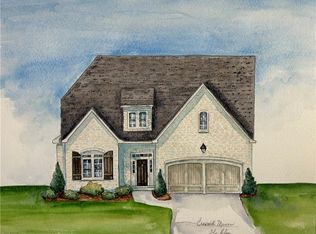
- $929,3102 bd4 ba3.1k sqft7 Creswell Manor Dr, Greensboro, NC 27407Pending
Similar homes
- $799,0003 bd3 ba2.1k sqft16 Creswell Manor Dr, Greensboro, NC 27407New Construction
 MLS ID #1189643, Betty A. Smith. Triad MLS
 - $785,0004 bd3 ba3.7k sqft3400 Brunswick Rd, Greensboro, NC 27407For Sale
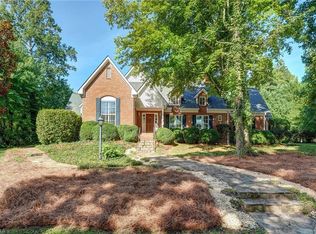 MLS ID #1231645, Melissa Greer. Triad MLS
 - $955,0004 bd4 ba3.5k sqft4306 Griffins Gate Ln, Greensboro, NC 27407For Sale
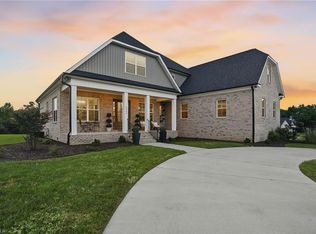 MLS ID #1230310, Ashby Cook, III. Triad MLS
 - $714,5004 bd4 ba2.8k sqft4320 Doverstone Ln, Greensboro, NC 27407For Sale
 MLS ID #1229489, Randall Allred. Triad MLS
 - $1,050,0004 bd3 ba3.1k sqft4347 Griffins Gate Ln, Greensboro, NC 27407For SaleMLS ID #1229600, Jaree Todd. Triad MLS
- $965,0004 bd5 ba3.2k sqft3901 Tee Island Ct, Greensboro, NC 27407For SaleMLS ID #1210221, Betty A. Smith. Triad MLS
- $975,0004 bd4 ba3.2k sqft4320 Griffins Gate Ln, Greensboro, NC 27407New ConstructionMLS ID #1191419, Betty A. Smith. Triad MLS
- $474,5004 bd4 ba3k sqft7 Archer Ct, Greensboro, NC 27407For SaleMLS ID #1231400, Melanie Sewell. Triad MLS
- $475,0003 bd3 ba2.2k sqft5122 Whaitley Ln, Greensboro, NC 27407For SaleMLS ID #1217320, Pilar D. Powell. Triad MLS
- $599,0004 bd3 ba2.3k sqft5106 Whaitley Ln, Greensboro, NC 27407For SaleMLS ID #1229395, Betty A. Smith. Triad MLS
- $895,0004 bd3 ba3k sqft3 Bryan Ct, Greensboro, NC 27408For SaleMLS ID #1225101, Kristen Haynes. Triad MLS
- $825,0004 bd4 ba3.4k sqft493 Mashie Dr, Summerfield, NC 27358For SaleMLS ID #1233085, Caroline Page Hogan. Triad MLS
- $850,0004 bd4 ba3.6k sqft6202 Bradford Place Ct, Summerfield, NC 27358For SaleMLS ID #1230806, Kelly R. Walters. Triad MLS
- $900,0003 bd4 ba3.3k sqft2322 Fleming Rd, Greensboro, NC 27410For SaleMLS ID #1226209, Bobbie Dunn. Triad MLS
- $900,0004 bd5 ba2.7k sqft2395 Spencer Rd, Archdale, NC 27263For SaleMLS ID #1225446, Jenna McKenzie. Triad MLS
- $875,0004 bd5 ba3.6k sqft1106 Hammel Rd, Greensboro, NC 27408For SaleMLS ID #1208151, Preston Young. Triad MLS
- $985,0004 bd4 ba2.8k sqft1109 Buckingham Rd, Greensboro, NC 27408For SaleMLS ID #1219748, Lee Comer. Triad MLS
- $685,0004 bd4 ba2.8k sqft161 Winged Foot Ct, Winston Salem, NC 27107For SaleMLS ID #1233392, Alison Sink. Triad MLS
- $879,0004 bd3 ba3.5k sqft8204 Brotherstwo Rd, Colfax, NC 27235For SaleMLS ID #1216938, Matt Ingram. Triad MLS
- $975,0004 bd4 ba3.2k sqft4447 Kendale Rd, High Point, NC 27265For SaleMLS ID #1231068, Dana Hubbard. Triad MLS
