Entered for Comps Only
Pending
$929,310
7 Creswell Manor Dr, Greensboro, NC 27407
2beds
3,171sqft
Stick/Site Built, Residential, Townhouse
Built in 2025
0.07 Acres Lot
$-- Zestimate®
$--/sqft
$619/mo HOA
What's special
- 261 days |
- 7 |
- 0 |
Zillow last checked:
Listing updated:
Listed by:
Betty A. Smith 336-451-4923,
Howard Hanna Allen Tate Summerfield,
Jeff Smith 336-215-7880,
Howard Hanna Allen Tate Summerfield
Source: Triad MLS,MLS#: 1203077
Facts & features
Interior
Bedrooms & bathrooms
- Bedrooms: 2
- Bathrooms: 4
- Full bathrooms: 3
- 1/2 bathrooms: 1
- Main level bathrooms: 3
Primary bedroom
- Level: Main
- Dimensions: 16.67 x 14.42
Bedroom 2
- Level: Main
- Dimensions: 12.58 x 11.25
Bonus room
- Level: Second
- Dimensions: 13.5 x 10.42
Breakfast
- Level: Main
- Dimensions: 11.75 x 9.83
Dining room
- Level: Main
- Dimensions: 15.33 x 11.5
Great room
- Level: Main
- Dimensions: 22.25 x 15.33
Kitchen
- Level: Main
- Dimensions: 14.5 x 11.75
Laundry
- Level: Main
- Dimensions: 9.08 x 5.5
Office
- Level: Main
- Dimensions: 14 x 11.33
Sunroom
- Level: Main
- Dimensions: 15 x 14
Heating
- Forced Air, Natural Gas
Cooling
- Central Air
Appliances
- Included: Dishwasher, Gas Cooktop, Free-Standing Range, Gas Water Heater, Tankless Water Heater
- Laundry: Main Level, Washer Hookup
Features
- Great Room, Ceiling Fan(s), Dead Bolt(s), Kitchen Island, Separate Shower
- Flooring: Carpet, Engineered Hardwood, Tile, Wood
- Basement: Crawl Space
- Attic: Floored,Walk-In
- Number of fireplaces: 1
- Fireplace features: Double Sided, Great Room
Interior area
- Total structure area: 3,171
- Total interior livable area: 3,171 sqft
- Finished area above ground: 3,171
Property
Parking
- Total spaces: 2
- Parking features: Driveway, Garage, Garage Door Opener, Attached, Garage Faces Front
- Attached garage spaces: 2
- Has uncovered spaces: Yes
Features
- Levels: One
- Stories: 1
- Patio & porch: Porch
- Exterior features: Gas Grill
- Pool features: Community
Lot
- Size: 0.07 Acres
Details
- Parcel number: 241531
- Zoning: PUD
- Special conditions: Owner Sale
Construction
Type & style
- Home type: Townhouse
- Property subtype: Stick/Site Built, Residential, Townhouse
Materials
- Brick
Condition
- New Construction
- New construction: Yes
- Year built: 2025
Utilities & green energy
- Sewer: Public Sewer
- Water: Public
Community & HOA
Community
- Subdivision: Grandover - Creswell Manor
HOA
- Has HOA: Yes
- HOA fee: $435 monthly
- Second HOA fee: $2,203 annually
Location
- Region: Greensboro
Financial & listing details
- Date on market: 12/3/2025
- Listing agreement: Exclusive Right To Sell
- Listing terms: Cash,Conventional
Estimated market value
Not available
Estimated sales range
Not available
Not available
Price history
| Date | Event | Price |
|---|---|---|
| 12/3/2025 | Pending sale | $929,310 |
Source:  Triad MLS #1203077 Report a problem Triad MLS #1203077 Report a problem | ||
Public tax history
Tax history is unavailable.
Monthly payment
Est. payment
Payment breakdown
Explore the cost of this home by adjusting the details. Changes won't be saved.Climate risks
Neighborhood: 27407
Nearby schools
GreatSchools rating
- 6/10Millis Road Elementary SchoolGrades: PK-5Distance: 2 mi
- 4/10Jamestown Middle SchoolGrades: 6-8Distance: 2.1 mi
- 3/10Lucy Ragsdale HighGrades: 9-12Distance: 2.3 mi
Schools provided by the listing agent
- Elementary: Millis Road
- Middle: Jamestown
- High: Ragsdale
Source: Triad MLS. This data may not be complete. We recommend contacting the local school district to confirm school assignments for this home.
- $849,0003 bd4 ba2.4k sqft14 Creswell Manor Dr, Greensboro, NC 27407New Construction

- $---- bd-- ba-- sqft16 Creswell Manor Dr, Greensboro, NC 27407Off Market
- $489,200-- bd-- ba-- sqft16 Creswell Manor Dr, Greensboro, NC 27407Off Market
- $799,0003 bd3 ba2.1k sqft16 Creswell Manor Dr, Greensboro, NC 27407New Construction
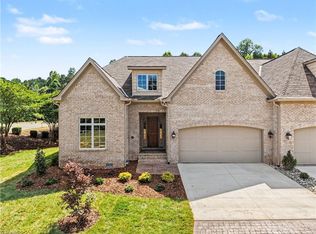
- $492,4003 bd3 ba2.8k sqft2 SW Creswell Ct, Greensboro, NC 27407Off Market
- $485,6003 bd3 ba2.7k sqft3 SW Creswell Ct, Greensboro, NC 27407Off Market
- $638,0003 bd3 ba3.2k sqft2 Creswell Ct, Greensboro, NC 27407Sold
- $463,6003 bd3 ba2.7k sqft5 SW Creswell Ct, Greensboro, NC 27407Off Market
A local agent can set up tours, give advice and negotiate with sellers.
A local lender can help you make sure your offer is ready when you are.
Similar homes
- $965,0004 bd5 ba3.2k sqft3901 Tee Island Ct, Greensboro, NC 27407For Sale
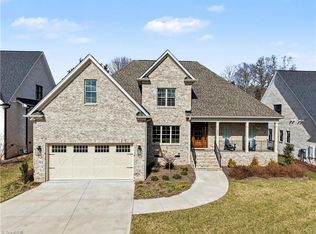
 MLS ID #1210221, Betty A. Smith. Triad MLS
 - $975,0004 bd4 ba3.2k sqft4320 Griffins Gate Ln, Greensboro, NC 27407New Construction
 MLS ID #1191419, Betty A. Smith. Triad MLS
 - $--3 bd3 ba2.7k sqft1816 New Garden Rd, Greensboro, NC 27410New Construction
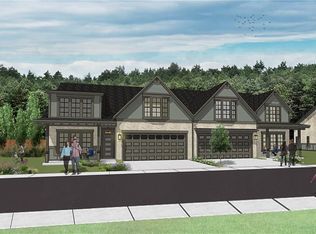 MLS ID #1174515, Arleen McGinn. Triad MLS
 - $590,0003 bd3 ba2.9k sqft12 Hadley Park Ct, Greensboro, NC 27407For Sale
 MLS ID #1225073, Kathy Haines. Triad MLS
 - $900,5994 bd5 ba3.5k sqft3921 Bradenton Dr, Greensboro, NC 27406New ConstructionMLS ID #1230890, Kari Mann. Triad MLS
- $--3 bd3 ba2.3k sqft2110 Candelar Dr, High Point, NC 27265New ConstructionMLS ID #1230376, Beatriz Guzman. Triad MLS
- $799,0005 bd3 ba3.1k sqft1106 Double Oaks Rd, Greensboro, NC 27410For SaleMLS ID #1230734, Brenda Acosta. Triad MLS
- $850,0004 bd3 ba3.3k sqft19 Blakeney Pl, Greensboro, NC 27408For SaleMLS ID #1226717, DJ McGarrigan. Triad MLS
- $889,9004 bd5 ba3.9k sqft1003 Northern Shores Ln, Greensboro, NC 27455For SaleMLS ID #1229738, DJ McGarrigan. Triad MLS
- $--4 bd3 ba3.2k sqft603 Scotts Glen Dr, Greensboro, NC 27455New ConstructionMLS ID #1208144, Matthew Benfield. Triad MLS
- $729,0003 bd2 ba2.3k sqft309 Bessemer Ave, Greensboro, NC 27401For SaleMLS ID #1231205, Craig McIntosh. Triad MLS
- $--3 bd3 ba2.5k sqftAsher Ln, Greensboro, NC 27455New ConstructionMLS ID #1105969, Jeff Smith. Triad MLS
- $--4 bd4 ba3.6k sqft1007 Sallie Jessup Way, Greensboro, NC 27455New ConstructionMLS ID #1217182, DJ McGarrigan. Triad MLS
- $612,9003 bd3 ba2.3k sqft6916 Harvest Glen Dr, Greensboro, NC 27406For SaleMLS ID #1225479, Jill Holliday. Triad MLS
- $--4 bd4 ba3.2k sqft7808 Duggins Dr, Stokesdale, NC 27357New ConstructionMLS ID #1229191, Jason Thomas Smith. Triad MLS
- $825,0004 bd3 ba2.8k sqft7504 Dovefield Dr, Stokesdale, NC 27357For SaleMLS ID #1231237, Ashby Cook, III. Triad MLS
- $769,0004 bd4 ba4.5k sqft3205 Owls Roost Rd, Greensboro, NC 27410For SaleMLS ID #1227870, Sapna Hemnani. Triad MLS
- $974,9004 bd5 ba4.5k sqft5936 Tarleton Dr, Oak Ridge, NC 27310For SaleMLS ID #1208725, Maureena Shepherd. Triad MLS
- $979,9004 bd4 ba3.4k sqft2015 Bob Jessup Dr, Greensboro, NC 27455New ConstructionMLS ID #1207080, DJ McGarrigan. Triad MLS
- $--4 bd5 ba3.8k sqft8209 Lulworth Dr, Stokesdale, NC 27357New ConstructionMLS ID #1211001, Jason Thomas Smith. Triad MLS
