Open House Sunday August 9th from 2-4 pm. Discover D. Stone Builders townhome community in a convenient Greensboro location. Featuring the spacious and thoughtfully designed Elm plan. This layout includes a large open dining area, great room, kitchen, and breakfast nook, perfect for modern living and entertaining. Designed for convenience, with three bedrooms and two full baths, plus a half bath and a laundry room adding practicality to daily living. Screened porch addition. Future bonus room option can be added. Enjoy the comfort and style of this beautiful new community in a prime Greensboro location close to schools and shopping.
New construction
$649,000
201 Elim Palms Ln, Greensboro, NC 27410
3beds
2,185sqft
:
Get pre-qualified$4,058/mo
Stick/Site Built, Residential, Townhouse
Built in 2025
0.07 Acres Lot
$-- Zestimate®
$--/sqft
$215/mo HOA
What's special
Breakfast nookLaundry room adding practicalityHalf bathScreened porch additionThree bedroomsGreat roomLarge open dining area
- 371 days |
- 173 |
- 7 |
Zillow last checked:
Listing updated:
Listed by:
Jeff Smith 336-215-7880,
Howard Hanna Allen Tate Summerfield,
Betty A. Smith 336-451-4923,
Howard Hanna Allen Tate Summerfield
Source: Triad MLS,MLS#: 1189471
Facts & features
Interior
Bedrooms & bathrooms
- Bedrooms: 3
- Bathrooms: 3
- Full bathrooms: 2
- 1/2 bathrooms: 1
- Main level bathrooms: 3
Primary bedroom
- Level: Main
- Dimensions: 16.67 x 14.42
Bedroom 2
- Level: Main
- Dimensions: 12.58 x 11.25
Bedroom 3
- Level: Main
- Dimensions: 14 x 11.33
Breakfast
- Level: Main
- Dimensions: 11.75 x 9.83
Dining room
- Level: Main
- Dimensions: 15.33 x 11.5
Great room
- Level: Main
- Dimensions: 22.25 x 15.33
Kitchen
- Level: Main
- Dimensions: 14.5 x 11.75
Laundry
- Level: Main
- Dimensions: 9 x 5.5
Heating
- Forced Air, Heat Pump, Natural Gas
Cooling
- Central Air
Appliances
- Included: Dishwasher, Gas Cooktop, Free-Standing Range, Gas Water Heater, Tankless Water Heater
- Laundry: Dryer Connection, Main Level, Washer Hookup
Features
- Great Room, Ceiling Fan(s), Dead Bolt(s), Kitchen Island, Pantry, Separate Shower, Solid Surface Counter
- Flooring: Carpet, Tile, Wood
- Doors: Insulated Doors
- Windows: Insulated Windows
- Basement: Crawl Space
- Attic: Floored,Walk-In
- Number of fireplaces: 1
- Fireplace features: Great Room
Interior area
- Total structure area: 2,185
- Total interior livable area: 2,185 sqft
- Finished area above ground: 2,185
Property
Parking
- Total spaces: 2
- Parking features: Driveway, Garage, Garage Door Opener, Attached, Garage Faces Front
- Attached garage spaces: 2
- Has uncovered spaces: Yes
Features
- Levels: One
- Stories: 1
- Pool features: None
Lot
- Size: 0.07 Acres
- Features: City Lot
Details
- Parcel number: 235539
- Zoning: RS
- Special conditions: Owner Sale
Construction
Type & style
- Home type: Townhouse
- Property subtype: Stick/Site Built, Residential, Townhouse
Materials
- Brick, Vinyl Siding
Condition
- New Construction
- New construction: Yes
- Year built: 2025
Utilities & green energy
- Sewer: Public Sewer
- Water: Public
Community & HOA
Community
- Subdivision: Elim Townhomes
HOA
- Has HOA: Yes
- HOA fee: $215 monthly
Location
- Region: Greensboro
Financial & listing details
- Tax assessed value: $65,000
- Annual tax amount: $73
- Date on market: 8/1/2025
- Cumulative days on market: 372 days
- Listing agreement: Exclusive Right To Sell
- Listing terms: Cash,Conventional
Estimated market value
Not available
Estimated sales range
Not available
Not available
Price history
| Date | Event | Price |
|---|---|---|
| 8/1/2025 | Listed for sale | $649,000 |
Source:  Triad MLS #1189471 Report a problem Triad MLS #1189471 Report a problem | ||
Public tax history
| Year | Property taxes | Tax assessment |
|---|---|---|
| 2025 | $73 | $5,200 |
| 2024 | $73 +60% | $5,200 -92% |
| 2023 | $46 | $65,000 |
| 2022 | -- | $65,000 |
Find assessor info on the county website
Monthly payment
Est. payment
Payment breakdown
Explore the cost of this home by adjusting the details. Changes won't be saved.Climate risks
Neighborhood: 27410
Nearby schools
GreatSchools rating
- 5/10Claxton Elementary SchoolGrades: PK-5Distance: 1.6 mi
- 5/10Kernodle Middle SchoolGrades: 6-8Distance: 0.7 mi
- 4/10Western Guilford High SchoolGrades: 9-12Distance: 3.2 mi
Schools provided by the listing agent
- Elementary: Claxton
- Middle: Kernodle
- High: Western Guilford
Source: Triad MLS. This data may not be complete. We recommend contacting the local school district to confirm school assignments for this home.
- $624,5203 bd3 ba2.1k sqft203 Elim Palms Ln, Greensboro, NC 27410Sold

- $307,000-- bd-- ba-- sqft205 Elim Palms Ln, Greensboro, NC 27410Off Market
- $669,3004 bd3 ba3.4k sqft2800 Elim Shores Ter, Greensboro, NC 27410Off Market
- $332,200-- bd-- ba-- sqft2802 Elim Shores Ter, Greensboro, NC 27410Off Market
- $332,200-- bd-- ba-- sqft2804 Elim Shores Ter, Greensboro, NC 27410Off Market
- $613,5004 bd2 ba3k sqft200 Elim Palms Ln, Greensboro, NC 27410Off Market
- $691,2003 bd4 ba2.6k sqft204 Elim Palms Ln, Greensboro, NC 27410Sold
- $307,000-- bd-- ba-- sqft207 Elim Palms Ln, Greensboro, NC 27410Off Market
A local agent can set up tours, give advice and negotiate with sellers.
A local lender can help you make sure your offer is ready when you are.
Similar homes
- $410,0003 bd3 ba2.1k sqft32 Tanner Woods Ln, Greensboro, NC 27410For Sale

 MLS ID #1220520, Deborah Proehl. Triad MLS
 - $630,0003 bd3 ba2.2k sqft6721 Honeycutt Reserve Dr, Oak Ridge, NC 27310For Sale
 MLS ID #1228962, Sohaib Rehman. Triad MLS
 - $440,0004 bd3 ba2.5k sqft3421 Deep Green Dr, Greensboro, NC 27410For Sale
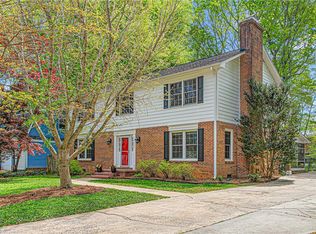 MLS ID #1215173, Susan Swartz. Triad MLS
 - $399,9004 bd3 ba2k sqft5310 Bennington Dr, Greensboro, NC 27410For Sale
 MLS ID #1212861, Mojgan Jordan. Triad MLS
 - $465,0005 bd4 ba2.7k sqft5397 Dobson Rd, Greensboro, NC 27410For SaleMLS ID #1217926, Mona Joudeh Abuzuaiter. Triad MLS
- $672,0003 bd3 ba2.8k sqft5009 Labella Ct, Kernersville, NC 27284For SaleMLS ID #1222977, Matt Ingram. Triad MLS
- $729,0004 bd4 ba2.8k sqft4320 Doverstone Ln, Greensboro, NC 27407For SaleMLS ID #1229489, Randall Allred. Triad MLS
- $469,9005 bd4 ba2.4k sqft5305 Ridgefall Rd, Greensboro, NC 27410For SaleMLS ID #1217648, Cassady Caven. Triad MLS
- $519,0004 bd3 ba2.5k sqft5718 Bayleaf Ln, Greensboro, NC 27455For SaleMLS ID #1226456, Randall Allred. Triad MLS
- $525,0004 bd3 ba2.8k sqft5612 Crooked Oak Dr, Summerfield, NC 27358For SaleMLS ID #1230008, Jeremiah Hawes. Triad MLS
- $364,9004 bd3 ba2.2k sqft822 Riley Ln, Greensboro, NC 27455For SaleMLS ID #1229467, Jennifer Washburn. Triad MLS
- $629,0003 bd3 ba3k sqft3922 Old Berkshire Dr, Browns Summit, NC 27214For SaleMLS ID #1229302, Amy Barakat Cook. Triad MLS
- $599,0004 bd3 ba2.3k sqft5106 Whaitley Ln, Greensboro, NC 27407For SaleMLS ID #1229395, Betty A. Smith. Triad MLS
- $625,0004 bd4 ba2.7k sqft7105 Lambert Lake Rd, Stokesdale, NC 27357For SaleMLS ID #1219962, Sherry Speight. Triad MLS
- $555,0004 bd3 ba2.5k sqft3003 Lodge Dr, Jamestown, NC 27282For SaleMLS ID #1227495, Cherie Scinto. Triad MLS
- $679,9004 bd3 ba3k sqft8305 Pyramid Dr, Summerfield, NC 27358New ConstructionMLS ID #1225263, Dylan King. Triad MLS
- $625,0004 bd3 ba2.7k sqft1144 Haynes Rd, Summerfield, NC 27358For SaleMLS ID #1226902, Mary McDonald. Triad MLS
- $599,9004 bd4 ba2.7k sqft8704 Invershield Ct, Oak Ridge, NC 27310For SaleMLS ID #1225937, Ramilya Siegel. Triad MLS
- $610,0004 bd3 ba2.7k sqft7111 Lambert Lake Rd, Stokesdale, NC 27357For SaleMLS ID #1218586, Christy Leimone. Triad MLS
- $529,0004 bd3 ba2.8k sqft8202 Quail Creek Dr, Colfax, NC 27235For SaleMLS ID #1220361, Angie U. Wilkie. Triad MLS
