This is not your typical cookie-cutter new-construction home! Designed with a distinctive layout for the selective buyer, this spacious home features a main-level primary suite, luxury vinyl plank flooring throughout, attractive moldings, ceiling fans, and granite countertops. Enjoy relaxing on the welcoming front porch or rear deck. An attached two-car garage and convenient location add even more appeal. Offering unique character, thoughtful details, and excellent value, this home is truly a must-see—schedule your private showing today!
For sale
$425,000
1606 Youngs Mill Rd, Greensboro, NC 27406
3beds
2,344sqft
Stick/Site Built, Residential, Single Family Residence
Built in 2026
0.45 Acres Lot
$-- Zestimate®
$--/sqft
$-- HOA
What's special
Rear deckWelcoming front porchCeiling fansDistinctive layoutGranite countertopsAttached two-car garageMain-level primary suite
- 46 days
- 366
- 24
Zillow last checked:
Listing updated:
Listed by:
John Newman 336-965-1625,
Howard Hanna Allen Tate - Greensboro
Source: Triad MLS,MLS#: 1231009
Facts & features
Interior
Bedrooms & bathrooms
- Bedrooms: 3
- Bathrooms: 3
- Full bathrooms: 2
- 1/2 bathrooms: 1
- Main level bathrooms: 2
Primary bedroom
- Level: Main
- Dimensions: 18.75 x 11.58
Bedroom 2
- Level: Second
- Dimensions: 12.42 x 11.08
Bedroom 3
- Level: Second
- Dimensions: 11.92 x 11.08
Dining room
- Level: Main
- Dimensions: 12.17 x 10.83
Great room
- Level: Main
- Dimensions: 17.75 x 16.08
Kitchen
- Level: Main
- Dimensions: 14.25 x 12.5
Laundry
- Level: Main
- Dimensions: 7.08 x 5.92
Other
- Level: Second
- Dimensions: 18.75 x 12.75
Other
- Level: Second
- Dimensions: 16.08 x 11.58
Heating
- Forced Air, Electric
Cooling
- Central Air
Appliances
- Included: Microwave, Dishwasher, Free-Standing Range, Electric Water Heater
- Laundry: Dryer Connection, Washer Hookup
Features
- Flooring: Vinyl
- Basement: Crawl Space
- Has fireplace: No
Interior area
- Total structure area: 2,344
- Total interior livable area: 2,344 sqft
- Finished area above ground: 2,344
Property
Parking
- Total spaces: 2
- Parking features: Driveway, Garage, Attached
- Attached garage spaces: 2
- Has uncovered spaces: Yes
Features
- Levels: Two
- Stories: 2
- Pool features: None
Lot
- Size: 0.45 Acres
- Dimensions: 50 x 400
- Features: Cleared
Details
- Parcel number: 0241550
- Zoning: R-5
- Special conditions: Owner Sale
Construction
Type & style
- Home type: SingleFamily
- Property subtype: Stick/Site Built, Residential, Single Family Residence
Materials
- Brick, Vinyl Siding
Condition
- Year built: 2026
Utilities & green energy
- Sewer: Public Sewer
- Water: Public
Community & HOA
HOA
- Has HOA: No
Location
- Region: Greensboro
Financial & listing details
- Tax assessed value: $43,200
- Annual tax amount: $358
- Date on market: 8/14/2026
- Cumulative days on market: 47 days
- Listing agreement: Exclusive Right To Sell
- Listing terms: Cash,Conventional,VA Loan
Estimated market value
Not available
Estimated sales range
Not available
Not available
Price history
| Date | Event | Price |
|---|---|---|
| 8/14/2026 | Listed for sale | $425,000+553.8% |
Source:  Triad MLS #1231009 Report a problem Triad MLS #1231009 Report a problem | ||
| 1/30/2025 | Sold | $65,000-13.3% |
Source: Triad MLS #1158706 Report a problem | ||
| 12/16/2024 | Pending sale | $75,000 |
Source: Triad MLS #1158706 Report a problem | ||
| 10/13/2024 | Listed for sale | $75,000+17.2% |
Source: Triad MLS #1158706 Report a problem | ||
| 3/15/1995 | Sold | $64,000$27/sqft |
Source: Agent Provided Report a problem | ||
Public tax history
| Year | Property taxes | Tax assessment |
|---|---|---|
| 2024 | $358 | $43,200 |
| 2023 | $358 | $43,200 |
| 2022 | $358 +73.9% | $43,200 +80% |
| 2021 | $206 | $24,000 |
| 2018 | $206 -2.3% | $24,000 |
| 2017 | $211 | $24,000 |
| 2016 | $211 | $24,000 |
| 2015 | $211 -2.2% | $24,000 |
| 2014 | $215 | $24,000 |
| 2013 | -- | $24,000 |
| 2012 | -- | $24,000 |
| 2011 | -- | $24,000 |
| 2010 | -- | $24,000 |
Find assessor info on the county website
Monthly payment
Est. payment
Payment breakdown
Explore the cost of this home by adjusting the details. Changes won't be saved.Climate risks
Neighborhood: 27406
Similar homes
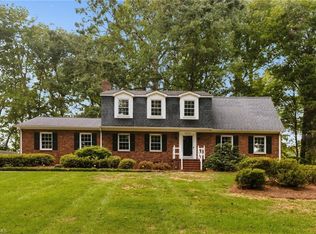
- $439,9004 bd3 ba2.9k sqft4700 Oakcliffe Rd, Greensboro, NC 27406For Sale
 MLS ID #1234212, Stephen Metarelis. Triad MLS
 - $310,0004 bd2 ba1.9k sqft1505 Brannock Dr, Greensboro, NC 27406For Sale
 MLS ID #1234464, Mustafa Shabazz. Triad MLS
 - $339,9003 bd3 ba1.8k sqft1112 Alamance Church Rd #A, Greensboro, NC 27406New Construction
 MLS ID #1222769, Marvette Artis. Triad MLS
 - $415,0004 bd3 ba2.1k sqft3708 Rhynewood Dr, Greensboro, NC 27410For Sale
 MLS ID #1235532, DJ McGarrigan. Triad MLS
 - $429,9003 bd2 ba1.5k sqft2918 New Hanover Dr, Greensboro, NC 27408For SaleMLS ID #1230690, R. Tyler Wilhoit. Triad MLS
- $425,0005 bd3 ba2.6k sqft312 Summerwalk Rd, Greensboro, NC 27455For SaleMLS ID #1233055, Matthew Millaway. Triad MLS
- $440,0004 bd3 ba2.5k sqft3614 Tagus Dr, Greensboro, NC 27410For SaleMLS ID #1231736, Sapna Hemnani. Triad MLS
- $405,0004 bd3 ba3k sqft1905 Buckminster Dr, Whitsett, NC 27377For SaleMLS ID #1226777, Shana Reynolds. Triad MLS
- $415,0004 bd3 ba2.2k sqft2609 Baytree Dr, Greensboro, NC 27455For SaleMLS ID #1228687, Andrew Westmoreland. Triad MLS
- $428,0004 bd3 ba2.2k sqft6511 Rogers Farm Rd, Pleasant Garden, NC 27313For SaleMLS ID #1226193, Rhonda Turbyfill. Triad MLS
- $375,0004 bd3 ba2.4k sqft105 Peach Orchard Dr, Greensboro, NC 27455For SaleMLS ID #1234591, Michael Wynn. Triad MLS
- $398,0004 bd3 ba2.5k sqft5637 David Christian Pl, Greensboro, NC 27410For SaleMLS ID #1234396, Alec McAlister. Triad MLS
- $264,0003 bd2 ba1.6k sqft125 Chestnut Bend Dr, Greensboro, NC 27406For SaleMLS ID #1225088, Scott Aldridge, Jr.. Triad MLS
- $419,7003 bd2 ba2k sqft6407 Rogers Farm Rd, Pleasant Garden, NC 27313New ConstructionTriad MLS
- $449,0003 bd3 ba1.6k sqft7707 Sorrel Run Ct, Summerfield, NC 27358For SaleMLS ID #1230678, Amber Johnson. Triad MLS
- $465,0003 bd3 ba2.3k sqft20 Hursey Ct, Gibsonville, NC 27249For SaleMLS ID #1226192, Amber Harvalias. Triad MLS
- $399,9003 bd2 ba1.8k sqft5430 Lake Juno Rd, Liberty, NC 27298New ConstructionMLS ID #1235619, Sherry Allen. Triad MLS
- $400,0004 bd3 ba2.6k sqft1814 Castle Gate Ct, High Point, NC 27265For SaleMLS ID #1234855, Shannon W. Bruins. Triad MLS
- $449,0003 bd3 ba2.2k sqft4101 Ballard Farm Rd, Colfax, NC 27235For SaleMLS ID #1227389, Lindsay Watson. Triad MLS
- $249,9004 bd2 ba1.5k sqft2110 Kylemore Dr, Greensboro, NC 27406For SaleMLS ID #1234956, Stephen Metarelis. Triad MLS
