Welcome.. Welcome… Welcome… New construction home anxiously awaits new owner!! This 1882 square ft 3 bedroom 2.5 bath featured a bonus room and is beautifully designed on .522 acres. The home showcases an open Floorplan that flows throughout the great room, kitchen, and breakfast area on the main level. A spacious primary bedroom, en-suite bath with an oversized walk-in closet make this home a must-see!! The bonus room provides an open canvas for multiple uses. Upstairs, the unfinished space allows you to use your imagination. Additional notable features: luxury vinyl plank flooring in all living areas with ceramic tile flooring in the bathrooms. Crown molding, walk-in closets in bedrooms and main level, granite countertops in the kitchen, and the primary bathroom has a separate garden tub and a stand-alone shower. This home is conveniently located near the interstate, highways, retail, shopping, and dining. Tax value is based on vacant land. Hurry!! Make your appointment today!
New construction
Price cut: $11K (9/29)
$339,900
1112 Alamance Church Rd #A, Greensboro, NC 27406
3beds
1,882sqft
Stick/Site Built, Residential, Single Family Residence
Built in 2026
0.51 Acres Lot
$339,000 Zestimate®
$--/sqft
$-- HOA
What's special
Bonus roomCrown moldingSpacious primary bedroom
- 132 days
- 329
- 31
Zillow last checked:
Listing updated:
Listed by:
Marvette Artis 336-339-4247,
Wilkinson Triad Realty
Source: Triad MLS,MLS#: 1222769
Facts & features
Interior
Bedrooms & bathrooms
- Bedrooms: 3
- Bathrooms: 3
- Full bathrooms: 2
- 1/2 bathrooms: 1
- Main level bathrooms: 2
Primary bedroom
- Level: Main
- Dimensions: 16 x 11.83
Bedroom 2
- Level: Second
Bedroom 3
- Level: Second
Bonus room
- Level: Second
Breakfast
- Level: Main
Great room
- Level: Main
- Dimensions: 17.67 x 16.42
Kitchen
- Level: Main
- Dimensions: 13.42 x 12.33
Laundry
- Level: Main
- Dimensions: 6.17 x 4.92
Heating
- Forced Air, Electric
Cooling
- Central Air
Appliances
- Included: Microwave, Dishwasher, Free-Standing Range, Cooktop, Electric Water Heater
- Laundry: Dryer Connection, Main Level, Washer Hookup
Features
- Great Room, Ceiling Fan(s), Dead Bolt(s), Soaking Tub, Kitchen Island, Separate Shower, Solid Surface Counter
- Flooring: Tile, Vinyl
- Basement: Crawl Space
- Attic: Storage
- Has fireplace: No
Interior area
- Total structure area: 1,882
- Total interior livable area: 1,882 sqft
- Finished area above ground: 1,882
Property
Parking
- Total spaces: 2
- Parking features: Driveway, Garage, Garage Door Opener, Attached
- Attached garage spaces: 2
- Has uncovered spaces: Yes
Features
- Levels: Two
- Stories: 2
- Patio & porch: Porch
- Pool features: None
- Fencing: None
Lot
- Size: 0.51 Acres
- Features: City Lot, Near Public Transit, Cleared, Not in Flood Zone
Details
- Parcel number: 0079837
- Zoning: R-5
- Special conditions: Owner Sale
Construction
Type & style
- Home type: SingleFamily
- Property subtype: Stick/Site Built, Residential, Single Family Residence
Materials
- Vinyl Siding
Condition
- New Construction
- New construction: Yes
- Year built: 2026
Utilities & green energy
- Sewer: Public Sewer
- Water: Public
Community & HOA
Community
- Security: Carbon Monoxide Detector(s), Smoke Detector(s)
HOA
- Has HOA: No
Location
- Region: Greensboro
Financial & listing details
- Tax assessed value: $18,800
- Annual tax amount: $261
- Date on market: 6/5/2026
- Cumulative days on market: 134 days
- Listing agreement: Exclusive Right To Sell
- Listing terms: Cash,Conventional,FHA,VA Loan
Estimated market value
$339,000
$322,000 - $356,000
$2,142/mo
Price history
| Date | Event | Price |
|---|---|---|
| 9/29/2026 | Price change | $339,900-3.1% |
Source:  Triad MLS #1222769 Report a problem Triad MLS #1222769 Report a problem | ||
| 7/27/2026 | Price change | $350,900-5.1% |
Source: Triad MLS #1222769 Report a problem | ||
| 6/18/2026 | Price change | $369,900-3.9% |
Source: Triad MLS #1222769 Report a problem | ||
| 6/5/2026 | Listed for sale | $384,900 |
Source: Triad MLS #1222769 Report a problem | ||
Public tax history
Tax history is unavailable.
Monthly payment
Est. payment
Payment breakdown
Explore the cost of this home by adjusting the details. Changes won't be saved.Climate risks
Neighborhood: 27406
- $42,00064 bd-- ba-- sqft1112 A Alamance Church Rd, Greensboro, NC 27406Sold
- $175,8003 bd2 ba1.4k sqft1116 Alamance Church Rd, Greensboro, NC 27406Off Market
- $111,3003 bd1 ba1k sqft1110 Alamance Church Rd, Greensboro, NC 27406Off Market
- $311,9004 bd3 ba1.6k sqft1112 Alamance Church Rd, Greensboro, NC 27406Sold
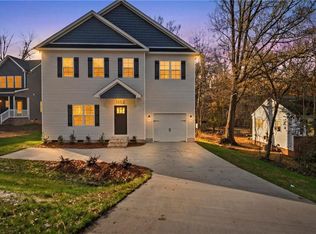
Similar homes
- $310,0004 bd2 ba1.9k sqft1505 Brannock Dr, Greensboro, NC 27406For Sale

 MLS ID #1234464, Mustafa Shabazz. Triad MLS
 - $329,9005 bd3 ba2k sqft705 Martin Luther King Jr Dr, Greensboro, NC 27406For Sale
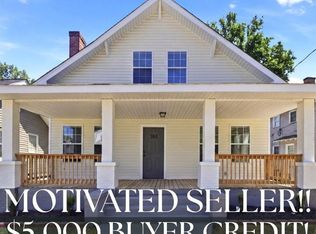 MLS ID #1217700, Shadi Abdallah. Triad MLS
 - $359,0004 bd3 ba2.1k sqft15 Harvest Oak Ct, Greensboro, NC 27406For Sale
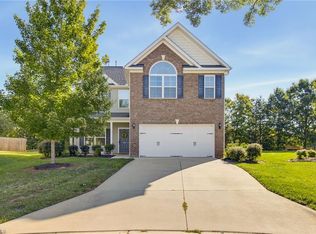 MLS ID #1236782, Monica Zseltvay. Triad MLS
 - $310,0003 bd3 ba1.8k sqft4908 Peppercorn Ln, Greensboro, NC 27406For Sale
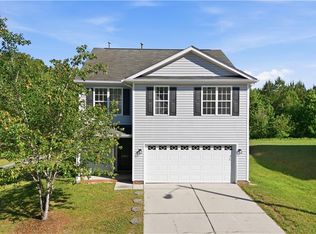 MLS ID #1219243, Christopher Rogers. Triad MLS
 - $269,0003 bd2 ba1.2k sqft3 Woodclub Ct, Greensboro, NC 27406For SaleMLS ID #1234567, Chris Leggette. Triad MLS
- $280,0004 bd3 ba2.2k sqft927 Pearson St, Greensboro, NC 27406For SaleMLS ID #1227491, Alina Spaulding. Triad MLS
- $335,0004 bd3 ba2.1k sqft2627 Stratford Dr, Greensboro, NC 27408For SaleMLS ID #1219604, Pilar D. Powell. Triad MLS
- $395,0004 bd3 ba2.4k sqft3890 Filton Dr, Greensboro, NC 27406For SaleMLS ID #1229786, Juan Li. Triad MLS
- $345,0004 bd3 ba1.8k sqft15 Pilot Ridge Ct, Greensboro, NC 27407For SaleMLS ID #1237782, Nicole Rafferty. Triad MLS
- $324,9003 bd3 ba2.3k sqft3799 Filton Dr, Greensboro, NC 27406For SaleMLS ID #1230603, Jeannie Toberman. Triad MLS
- $385,5003 bd2 ba1.5k sqft4218 Farlow Dr, Greensboro, NC 27406New ConstructionMLS ID #1223414, Ramilya Siegel. Triad MLS
- $219,9003 bd2 ba1.2k sqft1210 Pearson St, Greensboro, NC 27406For SaleMLS ID #1223278, Darya Wojtyra. Triad MLS
- $330,0003 bd3 ba1.9k sqft2241 Balmore Ave, Greensboro, NC 27405For SaleMLS ID #1228278, Renika Hodges. Triad MLS
- $335,0003 bd3 ba1.8k sqft3338 Timberwolf Ave, High Point, NC 27265For SaleMLS ID #1233723, Jamey Martin. Triad MLS
- $339,0003 bd2 ba1.8k sqft3380 Cherrybrook Dr, Jamestown, NC 27282For SaleMLS ID #1225455, Rosa Iscoa. Triad MLS
- $360,0003 bd3 ba1.7k sqft3312 Stable Ct, Greensboro, NC 27410For SaleMLS ID #1228690, Hillary Meredith. Triad MLS
- $374,9004 bd3 ba2.1k sqft515 Miltwood Dr, Greensboro, NC 27455For SaleMLS ID #1227394, Brittany Ray. Triad MLS
- $375,9004 bd4 ba2.1k sqft5622 Guida Dr, Greensboro, NC 27410For SaleMLS ID #1230340, Kyle Tyner. Triad MLS
- $327,9004 bd3 ba2.2k sqft725 Torbay Dr, McLeansville, NC 27301New ConstructionMLS ID #1226111, Julie Glandt. Triad MLS
- $355,0005 bd3 ba2.4k sqft8012 Tam Oshanter Dr, Greensboro, NC 27409For SaleMLS ID #1218116, GiGi Moustafa. Triad MLS
