New home,beautifully crafted ideally placed on a level almost half an acre homesite just minutes from vibrant Downtown Greensboro,major roadways.Designed for everyday living, the open floorplan features abundant natural light, stylish luxury wide plank flooring, no carpet at all.Modern Kitchen well-appointed with gorgeous granite countertops,ss appliances,pantry.Volume ceiling creates airy feel in the inviting living/dining room combo and easy access to the private deck.Primary suite offers a large closet, spa like bath with a custom shower.One-level living at it's best!Make this one yours today!
New construction
Price cut: $5K (7/23)
$392,000
4218 Farlow Dr, Greensboro, NC 27406
3beds
1,519sqft
Stick/Site Built, Residential, Single Family Residence
Built in 2025
-- sqft lot
$386,400 Zestimate®
$--/sqft
$-- HOA
What's special
Abundant natural lightOpen floorplanGorgeous granite countertopsModern kitchen
- 72 days |
- 205 |
- 11 |
Zillow last checked:
Listing updated:
Listed by:
Ramilya Siegel 336-215-9856,
KELLER WILLIAMS REALTY
Source: Triad MLS,MLS#: 1223414
Facts & features
Interior
Bedrooms & bathrooms
- Bedrooms: 3
- Bathrooms: 2
- Full bathrooms: 2
- Main level bathrooms: 2
Primary bedroom
- Level: Main
Bedroom 2
- Level: Main
Bedroom 3
- Level: Main
Dining room
- Level: Main
Entry
- Level: Main
Kitchen
- Level: Main
Laundry
- Level: Main
Living room
- Level: Main
Office
- Level: Main
Heating
- Heat Pump, Electric
Cooling
- Central Air
Appliances
- Included: Dishwasher, Range, Free-Standing Range, Electric Water Heater
- Laundry: Dryer Connection, Main Level, Washer Hookup
Features
- Ceiling Fan(s), Pantry, See Remarks, Separate Shower, Solid Surface Counter, Vaulted Ceiling(s)
- Flooring: Carpet, Tile, Vinyl
- Basement: Crawl Space
- Attic: Pull Down Stairs
- Number of fireplaces: 1
- Fireplace features: Living Room
Interior area
- Total structure area: 1,519
- Total interior livable area: 1,519 sqft
- Finished area above ground: 1,519
Property
Parking
- Total spaces: 1
- Parking features: Driveway, Garage, Paved, Garage Door Opener, Attached, Garage Faces Front
- Attached garage spaces: 1
- Has uncovered spaces: Yes
Features
- Levels: One
- Stories: 1
- Exterior features: Garden
- Pool features: None
Details
- Parcel number: 0115864
- Zoning: RS-40
- Special conditions: Owner Sale
Construction
Type & style
- Home type: SingleFamily
- Architectural style: Ranch
- Property subtype: Stick/Site Built, Residential, Single Family Residence
Materials
- Brick, Vinyl Siding
Condition
- New Construction
- New construction: Yes
- Year built: 2025
Utilities & green energy
- Sewer: Public Sewer
- Water: Public
Community & HOA
Community
- Security: Smoke Detector(s)
- Subdivision: Kelly Heights
HOA
- Has HOA: No
Location
- Region: Greensboro
Financial & listing details
- Tax assessed value: $35,000
- Annual tax amount: $245
- Date on market: 6/5/2026
- Cumulative days on market: 204 days
- Listing agreement: Exclusive Right To Sell
- Listing terms: Cash,Conventional,1031 Exchange,Fannie Mae,FHA,NC Housing,VA Loan
Estimated market value
$386,400
$367,000 - $406,000
$1,874/mo
Price history
| Date | Event | Price |
|---|---|---|
| 7/23/2026 | Price change | $392,000-1.3% |
Source:  Triad MLS #1223414 Report a problem Triad MLS #1223414 Report a problem | ||
| 6/5/2026 | Listed for sale | $397,000-0.7% |
Source: Triad MLS #1223414 Report a problem | ||
| 6/1/2026 | Listing removed | $399,900 |
Source: Triad MLS #1207128 Report a problem | ||
| 3/20/2026 | Price change | $399,9000% |
Source: Triad MLS #1207128 Report a problem | ||
| 1/20/2026 | Price change | $400,000+448.7% |
Source: Triad MLS #1207128 Report a problem | ||
| 2/8/2025 | Pending sale | $72,900+12.2% |
Source: Triad MLS #1166677 Report a problem | ||
| 2/6/2025 | Sold | $65,000-10.8% |
Source: Triad MLS #1166677 Report a problem | ||
| 1/25/2025 | Listed for sale | $72,900 |
Source: Triad MLS #1166677 Report a problem | ||
| 1/16/2025 | Listing removed | $72,900 |
Source: Triad MLS #1166677 Report a problem | ||
| 1/7/2025 | Listed for sale | $72,900+82.7% |
Source: Triad MLS #1166677 Report a problem | ||
| 1/1/2020 | Listing removed | $39,900$26/sqft |
Source: Crown City Management Brokers #3430247 Report a problem | ||
| 6/18/2018 | Listed for sale | $39,900$26/sqft |
Source: Crown City Management Brokers #3168975 Report a problem | ||
Public tax history
| Year | Property taxes | Tax assessment |
|---|---|---|
| 2025 | $333 +7.3% | $35,000 |
| 2024 | $310 | $35,000 |
| 2023 | $310 | $35,000 |
| 2022 | $310 +75% | $35,000 +75% |
| 2021 | $177 +4.4% | $20,000 |
| 2018 | $170 -0.3% | $20,000 |
| 2017 | $170 | $20,000 |
| 2016 | $170 | $20,000 |
| 2015 | $170 -2.2% | $20,000 |
| 2014 | $174 | $20,000 |
| 2013 | -- | $20,000 |
| 2012 | -- | $20,000 |
| 2011 | -- | $20,000 |
| 2010 | -- | $20,000 |
Find assessor info on the county website
Monthly payment
Est. payment
Payment breakdown
Explore the cost of this home by adjusting the details. Changes won't be saved.Climate risks
Neighborhood: 27406
Nearby schools
GreatSchools rating
- 4/10George C Simkins Jr ElementaryGrades: PK-5Distance: 1 mi
- 3/10Southeast Guilford Middle SchoolGrades: 6-8Distance: 5 mi
- 7/10Southeast Guilford High SchoolGrades: 9-12Distance: 4.9 mi
Schools provided by the listing agent
- Elementary: Oak Ridge
- Middle: Northwest Guilford
- High: Northwest
Source: Triad MLS. This data may not be complete. We recommend contacting the local school district to confirm school assignments for this home.
- $359,9003 bd3 ba3.6k sqft4220 Farlow Dr, Greensboro, NC 27406For Sale

- $35,00064 bd-- ba-- sqft4222 Farlow Dr, Greensboro, NC 27406Off Market
- $333,8005 bd3 ba2.6k sqft4224 Farlow Dr, Greensboro, NC 27406Off Market
- $391,4003 bd2 ba3.3k sqft4226 Farlow Dr, Greensboro, NC 27406Off Market
- $3,500-- bd-- ba-- sqft4226 Zz Farlow Dr, Greensboro, NC 27406Off Market
- $356,5004 bd2 ba2.5k sqft4216 Farlow Dr, Greensboro, NC 27406Off Market
- $425,4004 bd3 ba3.3k sqft4221 Farlow Dr, Greensboro, NC 27406Off Market
- $329,3004 bd3 ba2k sqft4214 Farlow Dr, Greensboro, NC 27406Off Market
A local agent can set up tours, give advice and negotiate with sellers.
A local lender can help you make sure your offer is ready when you are.
Similar homes
- $350,9003 bd3 ba1.8k sqft1112 Alamance Church Rd #A, Greensboro, NC 27406New Construction

 MLS ID #1222769, Marvette Artis. Triad MLS
 - $355,0004 bd3 ba2k sqft2128 Penley Trl, Greensboro, NC 27406For Sale
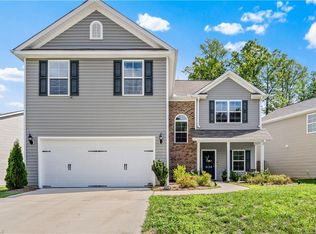 MLS ID #1230951, Elizabeth Spillman. Triad MLS
 - $419,0003 bd2 ba1.7k sqft6006 Grass Field Ct, Gibsonville, NC 27249For Sale
 MLS ID #1228912, Lisa Marion. Triad MLS
 - $340,0004 bd3 ba2.1k sqft2312 Wilpar Dr, Greensboro, NC 27406For Sale
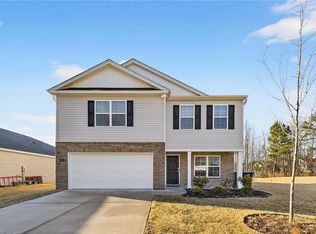 MLS ID #1210541, Rejimon Varghese. Triad MLS
 - $379,0003 bd2 ba1.6k sqft4702 Country Woods Ln, Greensboro, NC 27410For SaleMLS ID #1230604, Betty A Hill. Triad MLS
- $359,0003 bd2 ba1.8k sqft515 Nova Ave, High Point, NC 27265For SaleMLS ID #1230407, Natasha Belton. Triad MLS
- $320,0003 bd3 ba1.8k sqft4908 Peppercorn Ln, Greensboro, NC 27406For SaleMLS ID #1219243, Christopher Rogers. Triad MLS
- $269,0003 bd3 ba1.8k sqft721 Mobile St, Greensboro, NC 27406For SaleMLS ID #1229189, Theresa Morton. Triad MLS
- $360,9403 bd2 ba1.6k sqft4100 Lincoln Mill Dr, McLeansville, NC 27301New ConstructionTriad MLS
- $339,9005 bd3 ba2k sqft705 Martin Luther King Jr Dr, Greensboro, NC 27406For SaleMLS ID #1217700, Shadi Abdallah. Triad MLS
- $359,0003 bd2 ba2.2k sqft1507 Ridgewood Rd, Franklinville, NC 27248For SaleMLS ID #1230228, Kara Farrar. Triad MLS
- $410,0003 bd2 ba1.5k sqft2919 Oak Ridge Rd, Oak Ridge, NC 27310For SaleMLS ID #1230518, Crystal O'Connor. Triad MLS
- $229,9003 bd2 ba1.1k sqft1207 Cliffwood Dr, Greensboro, NC 27406For SaleMLS ID #1226537, Robert Pompey, III. Triad MLS
- $320,0003 bd2 ba1.4k sqft4351 Bowman Ave, Randleman, NC 27317For SaleMLS ID #1230829, Ethan Brady. Triad MLS
- $340,0003 bd3 ba1.9k sqft2241 Balmore Ave, Greensboro, NC 27405For SaleMLS ID #1228278, Renika Hodges. Triad MLS
- $339,0003 bd2 ba1.4k sqft213 Grand Oaks Dr, Gibsonville, NC 27249New ConstructionMLS ID #1227188, Reveca Cardoza. Triad MLS
- $325,0003 bd2 ba1.7k sqft305 Rollingwood Rd, Jamestown, NC 27282For SaleMLS ID #1230977, Wilvyn Rivera. Triad MLS
- $310,0003 bd2 ba1.4k sqft5664 Baptist Assembly Rd, Julian, NC 27283For SaleMLS ID #1226838, Lori Porter. Triad MLS
- $299,0003 bd3 ba1.7k sqft2106 Briar Run Dr, Greensboro, NC 27405For SaleMLS ID #1229929, Ashley Fitzsimmons. Triad MLS
- $389,9003 bd2 ba1.9k sqft1244 Lawndale Rd, Graham, NC 27253For SaleMLS ID #1220104, Katherine Burkholder. Triad MLS
