Gracious brick and stone one level living in a stretched out split bedroom ranch that's less than 10 years old! Beautiful wood floors in main rooms, open floor plan, 3 main level bedrooms, including the primary suite. Luxury Jack & Jill bath between the large 2nd & 3rd bedrooms. Great closets! Special features include the upper level bonus room (FROG) previously used as a 4th BR with a 3rd full bath and gigantic closet and access to the attic. A large screened back porch with views of the Forest Oaks Golf Course, fenced side yard, very close proximity to the Forest Oaks Club House, pool and tennis courts. New AC 2026. Reverse Osmosis filter system in the crawlspace. No HOA for this property, FOCC membership is separate. See Website: https://forestoakscountryclub.com/
Pending
$520,000
4898 Forest Oaks Dr, Greensboro, NC 27406
3beds
2,640sqft
Stick/Site Built, Residential, Single Family Residence
Built in 2017
0.47 Acres Lot
$515,700 Zestimate®
$--/sqft
$-- HOA
What's special
Fenced side yardOpen floor planPrimary suiteGreat closets
- 15 days |
- 1,115 |
- 54 |
Likely to sell faster than
Zillow last checked:
Listing updated:
Listed by:
Nancy Radtke 336-202-6181,
Howard Hanna Allen Tate - Greensboro,
Jennifer Pedersen 205-394-8821,
Howard Hanna Allen Tate - Greensboro
Source: Triad MLS,MLS#: 1229727
Facts & features
Interior
Bedrooms & bathrooms
- Bedrooms: 3
- Bathrooms: 4
- Full bathrooms: 3
- 1/2 bathrooms: 1
- Main level bathrooms: 3
Primary bedroom
- Level: Main
- Dimensions: 14.83 x 13
Bedroom 2
- Level: Main
- Dimensions: 16.67 x 11.83
Bedroom 3
- Level: Main
- Dimensions: 15.83 x 10.25
Bonus room
- Level: Second
- Dimensions: 25.5 x 10.83
Breakfast
- Level: Main
- Dimensions: 10 x 8.5
Dining room
- Level: Main
- Dimensions: 12.08 x 12
Entry
- Level: Main
- Dimensions: 7.67 x 7.5
Kitchen
- Level: Main
- Dimensions: 13.25 x 9.67
Laundry
- Level: Main
- Dimensions: 7.83 x 6.5
Living room
- Level: Main
- Dimensions: 17.92 x 15.75
Heating
- Forced Air, Natural Gas
Cooling
- Central Air
Appliances
- Included: Microwave, Dishwasher, Disposal, Free-Standing Range, Gas Water Heater
- Laundry: Dryer Connection, Main Level, Washer Hookup
Features
- Ceiling Fan(s), Dead Bolt(s), See Remarks, Separate Shower, Solid Surface Counter
- Flooring: Carpet, Tile, Wood
- Basement: Crawl Space
- Attic: Partially Floored,Walk-In
- Number of fireplaces: 1
- Fireplace features: Living Room
Interior area
- Total structure area: 2,640
- Total interior livable area: 2,640 sqft
- Finished area above ground: 2,640
Property
Parking
- Total spaces: 2
- Parking features: Garage, Driveway, Garage Door Opener, Attached, Garage Faces Side
- Attached garage spaces: 2
- Has uncovered spaces: Yes
Features
- Levels: One and One Half
- Stories: 1
- Patio & porch: Porch
- Pool features: Community
Lot
- Size: 0.47 Acres
- Dimensions: 130 x 100 x 191 x 162
- Features: On Golf Course
Details
- Parcel number: 218390
- Zoning: RS-20
- Special conditions: Owner Sale
Construction
Type & style
- Home type: SingleFamily
- Architectural style: Ranch
- Property subtype: Stick/Site Built, Residential, Single Family Residence
Materials
- Brick, Stone
Condition
- Year built: 2017
Utilities & green energy
- Sewer: Public Sewer
- Water: Public
Community & HOA
Community
- Subdivision: Forest Oaks
HOA
- Has HOA: No
Location
- Region: Greensboro
Financial & listing details
- Tax assessed value: $485,400
- Annual tax amount: $4,075
- Date on market: 8/6/2026
- Cumulative days on market: 18 days
- Listing agreement: Exclusive Right To Sell
- Listing terms: Cash,Conventional,VA Loan
Estimated market value
$515,700
$490,000 - $541,000
$2,693/mo
Price history
| Date | Event | Price |
|---|---|---|
| 8/14/2026 | Pending sale | $520,000 |
Source:  Triad MLS #1229727 Report a problem Triad MLS #1229727 Report a problem | ||
| 8/6/2026 | Listed for sale | $520,000+8.3% |
Source: Triad MLS #1229727 Report a problem | ||
| 6/21/2022 | Sold | $480,000+12.9% |
Source: Triad MLS #1065756 Report a problem | ||
| 4/18/2022 | Pending sale | $425,000 |
Source: Triad MLS #1065756 Report a problem | ||
| 4/16/2022 | Listed for sale | $425,000+750% |
Source: Triad MLS #1065756 Report a problem | ||
| 9/27/2016 | Sold | $50,000-83.6%$19/sqft |
Source: Public Record Report a problem | ||
| 9/22/2015 | Listing removed | $305,000$116/sqft |
Source: Coldwell Banker Triad, Realtors #734134 Report a problem | ||
| 3/29/2015 | Price change | $305,000+272%$116/sqft |
Source: Coldwell Banker Triad, REALTORS #734134 Report a problem | ||
| 10/4/2014 | Listed for sale | $82,000$31/sqft |
Source: Coldwell Banker Triad, REALTORS #720897 Report a problem | ||
Public tax history
| Year | Property taxes | Tax assessment |
|---|---|---|
| 2025 | $3,446 +7.3% | $362,500 |
| 2024 | $3,212 | $362,500 |
| 2023 | $3,212 | $362,500 |
| 2022 | $3,212 +21.3% | $362,500 +21.3% |
| 2021 | $2,647 +4.4% | $298,800 |
| 2018 | $2,535 +609.7% | $298,800 |
| 2017 | $357 | $298,800 +611.4% |
| 2016 | $357 | $42,000 |
| 2015 | $357 | $42,000 |
Find assessor info on the county website
Monthly payment
Est. payment
Payment breakdown
Explore the cost of this home by adjusting the details. Changes won't be saved.Climate risks
Neighborhood: Forest Oaks
Nearby schools
GreatSchools rating
- 6/10Alamance Elementary SchoolGrades: PK-5Distance: 2 mi
- 3/10Southeast Guilford Middle SchoolGrades: 6-8Distance: 1.3 mi
- 7/10Southeast Guilford High SchoolGrades: 9-12Distance: 1.2 mi
Schools provided by the listing agent
- Elementary: Alamance
- Middle: Southeast
- High: Southeast
Source: Triad MLS. This data may not be complete. We recommend contacting the local school district to confirm school assignments for this home.
- $536,9004 bd3 ba2.6k sqft4896 Forest Oaks Dr, Greensboro, NC 27406Off Market
- $397,5003 bd3 ba2.4k sqft4902 Forest Oaks Dr, Greensboro, NC 27406Sold
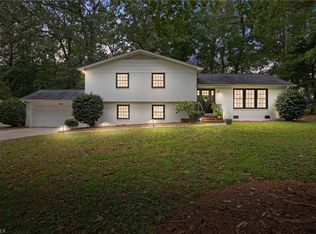
- $455,0004 bd3 ba2.6k sqft4900 Forest Oaks Dr, Greensboro, NC 27406Sold
- $352,0003 bd2 ba2.9k sqft4809 Forest Oaks Dr, Greensboro, NC 27406Off Market
- $413,8003 bd2 ba2.4k sqft4807 Forest Oaks Dr, Greensboro, NC 27406Off Market
- $418,2004 bd3 ba2.7k sqft4805 Forest Oaks Dr, Greensboro, NC 27406Off Market
- $387,8004 bd3 ba2.3k sqft4901 Forest Oaks Dr, Greensboro, NC 27406Off Market
- $307,9004 bd2 ba1.9k sqft4904 Forest Oaks Dr, Greensboro, NC 27406Off Market
A local agent can set up tours, give advice and negotiate with sellers.
A local lender can help you make sure your offer is ready when you are.
Similar homes
- $479,0004 bd3 ba3.3k sqft4721 Ramblewood Dr, Greensboro, NC 27406For Sale
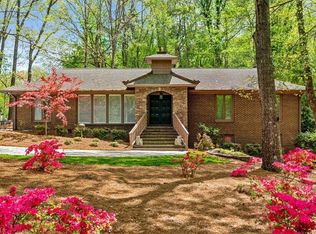
 MLS ID #1226162, Susan Boydoh. Triad MLS
 - $432,0003 bd3 ba2k sqft2006 Ledford Rd, Greensboro, NC 27406For Sale
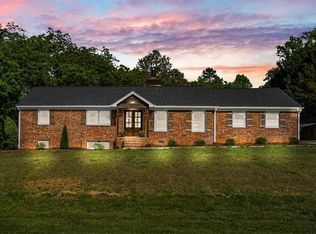 MLS ID #1219710, Patti Walters. Triad MLS
 - $495,0004 bd3 ba2.7k sqft5424 Ggo Dr, Greensboro, NC 27406For Sale
 MLS ID #1226974, Christopher Vega. Triad MLS
 - $425,0003 bd3 ba2.3k sqft1606 Youngs Mill Rd, Greensboro, NC 27406For Sale
 MLS ID #1231009, John Newman. Triad MLS
 - $420,0004 bd3 ba2.4k sqft5010 Tamarack Dr, Greensboro, NC 27407For SaleMLS ID #1231070, Tia Elizabeth Crouch. Triad MLS
- $560,0003 bd2 ba2k sqft300 Warren St, Greensboro, NC 27403For SaleMLS ID #1230930, Nicole Rabe. Triad MLS
- $515,0004 bd3 ba2.5k sqft704 Glendevon Ct N, Whitsett, NC 27377For SaleMLS ID #1230502, Meagan Nicholson. Triad MLS
- $489,9004 bd3 ba2.7k sqft1106 McDowell Dr, Greensboro, NC 27408For SaleMLS ID #1229755, Jesse Washburn. Triad MLS
- $450,0004 bd3 ba2.5k sqft3614 Tagus Dr, Greensboro, NC 27410For SaleMLS ID #1231736, Sapna Hemnani. Triad MLS
- $509,0003 bd3 ba2.2k sqft3354 Old Barn Rd, Greensboro, NC 27410For SaleMLS ID #1224494, Amy Barakat Cook. Triad MLS
- $439,9003 bd3 ba2.5k sqft1210 Suncrest Dr, High Point, NC 27265For SaleMLS ID #1231106, Laurel Smith. Triad MLS
- $489,9004 bd3 ba2.7k sqft1411 Emerywood Dr, High Point, NC 27262For SaleMLS ID #1226528, Carolina Maturino. Triad MLS
- $549,9003 bd3 ba2.6k sqft709 Bruton Pl N, Greensboro, NC 27410For SaleMLS ID #1223675, Sue Anne Wade. Triad MLS
- $459,9003 bd2 ba1.5k sqft2918 New Hanover Dr, Greensboro, NC 27408For SaleMLS ID #1230690, R. Tyler Wilhoit. Triad MLS
- $425,0004 bd4 ba2.8k sqft113 Forestview Dr, Elon, NC 27244For SaleMLS ID #1231612, Lisa McGill. Triad MLS
- $565,0003 bd2 ba2.1k sqft2506 Sylvan Rd, Greensboro, NC 27403For SaleMLS ID #1218948, Scott Michaels. Triad MLS
- $535,0005 bd3 ba2.9k sqft406 Hannah McKenzie Dr, Greensboro, NC 27455For SaleMLS ID #1216016, Cherise Bethea. Triad MLS
- $515,0004 bd4 ba3.1k sqft2903 Beckworth Ct, Jamestown, NC 27282For SaleMLS ID #1224121, Kim Delahanty. Triad MLS
- $529,0004 bd4 ba2.3k sqft809 Hillcrest Dr, High Point, NC 27262For SaleMLS ID #1227083, Laurel Smith. Triad MLS
- $424,9003 bd2 ba1.9k sqft618 W Cornwallis Dr, Greensboro, NC 27408For SaleMLS ID #1224017, Sue Catherine. Triad MLS
