Classy custom-built townhome in the highly sought-after Stone Gables community by Forest Oaks Golf Course! Beautifully maintained and thoughtfully updated, this 4 bedroom, 3 bath home offers effortless main-level living with stunning new hardwood floors, vaulted ceilings, and a gas-log fireplace in the spacious living room. The bright sunroom overlooks a private backyard, while the well-appointed kitchen features a large island, granite countertops, tile backsplash, and stainless steel appliances that convey. The primary suite boasts a walk-in shower, double vanities, tile flooring, and a large walk-in closet. Oversized laundry room, double garage. Relax on the partially covered patio with permanent gas line for grilling. The upper-level bonus suite offers a 4th bedroom, full bath, closet, and walk-in attic storage. Recent upgrades include a walk-in bath system and whole-house Generac generator. HOA-covers the exterior maintenance which complete this exceptional low-maintenance home.
For sale
$495,000
5424 Ggo Dr, Greensboro, NC 27406
4beds
2,733sqft
:
Get pre-qualified$3,173/mo
Stick/Site Built, Residential, Townhouse
Built in 2015
0.08 Acres Lot
$481,300 Zestimate®
$--/sqft
$275/mo HOA
What's special
Double garageVaulted ceilingsLarge islandWell-appointed kitchenGranite countertopsOversized laundry roomTile backsplash
- 31 days |
- 580 |
- 27 |
Zillow last checked:
Listing updated:
Listed by:
Christopher Vega 910-859-4507,
RE/MAX Central Realty
Source: Triad MLS,MLS#: 1226974
Facts & features
Interior
Bedrooms & bathrooms
- Bedrooms: 4
- Bathrooms: 3
- Full bathrooms: 3
- Main level bathrooms: 2
Primary bedroom
- Level: Main
- Dimensions: 14.33 x 18.17
Bedroom 2
- Level: Main
- Dimensions: 11.83 x 13.42
Bedroom 3
- Level: Main
- Dimensions: 13.5 x 13.42
Bedroom 4
- Level: Second
- Dimensions: 18.92 x 23.33
Dining room
- Level: Main
- Dimensions: 16.17 x 11.08
Kitchen
- Level: Main
- Dimensions: 20.17 x 13.83
Laundry
- Level: Main
- Dimensions: 10.33 x 6.92
Living room
- Level: Main
- Dimensions: 16.17 x 19.17
Sunroom
- Level: Main
- Dimensions: 20.08 x 11.83
Heating
- Fireplace(s), Forced Air, Natural Gas
Cooling
- Central Air
Appliances
- Included: Gas Water Heater
- Laundry: Main Level
Features
- Ceiling Fan(s), Dead Bolt(s), Kitchen Island, Pantry
- Flooring: Carpet, Engineered Hardwood, Tile
- Has basement: No
- Attic: Floored,Walk-In
- Number of fireplaces: 1
- Fireplace features: Gas Log, Great Room
Interior area
- Total structure area: 2,733
- Total interior livable area: 2,733 sqft
- Finished area above ground: 2,733
Property
Parking
- Total spaces: 2
- Parking features: Driveway, Garage, Attached
- Attached garage spaces: 2
- Has uncovered spaces: Yes
Accessibility
- Accessibility features: Bath Grab Bars, Bath Raised Toilet, Accessible Entrance
Features
- Levels: One
- Stories: 1
- Patio & porch: Porch
- Exterior features: Sprinkler System
- Pool features: None
- Fencing: None
Lot
- Size: 0.08 Acres
- Features: Level, Flat
Details
- Parcel number: 7881912302
- Zoning: RM-8
- Special conditions: Owner Sale
- Other equipment: Generator, Irrigation Equipment
Construction
Type & style
- Home type: Townhouse
- Architectural style: Transitional
- Property subtype: Stick/Site Built, Residential, Townhouse
Materials
- Brick, Stone, Vinyl Siding
- Foundation: Slab
Condition
- Year built: 2015
Utilities & green energy
- Sewer: Public Sewer
- Water: Public
Community & HOA
Community
- Security: Carbon Monoxide Detector(s)
- Subdivision: Forest Oaks Commons Townhomes
HOA
- Has HOA: Yes
- HOA fee: $275 monthly
Location
- Region: Greensboro
Financial & listing details
- Tax assessed value: $298,900
- Annual tax amount: $2,841
- Date on market: 7/10/2026
- Cumulative days on market: 23 days
- Listing agreement: Exclusive Right To Sell
- Listing terms: Cash,Conventional,VA Loan
Estimated market value
$481,300
$457,000 - $505,000
$2,278/mo
Price history
| Date | Event | Price |
|---|---|---|
| 7/10/2026 | Listed for sale | $495,000+23.8% |
Source:  Triad MLS #1226974 Report a problem Triad MLS #1226974 Report a problem | ||
| 9/16/2022 | Sold | $400,000-3.6% |
Source: Triad MLS #1079664 Report a problem | ||
| 8/6/2022 | Pending sale | $415,000 |
Source: Triad MLS #1079664 Report a problem | ||
| 8/3/2022 | Listed for sale | $415,000+42.1% |
Source: Triad MLS #1079664 Report a problem | ||
| 3/20/2015 | Sold | $292,000+12.4%$107/sqft |
Source: Public Record Report a problem | ||
| 10/1/2014 | Listing removed | $259,900$95/sqft |
Source: Lewis & Clark Realtors #719405 Report a problem | ||
| 9/19/2014 | Listed for sale | $259,900$95/sqft |
Source: Lewis & Clark Realtors #719405 Report a problem | ||
Public tax history
| Year | Property taxes | Tax assessment |
|---|---|---|
| 2025 | $2,842 +7.3% | $298,900 |
| 2024 | $2,648 | $298,900 |
| 2023 | $2,648 | $298,900 |
| 2022 | $2,648 +2.1% | $298,900 +2.1% |
| 2021 | $2,593 | $292,700 |
| 2018 | -- | $292,700 |
| 2017 | $2,405 | $292,700 +3.5% |
| 2016 | $2,405 | $282,800 |
Find assessor info on the county website
Monthly payment
Est. payment
Payment breakdown
Explore the cost of this home by adjusting the details. Changes won't be saved.Climate risks
Neighborhood: Forest Oaks
Nearby schools
GreatSchools rating
- 6/10Alamance Elementary SchoolGrades: PK-5Distance: 2.8 mi
- 3/10Southeast Guilford Middle SchoolGrades: 6-8Distance: 1.1 mi
- 7/10Southeast Guilford High SchoolGrades: 9-12Distance: 1 mi
- $389,600-- bd-- ba-- sqft5422 Zz Ggo Dr, Greensboro, NC 27313Off Market
- $375,5003 bd2 ba2.2k sqft5422 Ggo Dr, Greensboro, NC 27406Off Market

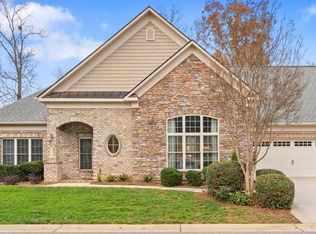
- $490,0003 bd4 ba2.8k sqft5426 Ggo Dr, Greensboro, NC 27406Sold
- $376,7002 bd1 ba855 sqft5400 Chapparal Ct, Greensboro, NC 27406Off Market
- $364,4003 bd2 ba2.2k sqft4008 Putter Cir, Greensboro, NC 27406Off Market
- $480,3004 bd3 ba2.8k sqft5415 Ggo Dr, Greensboro, NC 27406Off Market
- $363,4004 bd3 ba2.2k sqft5132 Foxworth Dr, Greensboro, NC 27406Off Market
- $406,1003 bd2 ba2.2k sqft4010 Putter Cir, Greensboro, NC 27406Off Market
A local agent can set up tours, give advice and negotiate with sellers.
A local lender can help you make sure your offer is ready when you are.
Similar homes
- $398,0004 bd3 ba2.7k sqft5416 Ggo Dr, Greensboro, NC 27406For Sale

 MLS ID #1229877, Lance Jenkins. Triad MLS
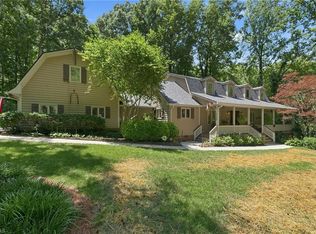
 - $689,9004 bd4 ba4k sqft5500 Deering Pl, Greensboro, NC 27406For Sale
 MLS ID #1225736, Lisa Carden Brown. Triad MLS
 - $499,0002 bd4 ba1.8k sqft201 Southside Sq, Greensboro, NC 27401For Sale
 MLS ID #1229475, Jennifer Washburn. Triad MLS
 - $515,0004 bd3 ba2.5k sqft704 Glendevon Ct N, Whitsett, NC 27377For Sale
 MLS ID #1230502, Meagan Nicholson. Triad MLS
 - $490,0005 bd3 ba3.7k sqft110 Cape Fear Dr, Whitsett, NC 27377For SaleMLS ID #1230099, Christopher Pappalardo. Triad MLS
- $498,5005 bd4 ba2.9k sqft3210 Peninsula Dr, Jamestown, NC 27282For SaleMLS ID #1229853, Madalyn E. Kunow. Triad MLS
- $479,0004 bd4 ba2.8k sqft2019 La Dora Dr, High Point, NC 27265For SaleMLS ID #1230426, Heather Dodson. Triad MLS
- $489,9004 bd3 ba2.7k sqft1411 Emerywood Dr, High Point, NC 27262For SaleMLS ID #1226528, Carolina Maturino. Triad MLS
- $465,0004 bd3 ba2.7k sqft1816 Tennyson Ct, Greensboro, NC 27410For SaleMLS ID #1227437, Kim Delahanty. Triad MLS
- $475,5003 bd3 ba3k sqft204 Jordan Ridge Way, Jamestown, NC 27282For SaleMLS ID #1226206, Abbey Efird. Triad MLS
- $459,0004 bd3 ba2.6k sqft1708 Ambleside Ct, Greensboro, NC 27407For SaleMLS ID #1219280, Julie Fronzaglio. Triad MLS
- $519,0004 bd3 ba2.5k sqft5718 Bayleaf Ln, Greensboro, NC 27455For SaleMLS ID #1226456, Randall Allred. Triad MLS
- $465,9004 bd3 ba2.6k sqft3407 Amber Meadows Rd, High Point, NC 27265For SaleMLS ID #1218064, Kimberly Moore-Dudley. Triad MLS
- $489,0004 bd3 ba2.5k sqft1486 Kernodle Landing Dr, Burlington, NC 27217PendingMLS ID #1226142, Kristy Smith. Triad MLS
- $364,9004 bd3 ba2.2k sqft822 Riley Ln, Greensboro, NC 27455For SaleMLS ID #1229467, Jennifer Washburn. Triad MLS
- $465,0005 bd4 ba2.7k sqft5397 Dobson Rd, Greensboro, NC 27410For SaleMLS ID #1217926, Mona Joudeh Abuzuaiter. Triad MLS
- $350,0004 bd3 ba1.9k sqft4020 Canterwood Dr, Greensboro, NC 27410For SaleMLS ID #1230075, Carol Howard. Triad MLS
- $535,0005 bd3 ba2.9k sqft406 Hannah McKenzie Dr, Greensboro, NC 27455For SaleMLS ID #1216016, Cherise Bethea. Triad MLS
- $515,0004 bd3 ba3.7k sqft40 Onslowbay Ct, Whitsett, NC 27377For SaleMLS ID #1220569, Henry Edwards. Triad MLS
- $485,0003 bd3 ba1.9k sqft2800 Spencers Grove Rd, Browns Summit, NC 27214For SaleMLS ID #1226421, Tammy Harris. Triad MLS
