An incredible opportunity to create your dream home in the heart of Old Irving Park! Built in 1928, this distinctive Tudor offers over 3,000 square feet with 4 bedrooms, 3 full baths and a wealth of original character awaiting your personal vision. The main level features a welcoming foyer, formal living and dining rooms, a bedroom with adjoining full bath, richly paneled den with a second fireplace. An adjoining sunroom fills the rear of the home with natural light. Upstairs are three additional bedrooms and two full baths. The basement, with an outside entrance, offers great customization options. Architectural details—including leaded-glass windows, hand-forged ironwork, detailed brickwork and the signature curved entry—reflect the craftsmanship of an earlier era. The detached garage offers possibilities for parking, a workshop, studio, home gym or additional storage. Bring your ideas and make this special property uniquely your own on one of Greensboro’s most admired streets.
For sale
$850,000
812 Dover Rd, Greensboro, NC 27408
4beds
3,004sqft
Stick/Site Built, Residential, Single Family Residence
Built in 1928
0.31 Acres Lot
$804,200 Zestimate®
$--/sqft
$-- HOA
What's special
Second fireplaceDetached garageRichly paneled denDetailed brickworkHand-forged ironworkWelcoming foyerSignature curved entry
- 42 days
- 1,433
- 52
Zillow last checked:
Listing updated:
Listed by:
Chad Waclawczyk 336-448-9292,
Carolina Home Partners by eXp Realty
Source: Triad MLS,MLS#: 1230746
Facts & features
Interior
Bedrooms & bathrooms
- Bedrooms: 4
- Bathrooms: 3
- Full bathrooms: 3
- Main level bathrooms: 1
Primary bedroom
- Level: Second
- Dimensions: 16.92 x 14.25
Bedroom 2
- Level: Second
- Dimensions: 14 x 13.67
Bedroom 3
- Level: Second
- Dimensions: 15.75 x 13.42
Bedroom 4
- Level: Main
- Dimensions: 13.92 x 13.08
Den
- Level: Main
- Dimensions: 19.5 x 13.5
Dining room
- Level: Main
- Dimensions: 16 x 13.25
Kitchen
- Level: Main
- Dimensions: 15.92 x 10.17
Living room
- Level: Main
- Dimensions: 18.08 x 14.17
Sunroom
- Level: Main
- Dimensions: 18.08 x 15.08
Heating
- Steam, Heat Pump, Electric, Natural Gas
Cooling
- Central Air
Appliances
- Laundry: Dryer Connection, Washer Hookup
Features
- Ceiling Fan(s), Dead Bolt(s), Pantry, Separate Shower
- Flooring: Vinyl, Wood
- Basement: Unfinished, Basement
- Attic: Partially Floored,Walk-In
- Number of fireplaces: 2
- Fireplace features: Den, Living Room
Interior area
- Total structure area: 3,472
- Total interior livable area: 3,004 sqft
- Finished area above ground: 3,004
Video & virtual tour
Property
Parking
- Total spaces: 1
- Parking features: Driveway, Garage, Detached
- Garage spaces: 1
- Has uncovered spaces: Yes
Features
- Levels: Two
- Stories: 2
- Patio & porch: Porch
- Exterior features: Garden
- Pool features: None
- Fencing: None
Lot
- Size: 0.31 Acres
Details
- Parcel number: 6843
- Zoning: R-3
- Special conditions: Owner Sale
Construction
Type & style
- Home type: SingleFamily
- Property subtype: Stick/Site Built, Residential, Single Family Residence
Materials
- Brick, Stucco, Wood Siding
Condition
- Year built: 1928
Utilities & green energy
- Sewer: Public Sewer
- Water: Public
Community & HOA
Community
- Security: Smoke Detector(s)
- Subdivision: Irving Park
HOA
- Has HOA: No
Location
- Region: Greensboro
Financial & listing details
- Tax assessed value: $635,000
- Annual tax amount: $10,084
- Date on market: 8/12/2026
- Cumulative days on market: 42 days
- Listing agreement: Exclusive Right To Sell
- Listing terms: Cash,Conventional
Estimated market value
$804,200
$764,000 - $844,000
$3,059/mo
Price history
| Date | Event | Price |
|---|---|---|
| 8/12/2026 | Listed for sale | $850,000+21.4% |
Source:  Triad MLS #1230746 Report a problem Triad MLS #1230746 Report a problem | ||
| 5/29/2026 | Sold | $700,000-3.4% |
Source: Triad MLS #1214913 Report a problem | ||
| 4/12/2026 | Pending sale | $725,000 |
Source: Triad MLS #1214913 Report a problem | ||
| 4/10/2026 | Listed for sale | $725,000 |
Source: Triad MLS #1214913 Report a problem | ||
Public tax history
| Year | Property taxes | Tax assessment |
|---|---|---|
| 2025 | $8,909 | $635,000 |
| 2024 | $8,909 | $635,000 |
| 2023 | $8,909 +2.9% | $635,000 |
| 2022 | $8,655 +8% | $635,000 +10.3% |
| 2021 | $8,017 | $575,500 |
| 2018 | -- | $575,500 |
| 2017 | $7,145 | $575,500 +11% |
| 2016 | $7,145 | $518,700 |
| 2015 | $7,145 -1.8% | $518,700 |
| 2014 | $7,275 | $518,700 |
| 2013 | -- | $518,700 -1.9% |
| 2012 | -- | $528,800 +5.6% |
| 2011 | -- | $500,800 |
| 2010 | -- | $500,800 |
Find assessor info on the county website
Monthly payment
Est. payment
Payment breakdown
Explore the cost of this home by adjusting the details. Changes won't be saved.Climate risks
Neighborhood: 27408
Nearby schools
Schools provided by the listing agent
- Elementary: Irving Park
- Middle: Mendenhall
- High: Page
Source: Triad MLS. This data may not be complete. We recommend contacting the local school district to confirm school assignments for this home.
Similar homes
- $924,0004 bd3 ba3.1k sqft716 Dover Rd, Greensboro, NC 27408For Sale
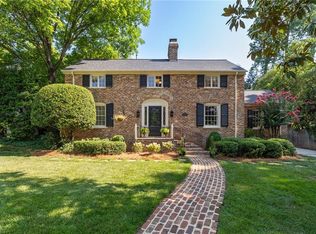
 MLS ID #1228489, F Dean Little. Triad MLS
 - $825,0004 bd6 ba4.4k sqft2321 Danbury Rd, Greensboro, NC 27408For Sale
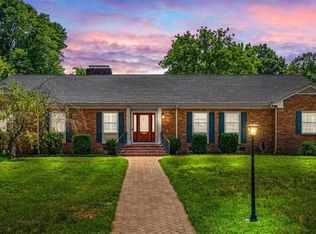 MLS ID #1230284, Diana Davis. Triad MLS
 - $895,0004 bd3 ba3k sqft3 Bryan Ct, Greensboro, NC 27408For Sale
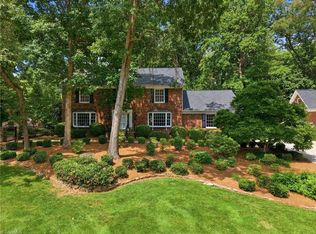 MLS ID #1225101, Kristen Haynes. Triad MLS
 - $975,0004 bd4 ba2.8k sqft1109 Buckingham Rd, Greensboro, NC 27408For Sale
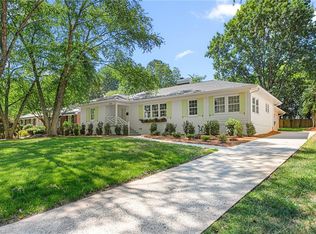 MLS ID #1219748, Lee Comer. Triad MLS
 - $775,0005 bd4 ba3.7k sqft2922 Round Hill Rd, Greensboro, NC 27408For SaleMLS ID #1230139, Smedes Lindner. Triad MLS
- $845,0004 bd4 ba4k sqft8 Elm Grove Way, Greensboro, NC 27405For SaleMLS ID #1228554, Ashley Meredith. Triad MLS
- $555,0003 bd3 ba2.7k sqft1907 Pembroke Rd, Greensboro, NC 27408For SaleMLS ID #1144349, Taylor Howell. Triad MLS
- $649,9995 bd4 ba3.4k sqft4 Willow Oak Ct, Greensboro, NC 27408For SaleMLS ID #1228961, Hunter Crooks. Triad MLS
- $745,0004 bd4 ba3.4k sqft123 Beverly Pl, Greensboro, NC 27403For SaleMLS ID #1228204, Stephanie Lomax. Triad MLS
- $625,0003 bd3 ba2.6k sqft2219 W Friendly Ave, Greensboro, NC 27403For SaleMLS ID #1234960, Pam Carrigan. Triad MLS
- $474,9004 bd3 ba2.7k sqft1106 McDowell Dr, Greensboro, NC 27408For SaleMLS ID #1229755, Jesse Washburn. Triad MLS
- $570,0004 bd3 ba2.6k sqft211 E Avondale Dr, Greensboro, NC 27403For SaleMLS ID #1233051, Karen Foster. Triad MLS
- $895,0003 bd2 ba2.1k sqft628 Ritters Lake Rd, Greensboro, NC 27406For SaleMLS ID #1229137, Leslie Jones Turner. Triad MLS
- $434,9004 bd2 ba1.8k sqft2717 Asbury Ter, Greensboro, NC 27408For SaleMLS ID #1212616, Michelle Porter. Triad MLS
- $900,0003 bd4 ba3.3k sqft2322 Fleming Rd, Greensboro, NC 27410For SaleMLS ID #1226209, Bobbie Dunn. Triad MLS
- $775,0005 bd4 ba4.1k sqft2403 Goldfield Ct, Greensboro, NC 27455For SaleMLS ID #1233096, Thomas Somerville. Triad MLS
- $725,0003 bd2 ba2.3k sqft105 Falkener Dr, Greensboro, NC 27410For SaleMLS ID #1234933, Melissa Greer. Triad MLS
- $450,0003 bd2 ba2k sqft2708 Courtney Ln, Greensboro, NC 27408For SaleMLS ID #1221770, Buffy White. Triad MLS
- $780,0004 bd5 ba3.8k sqft8206 Crows Nest Ln, Greensboro, NC 27455For SaleMLS ID #1228604, Christopher Pappalardo. Triad MLS
- $695,0005 bd4 ba3.6k sqft5703 Blue Heron Dr, Greensboro, NC 27455For SaleMLS ID #1227781, Luisa Cobos. Triad MLS
