This easy living 3 bedroom, 2 and a half bath home is nestled at the back of Canaan at the Noles (a low maintenance community of stand alone condominiums adjacent to New Irving Park). The great room has an exceptionally high ceiling, a corner fireplace, lots of light, and a door opening to the patio. The 18x 13'9" master bedroom is on the main level and features a double tray ceiling and an ensuite bath. The second floor has a huge loft bonus room with a wet bar. There are also two bedrooms, a full bath, and two storage areas upstairs. The kitchen features granite counters, stainless steel appliances, and it shares a counter top bar with the sunny breakfast room. P.S. You will love all the hardwood floors in this immaculate home.
For sale
$590,000
36 Willett Way, Greensboro, NC 27408
3beds
2,562sqft
Stick/Site Built, Residential, Condominium
Built in 2007
-- sqft lot
$574,100 Zestimate®
$--/sqft
$450/mo HOA
What's special
Corner fireplaceLots of lightStainless steel appliancesTwo storage areas upstairs
- 83 days |
- 328 |
- 7 |
Zillow last checked:
Listing updated:
Listed by:
Sally Millikin 336-337-7230,
Tyler Redhead & McAlister Real Estate, LLC
Source: Triad MLS,MLS#: 1218007 Originating MLS: Greensboro
Originating MLS: GreensboroFacts & features
Interior
Bedrooms & bathrooms
- Bedrooms: 3
- Bathrooms: 3
- Full bathrooms: 2
- 1/2 bathrooms: 1
- Main level bathrooms: 2
Primary bedroom
- Level: Main
- Dimensions: 18 x 13.75
Bedroom 2
- Level: Second
- Dimensions: 14.42 x 14.33
Bedroom 3
- Level: Second
- Dimensions: 12 x 11
Bonus room
- Level: Second
- Dimensions: 26 x 12.5
Breakfast
- Level: Main
- Dimensions: 12.67 x 11.67
Dining room
- Level: Main
- Dimensions: 13.25 x 12.17
Entry
- Level: Main
- Dimensions: 7.42 x 7.17
Great room
- Level: Main
- Dimensions: 20 x 14.08
Kitchen
- Level: Main
- Dimensions: 16.58 x 12.67
Laundry
- Level: Main
- Dimensions: 6.17 x 6.17
Heating
- Forced Air, Natural Gas
Cooling
- Central Air
Appliances
- Included: Microwave, Dishwasher, Disposal, Gas Water Heater
Features
- Flooring: Tile, Wood
- Basement: Crawl Space
- Attic: Floored,Walk-In
- Number of fireplaces: 1
- Fireplace features: Great Room
Interior area
- Total structure area: 2,562
- Total interior livable area: 2,562 sqft
- Finished area above ground: 2,562
Property
Parking
- Total spaces: 2
- Parking features: Garage, Driveway, Attached
- Attached garage spaces: 2
- Has uncovered spaces: Yes
Features
- Levels: One and One Half
- Stories: 1
- Patio & porch: Porch
- Pool features: None
Lot
- Size: 0.05 Acres
Details
- Parcel number: 0074246
- Zoning: CU-RMS
- Special conditions: Owner Sale
Construction
Type & style
- Home type: Condo
- Property subtype: Stick/Site Built, Residential, Condominium
Materials
- Brick
Condition
- Year built: 2007
Utilities & green energy
- Sewer: Public Sewer
- Water: Public
Community & HOA
Community
- Subdivision: Canaan At The Noles
HOA
- Has HOA: Yes
- HOA fee: $450 monthly
Location
- Region: Greensboro
Financial & listing details
- Tax assessed value: $478,500
- Annual tax amount: $6,713
- Date on market: 4/30/2026
- Cumulative days on market: 83 days
- Listing agreement: Exclusive Right To Sell
Estimated market value
$574,100
$545,000 - $603,000
$2,579/mo
Price history
| Date | Event | Price |
|---|---|---|
| 4/30/2026 | Listed for sale | $590,000+68% |
Source:  Triad MLS #1218007 Report a problem Triad MLS #1218007 Report a problem | ||
| 11/29/2007 | Sold | $351,150 |
Source: Triad MLS #G453600 Report a problem | ||
Public tax history
| Year | Property taxes | Tax assessment |
|---|---|---|
| 2025 | $5,765 | $410,900 |
| 2024 | $5,765 | $410,900 |
| 2023 | $5,765 +2.9% | $410,900 |
| 2022 | $5,601 +8.8% | $410,900 +11.2% |
| 2021 | $5,146 | $369,400 |
| 2018 | -- | $369,400 |
| 2017 | $4,788 | $369,400 +6.3% |
| 2016 | $4,788 | $347,600 |
| 2015 | $4,788 -1.8% | $347,600 |
| 2014 | $4,875 | $347,600 |
| 2013 | -- | $347,600 |
| 2012 | -- | $347,600 -10.1% |
| 2011 | -- | $386,700 |
| 2010 | -- | $386,700 +15.6% |
| 2009 | -- | $334,600 |
Find assessor info on the county website
Monthly payment
Est. payment
Payment breakdown
Explore the cost of this home by adjusting the details. Changes won't be saved.Climate risks
Neighborhood: 27408
Nearby schools
GreatSchools rating
- 6/10James Y Joyner Elementary SchoolGrades: PK-5Distance: 0.1 mi
- 5/10Mendenhall Middle SchoolGrades: 6-8Distance: 0.9 mi
- 5/10Page High SchoolGrades: 9-12Distance: 1.7 mi
Schools provided by the listing agent
- Elementary: Irving Park
- Middle: Mendenhall
- High: Page
Source: Triad MLS. This data may not be complete. We recommend contacting the local school district to confirm school assignments for this home.
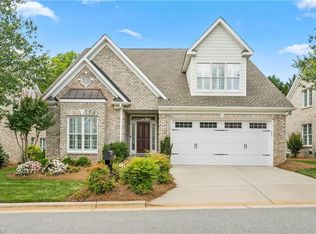
- $600,0003 bd3 ba2.9k sqft38 Willett Way, Greensboro, NC 27408Sold
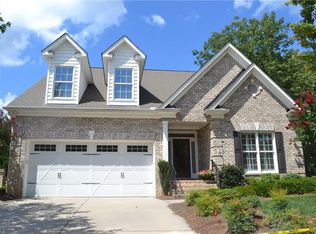
- $541,9002 bd2 ba2.3k sqft34 Willett Way, Greensboro, NC 27408Off Market
- $528,3003 bd2 ba2.3k sqft29 Willett Way, Greensboro, NC 27408Off Market
- $666,0003 bd3 ba2.7k sqft40 Willett Way, Greensboro, NC 27408Off Market
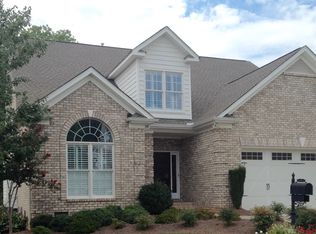
- $614,1004 bd3 ba3.1k sqft3 Willett Way, Greensboro, NC 27408Off Market
- $559,0003 bd3 ba2.7k sqft30 Willett Way, Greensboro, NC 27408Sold
- $469,8002 bd2 ba2.1k sqft28 Willett Way, Greensboro, NC 27408Off Market
- $546,1003 bd3 ba2.5k sqft5 Willett Way, Greensboro, NC 27408Off Market
A local agent can set up tours, give advice and negotiate with sellers.
Similar homes
- $619,9003 bd3 ba2.7k sqft30 Sturbridge Ln, Greensboro, NC 27408For Sale

 MLS ID #1218894, Sally Millikin. Triad MLS
 - $549,0003 bd3 ba2.2k sqft142 Air Harbor Rd, Greensboro, NC 27455For Sale
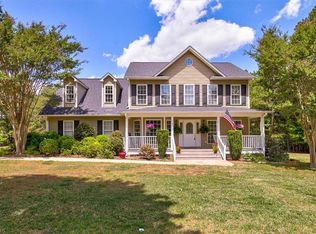 MLS ID #1217683, Phillip Wilson. Triad MLS
 - $575,0004 bd3 ba3k sqft3912 Watauga Dr, Greensboro, NC 27410For Sale
 MLS ID #1226988, Nancy Winborn. Triad MLS
 - $439,9003 bd2 ba1.9k sqft618 W Cornwallis Dr, Greensboro, NC 27408For Sale
 MLS ID #1224017, Sue Catherine. Triad MLS
 - $565,0003 bd2 ba2.1k sqft2506 Sylvan Rd, Greensboro, NC 27403For SaleMLS ID #1218948, Scott Michaels. Triad MLS
- $488,0003 bd2 ba2.5k sqft5 Fountain Manor Dr Unit A, Greensboro, NC 27405For SaleMLS ID #1224493, Martha Tyler. Triad MLS
- $549,9003 bd3 ba2.6k sqft709 Bruton Pl N, Greensboro, NC 27410For SaleMLS ID #1223675, Sue Anne Wade. Triad MLS
- $629,0004 bd3 ba2.8k sqft7132 Pleasant Oaks Rd, Greensboro, NC 27409For SaleMLS ID #1226705, Kevin Currie. Triad MLS
- $409,0004 bd3 ba1.9k sqft3010 Shady Lawn Dr, Greensboro, NC 27408For SaleMLS ID #1219923, Matthew Millaway. Triad MLS
- $520,0003 bd3 ba2.2k sqft3354 Old Barn Rd, Greensboro, NC 27410For SaleMLS ID #1224494, Amy Barakat Cook. Triad MLS
- $535,0005 bd3 ba2.9k sqft406 Hannah McKenzie Dr, Greensboro, NC 27455For SaleMLS ID #1216016, Cherise Bethea. Triad MLS
- $299,5003 bd2 ba1.3k sqft1833 Banking St APT A10, Greensboro, NC 27408For SaleMLS ID #1220401, Preston Young. Triad MLS
- $850,0004 bd3 ba3.3k sqft19 Blakeney Pl, Greensboro, NC 27408For SaleMLS ID #1226717, DJ McGarrigan. Triad MLS
- $639,0005 bd4 ba3.3k sqft3606 Redfield Dr, Greensboro, NC 27410For SaleMLS ID #1225505, Andrea Ochoa. Triad MLS
- $465,0004 bd3 ba2.2k sqft2104 Gate Post Dr, Greensboro, NC 27455For SaleMLS ID #1226960, Helen Howard. Triad MLS
- $630,0004 bd3 ba3.7k sqft4709 Horseshoe Ln, Greensboro, NC 27410For SaleMLS ID #1213802, Leslie Morgan. Triad MLS
- $799,0004 bd3 ba3.1k sqft8 Blakeney Pl, Greensboro, NC 27408For SaleMLS ID #1216260, DJ McGarrigan. Triad MLS
- $765,0005 bd4 ba3.7k sqft2202 Marston Rd, Greensboro, NC 27408For SaleMLS ID #1211510, Craig McIntosh. Triad MLS
- $319,0003 bd2 ba1.5k sqft1210 Pembroke Rd, Greensboro, NC 27408For SaleMLS ID #1223742, Martha Tyler. Triad MLS
- $617,9003 bd3 ba2.9k sqft1247 Blackberry Ridge Rd, High Point, NC 27265For SaleMLS ID #1219646, Michaela Jarrett. Triad MLS
