This impeccable townhome in the heart of Irving Park offers a versatile floor plan with timeless finishes and thoughtful custom details. The main level features a traditional dining room, rich hardwood floors, extensive millwork and plantation shutters. Two bedrooms are conveniently located on the main level, including an elegant primary suite with a double tray ceiling, walk-in closet and luxurious bathroom. A secondary bedroom with an adjacent full bath is ideal for guests. The well-appointed kitchen boasts white cabinets, granite countertops, stainless steel appliances, a wet bar, pantry and a bright breakfast area. The light-filled great room with a gas log fireplace opens to a private, brick-fenced patio. Upstairs provides exceptional flexibility with two additional bedrooms along with a spacious bonus room ideal for a media room or fitness space. Conveniently located with easy access to dining, shopping, and major thoroughfares.
For sale
$799,000
8 Blakeney Pl, Greensboro, NC 27408
4beds
3,168sqft
Stick/Site Built, Residential, Townhouse
Built in 2012
0.06 Acres Lot
$773,800 Zestimate®
$--/sqft
$400/mo HOA
What's special
Gas log fireplaceTimeless finishesPrivate brick-fenced patioExtensive millworkSpacious bonus roomRich hardwood floorsBright breakfast area
- 114 days |
- 187 |
- 6 |
Zillow last checked:
Listing updated:
Listed by:
DJ McGarrigan 336-392-5945,
Tyler Redhead & McAlister Real Estate, LLC
Source: Triad MLS,MLS#: 1216260
Facts & features
Interior
Bedrooms & bathrooms
- Bedrooms: 4
- Bathrooms: 3
- Full bathrooms: 3
- Main level bathrooms: 2
Primary bedroom
- Level: Main
- Dimensions: 17 x 13.92
Bedroom 2
- Level: Main
- Dimensions: 14.92 x 12
Bedroom 3
- Level: Second
- Dimensions: 15.67 x 12
Bedroom 4
- Level: Second
- Dimensions: 20.42 x 12
Bonus room
- Level: Second
- Dimensions: 12.92 x 12
Breakfast
- Level: Main
- Dimensions: 12.92 x 9.5
Dining room
- Level: Main
- Dimensions: 15 x 12.92
Entry
- Level: Main
- Dimensions: 12.58 x 7.33
Kitchen
- Level: Main
- Dimensions: 15.42 x 12.92
Laundry
- Level: Main
- Dimensions: 8 x 6.08
Living room
- Level: Main
- Dimensions: 17 x 17
Heating
- Forced Air, Natural Gas
Cooling
- Central Air
Appliances
- Included: Microwave, Oven, Dishwasher, Disposal, Gas Cooktop, Range Hood, Gas Water Heater
- Laundry: Dryer Connection, Main Level, Washer Hookup
Features
- Ceiling Fan(s), Dead Bolt(s), Kitchen Island, Pantry, Separate Shower, Solid Surface Counter, Wet Bar
- Flooring: Carpet, Tile, Wood
- Basement: Crawl Space
- Attic: Walk-In
- Number of fireplaces: 1
- Fireplace features: Gas Log, Living Room
Interior area
- Total structure area: 3,168
- Total interior livable area: 3,168 sqft
- Finished area above ground: 3,168
Property
Parking
- Total spaces: 2
- Parking features: Driveway, Garage, Paved, Garage Door Opener, Attached, Garage Faces Front
- Attached garage spaces: 2
- Has uncovered spaces: Yes
Features
- Levels: Two
- Stories: 2
- Pool features: None
- Fencing: Fenced
Lot
- Size: 0.06 Acres
Details
- Parcel number: 0221354
- Zoning: RM-12
- Special conditions: Owner Sale
Construction
Type & style
- Home type: Townhouse
- Property subtype: Stick/Site Built, Residential, Townhouse
Materials
- Brick
Condition
- Year built: 2012
Utilities & green energy
- Sewer: Public Sewer
- Water: Public
Community & HOA
Community
- Security: Smoke Detector(s)
- Subdivision: Blakeney At Irving Park
HOA
- Has HOA: Yes
- HOA fee: $400 monthly
Location
- Region: Greensboro
Financial & listing details
- Tax assessed value: $548,300
- Annual tax amount: $7,846
- Date on market: 4/23/2026
- Cumulative days on market: 49 days
- Listing agreement: Exclusive Right To Sell
- Listing terms: Cash,Conventional,VA Loan
Estimated market value
$773,800
$735,000 - $812,000
$3,390/mo
Price history
| Date | Event | Price |
|---|---|---|
| 4/23/2026 | Listed for sale | $799,000+39.2% |
Source:  Triad MLS #1216260 Report a problem Triad MLS #1216260 Report a problem | ||
| 10/7/2021 | Sold | $574,000-1% |
Source: Triad MLS #1038023 Report a problem | ||
| 9/14/2021 | Pending sale | $580,000 |
Source: Triad MLS #1038023 Report a problem | ||
| 9/8/2021 | Listed for sale | $580,000 |
Source: Triad MLS #1038023 Report a problem | ||
| 8/25/2021 | Pending sale | $580,000 |
Source: Triad MLS #1038023 Report a problem | ||
| 8/12/2021 | Listed for sale | $580,000+16% |
Source: Triad MLS #1038023 Report a problem | ||
| 5/15/2017 | Sold | $500,000-3.3% |
Source: Triad MLS #818506 Report a problem | ||
| 3/17/2017 | Pending sale | $517,000$163/sqft |
Source: Berkshire Hathaway HomeServices Carolinas Realty #818506 Report a problem | ||
| 1/27/2017 | Listed for sale | $517,000+7.7%$163/sqft |
Source: Berkshire Hathaway HomeServices Carolinas Realty #818506 Report a problem | ||
| 10/31/2014 | Sold | $480,000 |
Source: Triad MLS #660108 Report a problem | ||
Public tax history
| Year | Property taxes | Tax assessment |
|---|---|---|
| 2025 | $7,693 | $548,300 |
| 2024 | $7,693 | $548,300 |
| 2023 | $7,693 +2.9% | $548,300 |
| 2022 | $7,473 +11% | $548,300 +13.5% |
| 2021 | $6,731 +2.2% | $483,200 0% |
| 2018 | $6,587 -4.3% | $483,300 |
| 2017 | $6,883 | $483,300 -3.3% |
| 2016 | $6,883 | $499,700 |
| 2015 | $6,883 | $499,700 |
Find assessor info on the county website
Monthly payment
Est. payment
Payment breakdown
Explore the cost of this home by adjusting the details. Changes won't be saved.Climate risks
Neighborhood: 27408
Nearby schools
GreatSchools rating
- 4/10Irving Park Elementary SchoolGrades: PK-5Distance: 1.5 mi
- 5/10Mendenhall Middle SchoolGrades: 6-8Distance: 0.8 mi
- 5/10Page High SchoolGrades: 9-12Distance: 0.5 mi
Schools provided by the listing agent
- Elementary: Irving Park
- Middle: Mendenhall
- High: Page
Source: Triad MLS. This data may not be complete. We recommend contacting the local school district to confirm school assignments for this home.
- $920,100-- bd-- ba-- sqft8 Ce Blakeney Pl, Greensboro, NC 27408Off Market
- $757,5004 bd3 ba3.1k sqft10 Blakeney Pl, Greensboro, NC 27408Sold
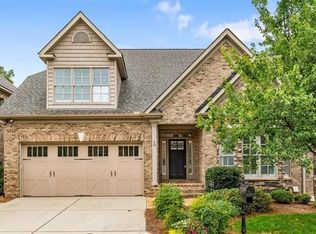
- $736,8005 bd4 ba3.5k sqft16 Ce Blakeney Pl, Greensboro, NC 27408Off Market
- $744,9004 bd2 ba3.1k sqft12 Blakeney Pl, Greensboro, NC 27408Off Market
- $795,1004 bd3 ba3.1k sqft12 Blakeney Pl UNIT 4, Greensboro, NC 27408Off Market
- $732,5004 bd3 ba3.4k sqft16 Blakeney Pl, Greensboro, NC 27408Off Market
- $777,0004 bd3 ba3.3k sqft12 Yy Blakeney Pl, Greensboro, NC 27408Off Market
- $825,0004 bd4 ba3.4k sqft5 Blakeney Pl, Greensboro, NC 27408Sold
A local agent can set up tours, give advice and negotiate with sellers.
Similar homes
- $850,0004 bd3 ba3.3k sqft19 Blakeney Pl, Greensboro, NC 27408For Sale

 MLS ID #1226717, DJ McGarrigan. Triad MLS
 - $855,0004 bd4 ba3.5k sqft6 Blakeney Pl, Greensboro, NC 27408For Sale
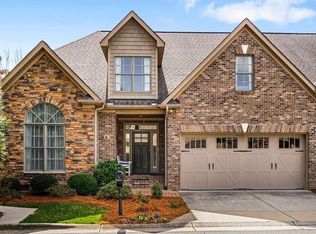 MLS ID #1219424, Katie Redhead. Triad MLS
 - $850,0004 bd6 ba4.4k sqft2321 Danbury Rd, Greensboro, NC 27408For Sale
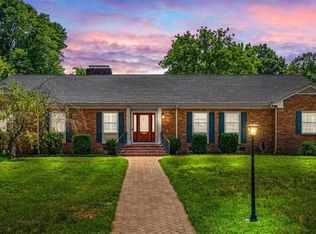 MLS ID #1230284, Diana Davis. Triad MLS
 - $749,0005 bd4 ba3.7k sqft2202 Marston Rd, Greensboro, NC 27408For Sale
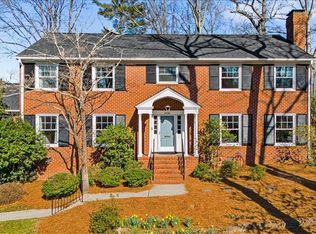 MLS ID #1211510, Craig McIntosh. Triad MLS
 - $775,0004 bd5 ba3.7k sqft5 Old Saybrook Dr, Greensboro, NC 27455For SaleMLS ID #1226432, Tom Arevian. Triad MLS
- $619,9003 bd3 ba2.7k sqft30 Sturbridge Ln, Greensboro, NC 27408For SaleMLS ID #1218894, Sally Millikin. Triad MLS
- $849,0004 bd4 ba4.5k sqft3529 Old Onslow Rd, Greensboro, NC 27407For SaleMLS ID #1230547, Jaree Todd. Triad MLS
- $889,9004 bd5 ba3.9k sqft1003 Northern Shores Ln, Greensboro, NC 27455For SaleMLS ID #1229738, DJ McGarrigan. Triad MLS
- $675,0004 bd4 ba3.9k sqft22 Waterline Dr, Greensboro, NC 27455For SaleMLS ID #1220156, Denise Canell. Triad MLS
- $775,0004 bd4 ba3.6k sqft5954 Bostonian Dr, Greensboro, NC 27455For SaleMLS ID #1221922, Karen Kimrey. Triad MLS
- $974,5674 bd4 ba3.5k sqft3400 Starmount Dr, Greensboro, NC 27403For SaleMLS ID #1229900, Andrew Westmoreland. Triad MLS
- $424,9003 bd2 ba1.9k sqft618 W Cornwallis Dr, Greensboro, NC 27408For SaleMLS ID #1224017, Sue Catherine. Triad MLS
- $1,195,0004 bd4 ba4.4k sqft3 Elm Ridge Ct, Greensboro, NC 27408For SaleMLS ID #1197305, Michael Davis. Triad MLS
- $590,0003 bd3 ba2.5k sqft36 Willett Way, Greensboro, NC 27408For SaleMLS ID #1218007, Sally Millikin. Triad MLS
- $489,9004 bd3 ba2.7k sqft1106 McDowell Dr, Greensboro, NC 27408For SaleMLS ID #1229755, Jesse Washburn. Triad MLS
- $815,0004 bd4 ba3.8k sqft506 Margaret Hiatt Ct, Greensboro, NC 27455For SaleMLS ID #1229326, William Warmath, Jr.. Triad MLS
- $405,0003 bd2 ba1.7k sqft3008 W Cornwallis Dr, Greensboro, NC 27408For SaleMLS ID #1230722, Matthew Millaway. Triad MLS
- $769,9004 bd4 ba4k sqft3903 Buncombe Dr, Greensboro, NC 27407For SaleMLS ID #1224385, Eddie R. Longbottom. Triad MLS
- $625,0004 bd3 ba2.5k sqft3003 Edgewater Dr, Greensboro, NC 27403For SaleMLS ID #1208811, Leslie Jones Stainback. Triad MLS
- $690,0004 bd4 ba3.6k sqft19 Creswell Ct, Greensboro, NC 27407For SaleMLS ID #1217306, Matthew Millaway. Triad MLS
